2631 W Blackmore, Mayville, MI 48744
Local realty services provided by:CENTURY 21 Realty North
2631 W Blackmore,Mayville, MI 48744
- 4 Beds
- 4 Baths
- - sq. ft.
- Single family
- Sold
Listed by: dylan tent
Office: signature sotheby's international realty nvl
MLS#:60994284
Source:MI_REALSOURCE
Sorry, we are unable to map this address
Price summary
- Price:
About this home
Welcome to your private oasis! Nestled on over 40 secluded acres of mature woods, open space, and abundant wildlife, this extraordinary custom-built Hiawatha log home offers the perfect blend of luxury, privacy, and outdoor recreation. A beautiful winding driveway leads through towering timber to this stunning retreat, where timeless craftsmanship meets extensive updates. Built with impressive 12-inch logs, this remarkable home offers over 3,800 finished sq ft, including a newly finished lower level. Inside, you’ll find 4 bedrooms, 3 full baths, and 1 half baths, with soaring vaulted ceilings, an open-concept floor plan, and a breathtaking stone fireplace anchoring the spacious living room and kitchen. Recent interior improvements include refinished hardwood floors, new carpet, updated kitchen appliances, remodeled guest and primary baths, a new geothermal heating system with propane backup, reverse osmosis water system, and added security with exterior cameras. Step outside to enjoy expansive wraparound decking overlooking a scenic meadow, a newly excavated private pond, and your own wooded paradise. The property has been thoughtfully enhanced with expanded yard space, asphalt drive around the home and barns, updated exterior stain, refinished decking, new railings, lighting, and countless exterior improvements. For hobbyists, outdoor enthusiasts, or those needing exceptional storage and workspace, this property features two extensively upgraded pole barns. The 30x40 barn offers new roof, siding, gutters, concrete floor, and overhead door, while the massive 40x64 barn includes 200-amp electrical service, multiple insulated overhead doors, trench drainage, large concrete approach, and a climate-controlled wood shop. Offering privacy, premier hunting, functional upgrades, and unmatched natural beauty, 2631 W. Blackmore Rd is a rare turnkey estate that truly has it all. Schedule your private showing today and experience this one-of-a-kind property for yourself!...
Contact an agent
Home facts
- Year built:2009
- Listing ID #:60994284
- Added:73 day(s) ago
- Updated:August 02, 2026 at 07:17 AM
Rooms and interior
- Bedrooms:4
- Total bathrooms:4
- Full bathrooms:3
- Half bathrooms:1
- Rooms Total:10
- Kitchen Description:Dishwasher, Microwave, On Entry Level, Refrigerator
- Bedroom Description:Bedroom 1 on Entry Level, Bedroom 2 on Entry Level, Bedroom 3 on Entry Level, Bedroom 4 in Basement
- Basement Description:Finished
Heating and cooling
- Cooling:Ceiling Fan(s), Central A/C
- Heating:Forced Air, Geothermal
Structure and exterior
- Year built:2009
- Architectural Style:Log Home
- Construction Materials:Log
- Exterior Features:Deck, Porch
- Foundation Description:Basement
- Levels:1 Story
Utilities
- Water:Private Well
- Sewer:Septic
Finances and disclosures
- Price:
- Tax amount:$13,534
Features and amenities
- Appliances:Dishwasher, Dryer, Microwave, Refrigerator, Washer
- Laundry features:Dryer, Washer
Parking
- Parking description:Additional Garage(s), Attached Garage, Direct Access Garage, Electric in Garage, Garage Door Opener, Workshop
- Garage spaces:6
 Provided through IDX via MiRealSource. Courtesy of MiRealSource Shareholder. Copyright MiRealSource. The information published and disseminated by MiRealSource is communicated verbatim, without change by MiRealSource, as filed with MiRealSource by its members. The accuracy of all information, regardless of source, is not guaranteed or warranted. All information should be independently verified. Copyright 2026 MiRealSource. All rights reserved. The information provided hereby constitutes proprietary information of MiRealSource, Inc. and its shareholders, affiliates and licensees and may not be reproduced or transmitted in any form or by any means, electronic or mechanical, including photocopy, recording, scanning or any information storage and retrieval system, without written permission from MiRealSource, Inc.
New listings near 2631 W Blackmore
- New
 $349,900Active10.08 Acres
3805 Lee Hill, Mayville, MI
MLS# 61016194Listed by: PREMIER FARM REALTY GROUP, LLC - New
 $115,000Active4 beds 2 baths1,624 sq. ft.
6032 Fox, Mayville, MI 48744
MLS# 50216485Listed by: REALTY EXECUTIVES HOME TOWNE ROMEO - New

 $119,900Active4.02 Acres
8515 Rolling Acres Drive, Mayville, MI 48744
MLS# 20261058689Listed by: CENTURY 21 CAMPBELL REALTY - New
 $215,000Active3 beds 2 baths1,180 sq. ft.
1496 W Blackmore, Mayville, MI 48744
MLS# 50215969Listed by: GATEWAY BROKERAGE - New
 $189,900Active20.02 Acres
Chamber rd. N Chambers, Mayville, MI 48744
MLS# 61014104Listed by: GREATER THUMB REAL ESTATE INC - New
 $215,000Active5 beds 5 baths3,035 sq. ft.
6029 Fulton, Mayville, MI 48744
MLS# 50215856Listed by: RED CARPET KEIM ACTION GROUP 1 - New
 $40,000Active5.68 Acres
9999 Barnes, Mayville, MI 48744
MLS# 50215812Listed by: KELLER WILLIAMS PREFERRED  $140,000Pending3 beds 1 baths1,300 sq. ft.
6053 3rd, Mayville, MI 48744
MLS# 61012576Listed by: NATIONAL REALTY CENTERS, INC $79,900Active3 beds 1 baths1,232 sq. ft.
42 W Main, Mayville, MI 48744
MLS# 50214559Listed by: FIVE STAR REAL ESTATE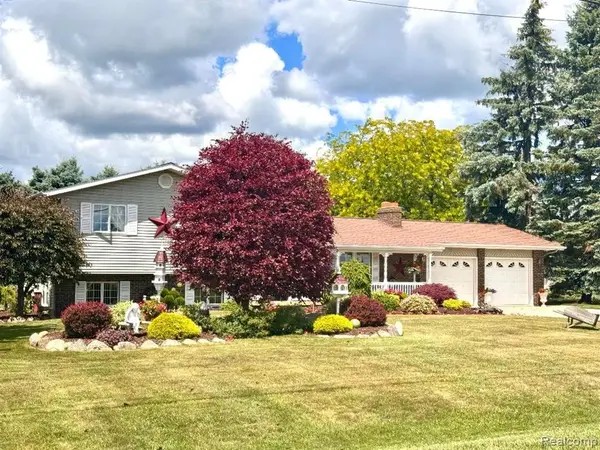 $318,800Pending3 beds 2 baths1,900 sq. ft.
6686 Schott, Mayville, MI 48744
MLS# 61006273Listed by: SUNSHINE REAL ESTATE CO


Protect your home and budget from life's surprises with an Assurant Home Warranty, backed by a partner that supports you through every step of homeownership. Explore Plans.
©2026 Century 21 Real Estate LLC. All rights reserved. CENTURY 21®, the CENTURY 21 Logo and C21® are service marks owned by Century 21 Real Estate LLC. Century 21 Real Estate LLC fully supports the principles of the Fair Housing Act and the Equal Opportunity Act. Each office is independently owned and operated. Listing information is deemed reliable but not guaranteed accurate.