
4611 Murray Road, Mayville, MI 48744
Local realty services provided by:CENTURY 21 Metro Brokers
4611 Murray Road,Mayville, MI 48744
$398,000
- 3 Beds
- 2 Baths
- 1,596 sq. ft.
- Single family
- Active
Listed by: linda l wells
Office: re/max classic
MLS#:20261026485
Source:MI_REALCOMP
Price summary
- Price:$398,000
- Price per sq. ft.:$249.37
About this home
Don’t miss this rare opportunity to own your own private retreat on 30.81 peaceful acres in Mayville! Whether you’re searching for a quiet homestead, weekend getaway, or the perfect hunting property, this serene countryside escape offers the privacy, tranquility, and natural beauty you’ve been dreaming of.
The expansive acreage features rolling, wooded terrain with established trails perfect for walking, ATVs, golf carts, or simply exploring the outdoors. Wildlife is abundant, and the scenic landscape provides stunning views in every season. Property is complete with 2 established food plots, 1 elevated blind, 1 elevated platform & a ladder stand.
The custom-built ranch offers comfortable, easy living with an open floor plan and extensive woodwork throughout. The inviting great room showcases soaring vaulted beamed ceilings, oversized windows with picturesque, wooded views, a wood-burning stove, and beautiful custom stonework. The home features 3 bedrooms, 2 full baths, and abundant natural light throughout.
Step outside to the massive wraparound deck — the perfect spot to enjoy your morning coffee, entertain guests, or take in breathtaking sunsets and peaceful surroundings.
Another standout feature is the newer 40x40 pole barn with concrete floors and electrical service, ideal for a workshop, equipment storage, ATVs, vehicles, boats, or all your recreational toys.
With over 30 acres of hilly wooded land, the possibilities are endless — hunting, gardening, farming, horses, recreation, or simply enjoying wide-open spaces and country living at its finest. Conveniently located just 30 minutes from Frankenmuth and 45 minutes from Caseville, this property offers the perfect balance of seclusion and accessibility. Be sure to check out the aerial video!!...
Contact an agent
Home facts
- Year built:1996
- Listing ID #:20261026485
- Added:5 day(s) ago
- Updated:May 27, 2026 at 09:55 AM
Rooms and interior
- Bedrooms:3
- Total bathrooms:2
- Full bathrooms:2
- Rooms Total:9
- Living area:1,596 sq. ft.
Heating and cooling
- Cooling:Ceiling Fans, Window Units
- Heating:Forced Air, Propane
Structure and exterior
- Roof:Asphalt
- Year built:1996
- Building area:1,596 sq. ft.
- Lot area:30.81 Acres
- Lot Features:Hilly Ravine, Irregular Lot, Wooded
- Architectural Style:Ranch
- Construction Materials:Wood Siding
- Exterior Features:Covered, Deck, Lighting, Porch
- Foundation Description:Crawl Space
- Levels:One
Utilities
- Water:Well
- Sewer:Septic Tank
Finances and disclosures
- Price:$398,000
- Price per sq. ft.:$249.37
- Tax amount:$2,818
Features and amenities
- Appliances:Free Standing Freezer, Microwave
- Laundry features:Electric Dryer Hookup, Laundry Room, Washer Hookup
Parking
- Parking description:Attached, Electricity In Garage, Garage Faces Front, One Car Garage
- Garage spaces:1

New listings near 4611 Murray Road
- New
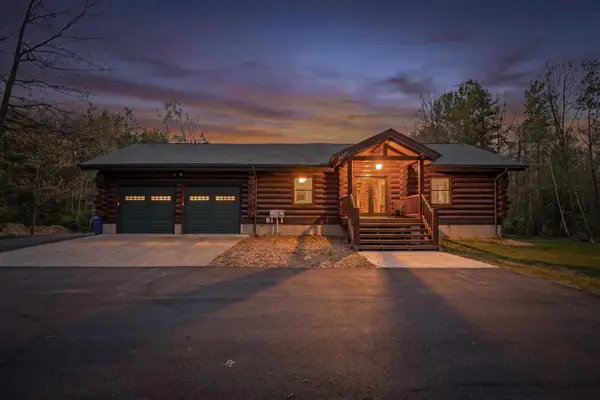 $999,900Active4 beds 4 baths2,207 sq. ft.
2631 W Blackmore, Mayville, MI 48744
MLS# 60994284Listed by: SIGNATURE SOTHEBY'S INTERNATIONAL REALTY NVL - New
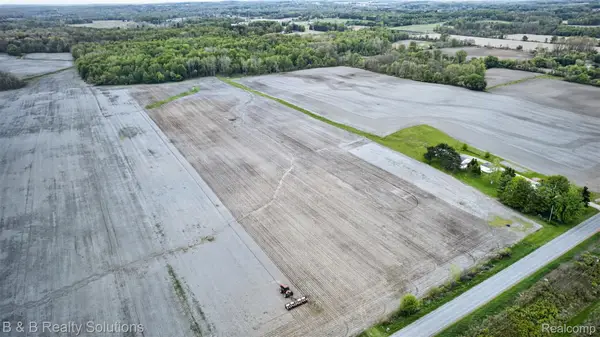 $218,000Active38.56 Acres
000 Mayville, Mayville, MI 48744
MLS# 20261036406Listed by: B & B REALTY SOLUTIONS  $318,000Active3 beds 2 baths2,550 sq. ft.
3412 E Sanilac Road, Mayville, MI 48744
MLS# 20261034780Listed by: SUNSHINE REAL ESTATE CO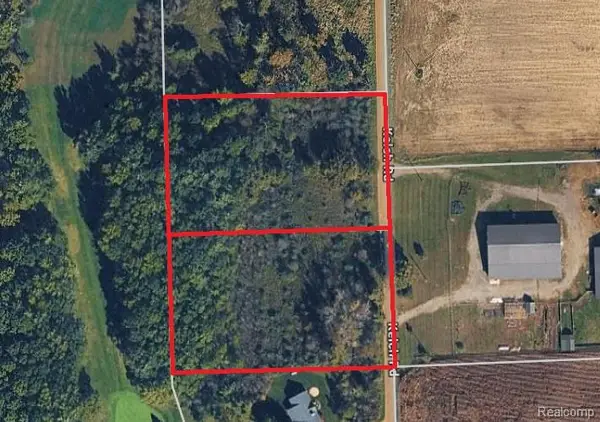 $59,900Active4 Acres
Parcel A & B Kelch Road, Mayville, MI 48744
MLS# 20261035251Listed by: RE/MAX PLATINUM - GRAND BLANC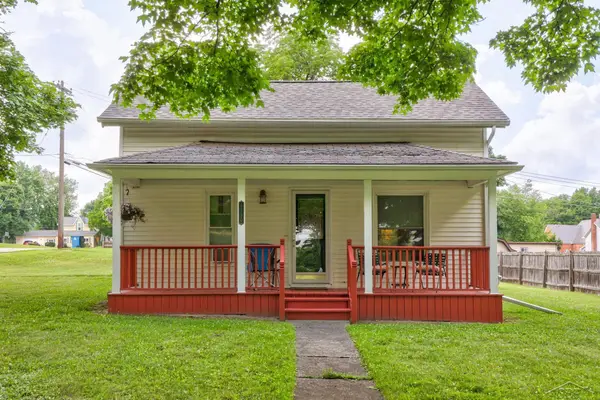 $119,900Active2 beds 1 baths1,230 sq. ft.
6190 Fulton, Mayville, MI 48744
MLS# 50207186Listed by: KELLER WILLIAMS PREFERRED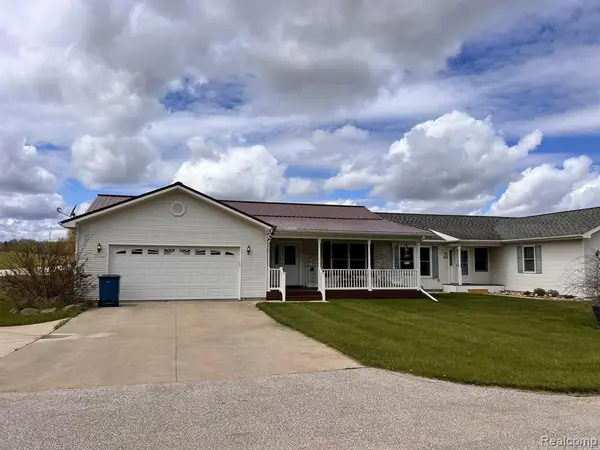 $170,000Active2 beds 2 baths1,300 sq. ft.
320 Roller Way, Mayville, MI 48744
MLS# 60989324Listed by: SOLUTIONS REALTY GROUP LLC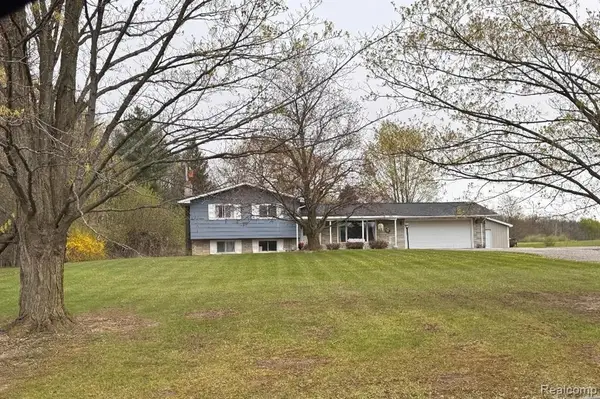 $228,888Active3 beds 2 baths1,200 sq. ft.
687 W Saginaw, Mayville, MI 48744
MLS# 60989264Listed by: SUNSHINE REAL ESTATE CO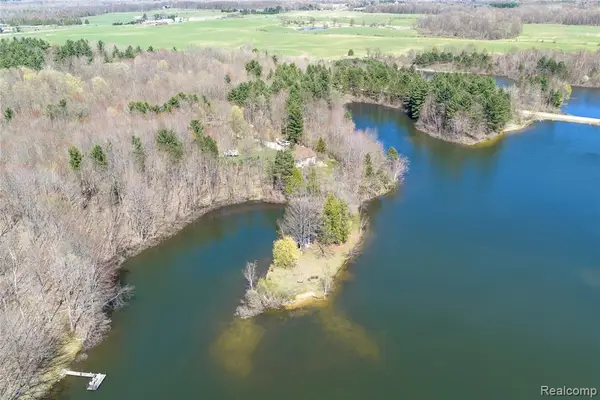 $725,000Active5 beds 2 baths1,334 sq. ft.
3788 S Murray, Mayville, MI 48744
MLS# 60987709Listed by: PREMIER FARM REALTY GROUP, LLC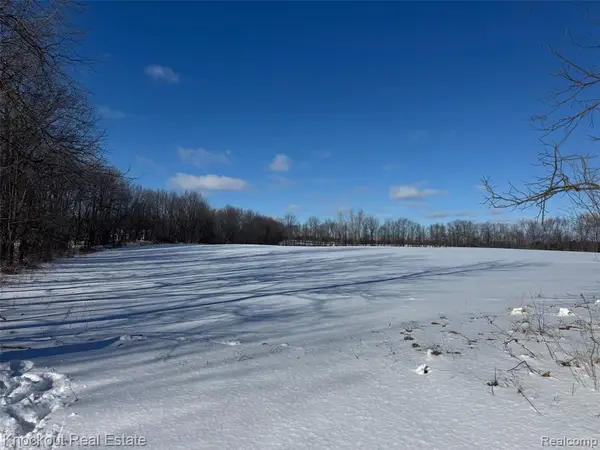 $220,000Active20 Acres
Parcel B Murphy Lake, Mayville, MI 48744
MLS# 60985700Listed by: KNOCKOUT REAL ESTATE


Protect your home and budget from life's surprises with an Assurant Home Warranty, backed by a partner that supports you through every step of homeownership. Explore Plans.
©2026 Century 21 Real Estate LLC. All rights reserved. CENTURY 21®, the CENTURY 21 Logo and C21® are service marks owned by Century 21 Real Estate LLC. Century 21 Real Estate LLC fully supports the principles of the Fair Housing Act and the Equal Opportunity Act. Each office is independently owned and operated. Listing information is deemed reliable but not guaranteed accurate.