
3609 Winding Pine, Metamora, MI 48455
Local realty services provided by:CENTURY 21 Signature Realty
3609 Winding Pine,Metamora, MI 48455
$582,000
- 4 Beds
- 4 Baths
- 2,990 sq. ft.
- Single family
- Active
Listed by: carole porretta
Office: coventry realty llc.
MLS#:61015560
Source:MI_REALSOURCE
Price summary
- Price:$582,000
- Price per sq. ft.:$137.75
About this home
A forever home custom built by the current owners who loved it, raised their family and are now focusing on grandkids and retiring! One of the prettiest homes in the Brechtwood subdivision! A gracious foyer welcomes you into the home featuring a huge living room with soaring ceiling and tremendous views of the woodlands of Metamora! A very private yard with a huge deck and unique 2-story Gazebo enhance the property for your personal enjoyment or to entertain guests, with the balance of the yard currently used as a putting green or playground. Do you love to cook? Great kitchen with hardwood floors, an abundance of Oak cabinets, spacious island, breakfast dining and doorwall to the Gazebo. Andersen windows, dependable appliances and easy access to the laundry room and huge side entry 3-car garage. The owner's suite is 500 sq ft of privacy with a personal deck, generous walk-in closet, separate makeup salon for prepping, large bath with corner jet tub and over-sized shower. Completing the first floor is a half bath, formal dining area with bay window and office with French doors. The second floor staircase hugs the wall and leads to split accommodations with two large bedrooms, one with a bay window viewing the street and the other with great views of the yard, a full bath and a bridge to the larger 4th bedroom. Lots of space in this loft for a piano, office suite or just reading! The basement was finished in Pine for a lodge effect and a cozy family room features a gas fireplace with lots of room remaining for a pool table or exercise equipment. There is a full kitchen for party prepping, two utility rooms, one currently in use for storage and the other a workshop or man cave! These owners updated the necessary items: a new roof torn off, new shingles, siding and copper accents, paint and 6' designer gutters with guards. The home is set back with a lovely circular drive, all mature landscaping, beautiful trees and great views looking in and out. First time offered....
Contact an agent
Home facts
- Year built:1991
- Subdivision & Development:Brechtwood Estates 2
- Listing ID #:61015560
- Added:44 day(s) ago
- Updated:September 11, 2026 at 10:58 AM
Rooms and interior
- Bedrooms:4
- Total bathrooms:4
- Full bathrooms:2
- Half bathrooms:2
- Rooms Total:23
- Dining Description:On Entry Level
- Kitchen Description:Dishwasher, Microwave, On Entry Level, Range/Oven, Refrigerator
- Bedroom Description:Bedroom 1 on Entry Level, Bedroom 2 on Second Level, Bedroom 3 on Second Level, Bedroom 4 on Second Level
- Basement Description:Partially Finished
- Living area:2,990 sq. ft.
Heating and cooling
- Cooling:Attic Fan, Ceiling Fan(s), Central A/C
- Heating:Forced Air, Natural Gas
Structure and exterior
- Year built:1991
- Building area:2,990 sq. ft.
- Lot area:0.77 Acres
- Architectural Style:Colonial, Contemporary, Craftsman, Tudor
- Construction Materials:Brick, Vinyl Siding
- Exterior Features:Deck, Patio, Porch
- Foundation Description:Basement
- Levels:2+ Story
Utilities
- Water:Private Well
- Sewer:Septic
Finances and disclosures
- Price:$582,000
- Price per sq. ft.:$137.75
- Tax amount:$4,057
Features and amenities
- Appliances:Dishwasher, Dryer, Microwave, Range/Oven, Refrigerator, Washer
- Laundry features:Dryer, On Entry Level, Washer
- Amenities:Cable/Internet Available, DSL Available
Parking
- Parking description:Attached Garage, Electric in Garage, Garage Door Opener
- Garage spaces:3
 Provided through IDX via MiRealSource. Courtesy of MiRealSource Shareholder. Copyright MiRealSource. The information published and disseminated by MiRealSource is communicated verbatim, without change by MiRealSource, as filed with MiRealSource by its members. The accuracy of all information, regardless of source, is not guaranteed or warranted. All information should be independently verified. Copyright 2026 MiRealSource. All rights reserved. The information provided hereby constitutes proprietary information of MiRealSource, Inc. and its shareholders, affiliates and licensees and may not be reproduced or transmitted in any form or by any means, electronic or mechanical, including photocopy, recording, scanning or any information storage and retrieval system, without written permission from MiRealSource, Inc. MI_REALSOURCE Member Broker: Andrew Hauck
New listings near 3609 Winding Pine
- Open Sat, 11am to 1pmNew
 $514,000Active3 beds 3 baths2,400 sq. ft.
1444 Pebble Creek, Metamora, MI 48455
MLS# 61029006Listed by: EXP REALTY MAIN - Open Sun, 12 to 2pmNew
 $809,900Active3 beds 3 baths3,521 sq. ft.
4100 Waterland W Drive, Metamora, MI 48455
MLS# 20261071341Listed by: COLDWELL BANKER PROFESSIONALS - New
 $720,000Active3 beds 3 baths2,500 sq. ft.
4095 Metamora, Metamora, MI
MLS# 61027316Listed by: SHOWTIME REALTY - New
 $720,000Active3 beds 3 baths2,500 sq. ft.
4095 Metamora Ridge, Metamora, MI 48455
MLS# 20261071294Listed by: SHOWTIME REALTY  $425,000Active3 beds 2 baths1,793 sq. ft.
1600 E Dryden, Metamora, MI 48455
MLS# 61025760Listed by: COVENTRY REALTY LLC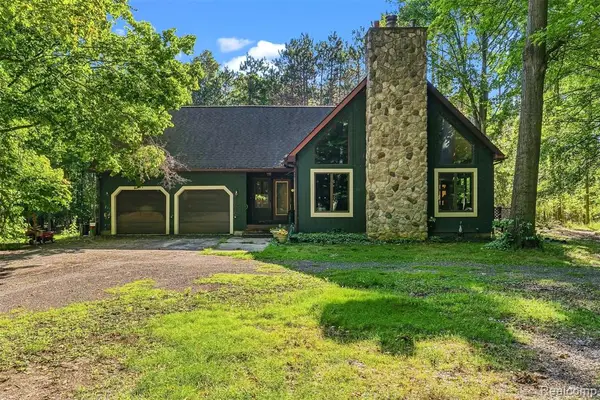 $499,900Active3 beds 2 baths1,722 sq. ft.
3195 Emery, Metamora, MI 48455
MLS# 61025788Listed by: REALTY EXECUTIVES MAIN ST LLC $675,000Active5 beds 4 baths2,900 sq. ft.
5263 Diehl, Metamora, MI 48455
MLS# 61025109Listed by: KELLER WILLIAMS PAINT CREEK- New
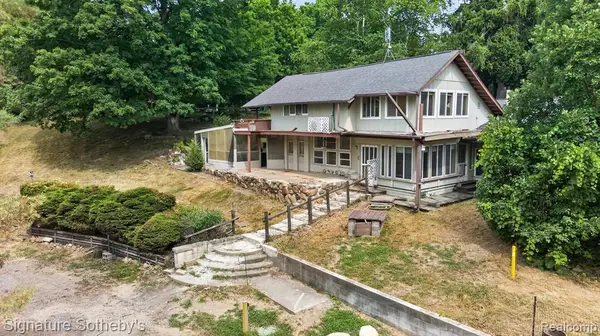 $260,000Active3 beds 1 baths3,000 sq. ft.
3310 SE Baldwin, Metamora, MI 48455
MLS# 61028341Listed by: SIGNATURE SOTHEBY'S INTERNATIONAL REALTY BHAM 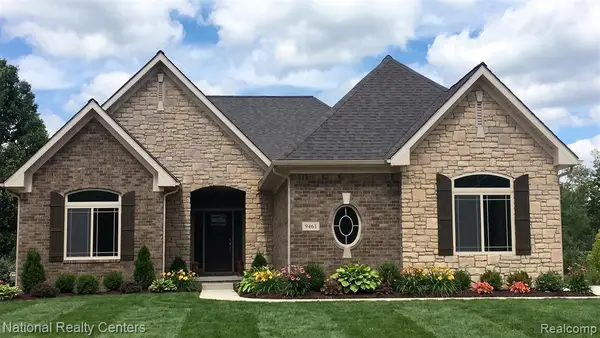 $599,900Active3 beds 3 baths2,286 sq. ft.
00018 Steeplechase, Metamora, MI 48455
MLS# 61023705Listed by: NATIONAL REALTY CENTERS, INC $650,000Pending3 beds 4 baths2,370 sq. ft.
707 W Sutton, Metamora, MI 48455
MLS# 61023571Listed by: EXP REALTY MAIN


Protect your home and budget from life's surprises with an Assurant Home Warranty, backed by a partner that supports you through every step of homeownership. Explore Plans.
©2026 Century 21 Real Estate LLC. All rights reserved. CENTURY 21®, the CENTURY 21 Logo and C21® are service marks owned by Century 21 Real Estate LLC. Century 21 Real Estate LLC fully supports the principles of the Fair Housing Act and the Equal Opportunity Act. Each office is independently owned and operated. Listing information is deemed reliable but not guaranteed accurate.