
3817 Lake Lapeer, Metamora, MI 48455
Local realty services provided by:CENTURY 21 Realty North
Listed by: john sedlarik, jennifer yerkes
Office: the sedlarik group realty llc.
MLS#:60994539
Source:MI_REALSOURCE
Price summary
- Price:$699,900
- Price per sq. ft.:$228.13
- Monthly HOA dues:$8.33
About this home
Experience the best of lake living with this beautifully maintained home on sought-after Lake Lapeer. Situated on a large, landscaped lot with 282 feet of private lake frontage, this property offers panoramic water views and endless outdoor enjoyment. Inside, the home features fresh pain throughout, granite countertops, spacious living areas, and a finished walk-out basement perfect for entertaining or relaxing. The master bedroom includes a sliding door that opens directly to a private deck, providing serene views and easy access to the outdoors. Enjoy the peaceful sound of a waterfall feature on the lakefront side, adding a unique touch to this already exceptional property. Whether you're looking for a year-round residence or a weekend retreat, this home combines comfort, beauty, and the ultimate lake lifestyle
Contact an agent
Home facts
- Year built:1976
- Listing ID #:60994539
- Added:71 day(s) ago
- Updated:July 31, 2026 at 04:00 PM
Rooms and interior
- Bedrooms:4
- Total bathrooms:3
- Full bathrooms:2
- Half bathrooms:1
- Rooms Total:13
- Dining Description:On Entry Level
- Kitchen Description:On Entry Level
- Bedroom Description:Bedroom 1 on Entry Level, Bedroom 2 on Entry Level, Bedroom 3 on Entry Level, Bedroom 4 in Basement
- Basement Description:Finished
- Living area:1,768 sq. ft.
Heating and cooling
- Cooling:Ceiling Fan(s), Central A/C
- Heating:Forced Air, Natural Gas
Structure and exterior
- Year built:1976
- Building area:1,768 sq. ft.
- Lot area:0.06 Acres
- Architectural Style:Ranch
- Construction Materials:Brick, Vinyl Siding
- Exterior Features:Deck, Patio, Porch
- Foundation Description:Basement
- Levels:1 Story
Utilities
- Water:Private Well
- Sewer:Septic
Finances and disclosures
- Price:$699,900
- Price per sq. ft.:$228.13
- Tax amount:$2,421
Features and amenities
- Laundry features:On Entry Level
Parking
- Parking description:Attached Garage
- Garage spaces:2
 Provided through IDX via MiRealSource. Courtesy of MiRealSource Shareholder. Copyright MiRealSource. The information published and disseminated by MiRealSource is communicated verbatim, without change by MiRealSource, as filed with MiRealSource by its members. The accuracy of all information, regardless of source, is not guaranteed or warranted. All information should be independently verified. Copyright 2026 MiRealSource. All rights reserved. The information provided hereby constitutes proprietary information of MiRealSource, Inc. and its shareholders, affiliates and licensees and may not be reproduced or transmitted in any form or by any means, electronic or mechanical, including photocopy, recording, scanning or any information storage and retrieval system, without written permission from MiRealSource, Inc.
New listings near 3817 Lake Lapeer
- Open Sun, 11am to 12pmNew
 $509,900Active3 beds 3 baths2,282 sq. ft.
66 Fox Hollow Drive, Metamora, MI 48455
MLS# 20261059330Listed by: @PROPERTIES CHRISTIE'S INT'L R E ROCHESTER - Open Sat, 11am to 1pmNew
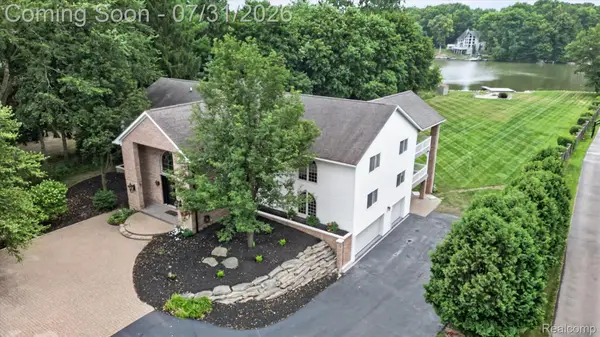 $949,900Active7 beds 6 baths10,248 sq. ft.
4132 Waterland Drive N, Metamora, MI 48455
MLS# 20261058341Listed by: KW REALTY LIVINGSTON - New
 $582,000Active4 beds 4 baths2,990 sq. ft.
3609 Winding Pine, Metamora, MI 48455
MLS# 61015560Listed by: COVENTRY REALTY LLC - New
 $575,000Active4 beds 2 baths3,218 sq. ft.
3054 Emery Lane, Metamora, MI 48455
MLS# 20261058497Listed by: MAX BROOCK REALTORS - New
 $559,900Active4 beds 4 baths2,624 sq. ft.
3430 Farmers Creek Road, Metamora, MI 48455
MLS# 20261053814Listed by: THE BROKAW GROUP - New
 $875,000Active3 beds 2 baths2,154 sq. ft.
3900 Waterland, Metamora, MI 48455
MLS# 61014486Listed by: RE/MAX PLATINUM - GRAND BLANC - New
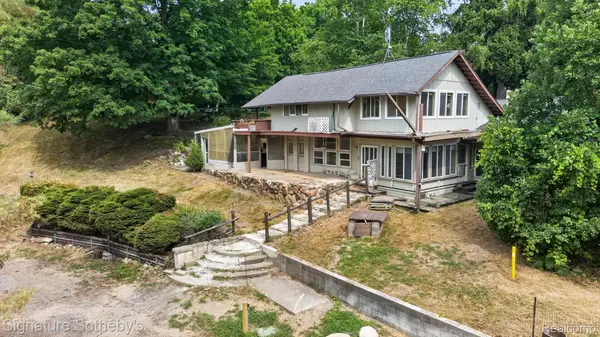 $300,000Active3 beds 1 baths3,000 sq. ft.
3310 SE Baldwin Road N, Metamora, MI 48455
MLS# 20261052948Listed by: SIGNATURE SOTHEBY'S INTERNATIONAL REALTY BHAM - New
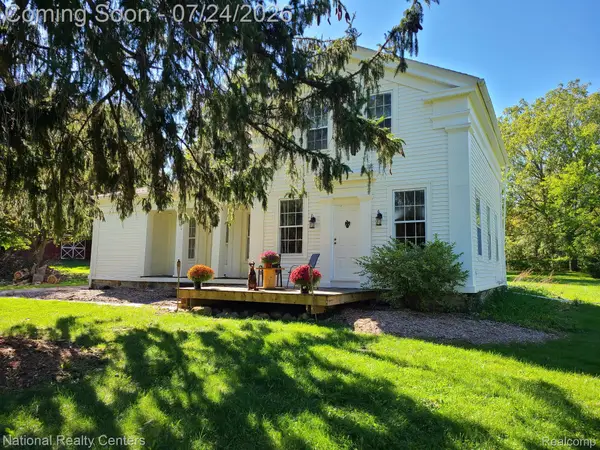 $349,900Active3 beds 2 baths2,728 sq. ft.
4578 Diehl Road, Metamora, MI 48455
MLS# 20261056489Listed by: NATIONAL REALTY CENTERS, INC 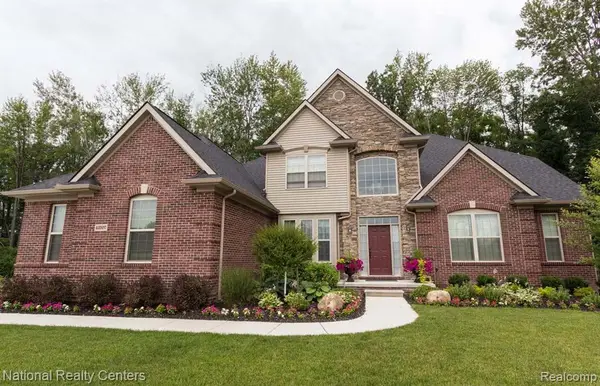 $749,900Active5 beds 4 baths3,487 sq. ft.
018 Steeplechase, Metamora, MI 48455
MLS# 61012659Listed by: NATIONAL REALTY CENTERS, INC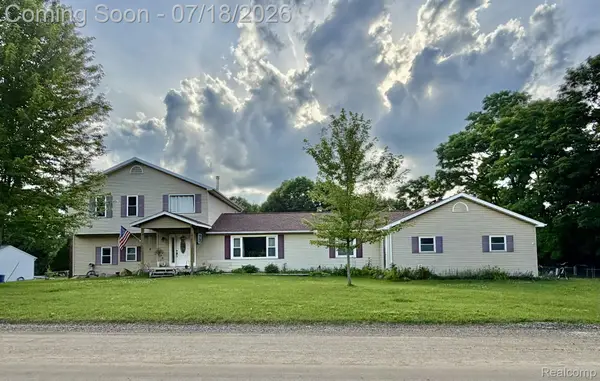 $385,000Active4 beds 3 baths2,734 sq. ft.
4070 Blood Road, Metamora, MI 48455
MLS# 20261054890Listed by: COULTER REAL ESTATE


Protect your home and budget from life's surprises with an Assurant Home Warranty, backed by a partner that supports you through every step of homeownership. Explore Plans.
©2026 Century 21 Real Estate LLC. All rights reserved. CENTURY 21®, the CENTURY 21 Logo and C21® are service marks owned by Century 21 Real Estate LLC. Century 21 Real Estate LLC fully supports the principles of the Fair Housing Act and the Equal Opportunity Act. Each office is independently owned and operated. Listing information is deemed reliable but not guaranteed accurate.