
4022 Hadley Road, Metamora, MI 48455
Local realty services provided by:CENTURY 21 Dynamic Realty
Listed by: loren a hotchkiss, abigail hotchkiss
Office: real estate one-oxford
MLS#:20261036577
Source:MI_REALCOMP
Price summary
- Price:$329,900
- Price per sq. ft.:$238.37
About this home
Offers due by 11am 5/26.....
Tucked away in a peaceful Hadley setting on a paved road, this very well-kept 3-bedroom, 2-bath ranch offers comfort, efficiency, and convenience just minutes from town and the golf course. The home features an energy-efficient geothermal heating and cooling system, a recently built deck perfect for relaxing or entertaining, and a freshly resealed driveway. The full basement provides endless potential and is ready to be finished to fit any lifestyle. No need to stress if the power goes out with this home, the generator has your back! Come check out your new home!
Contact an agent
Home facts
- Year built:1995
- Listing ID #:20261036577
- Added:7 day(s) ago
- Updated:May 28, 2026 at 07:36 AM
Rooms and interior
- Bedrooms:3
- Total bathrooms:2
- Full bathrooms:2
- Rooms Total:6
- Basement Description:Unfinished
- Living area:1,384 sq. ft.
Heating and cooling
- Cooling:Ceiling Fans, Heat Pump
- Heating:Electric, Forced Air, Geothermal
Structure and exterior
- Roof:Asphalt
- Year built:1995
- Building area:1,384 sq. ft.
- Lot area:1 Acres
- Architectural Style:Ranch
- Construction Materials:Brick Veneer, Vinyl Siding
- Exterior Features:Deck, Lighting, Patio, Porch
- Foundation Description:Basement, Poured, Sump Pump
- Levels:One
Utilities
- Water:Well
- Sewer:Septic Tank
Finances and disclosures
- Price:$329,900
- Price per sq. ft.:$238.37
- Tax amount:$1,868
Features and amenities
- Appliances:Dishwasher, Free Standing Gas Range, Free Standing Refrigerator, Microwave
Parking
- Parking description:Attached, Direct Access, Driveway, Electricity In Garage, Garage Door Opener, Garage Faces Front, Two Car Garage
- Garage spaces:2

New listings near 4022 Hadley Road
- Open Fri, 5 to 7pmNew
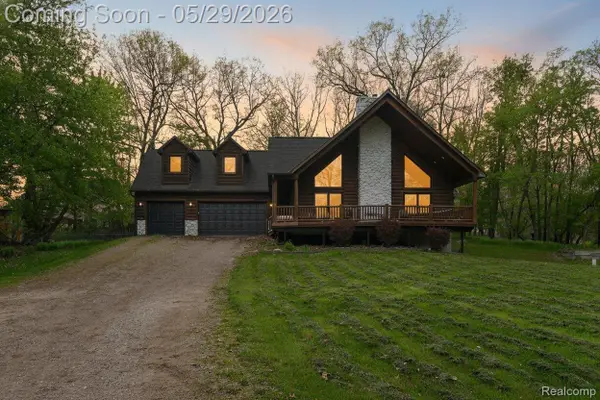 $599,900Active4 beds 4 baths3,920 sq. ft.
3845 Lake Lapeer Drive, Metamora, MI 48455
MLS# 20261029610Listed by: COMMUNITY CHOICE REALTY INC - New
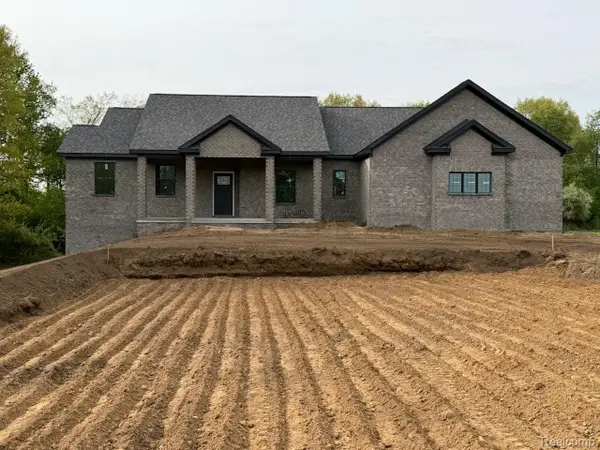 $585,000Active3 beds 3 baths2,203 sq. ft.
2265 Equestrian Trail Drive, Metamora, MI 48455
MLS# 20261037360Listed by: GRANDER REALTY LLC - New
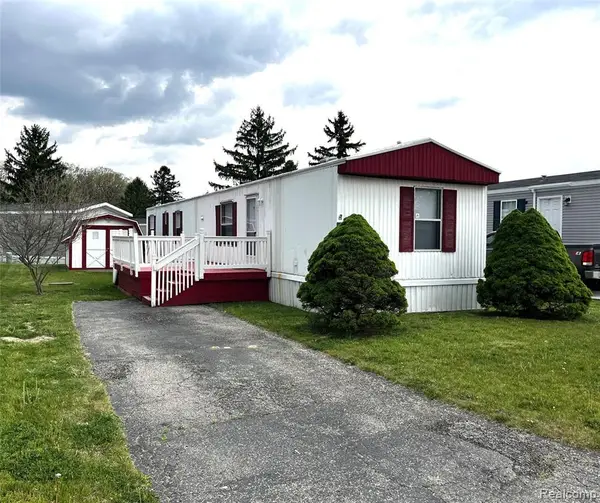 $28,900Active3 beds 2 baths1,008 sq. ft.
80 Pool, Metamora, MI 48455
MLS# 60994900Listed by: USA #1 REALTY LLC - New
 $28,900Active3 beds 2 baths1,008 sq. ft.
80 Pool Drive, Metamora, MI 48455
MLS# 20261036918Listed by: USA #1 REALTY LLC - New
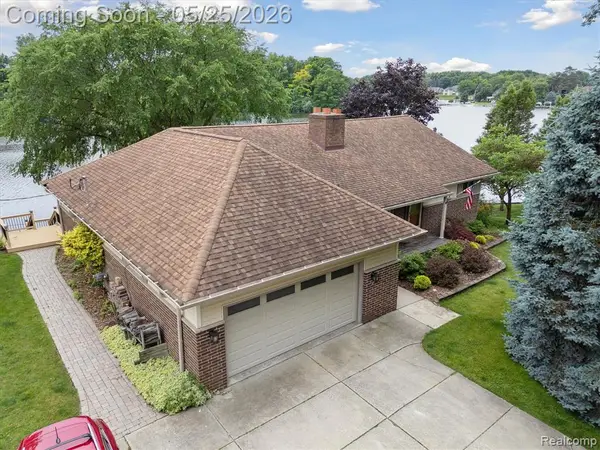 $699,900Active4 beds 3 baths1,768 sq. ft.
3817 Lake Lapeer, Metamora, MI 48455
MLS# 60994539Listed by: THE SEDLARIK GROUP REALTY LLC - New
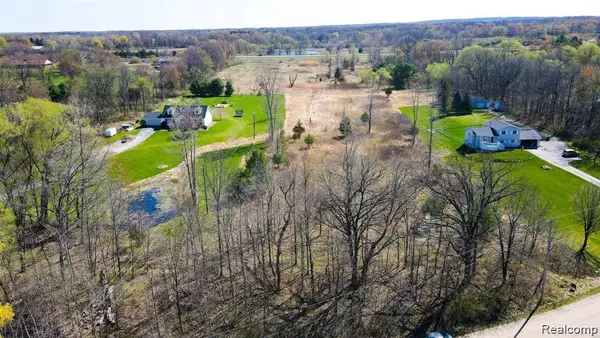 $85,000Active2.5 Acres
0000 Farmbrook Lane, Metamora, MI 48455
MLS# 20261025353Listed by: LIST ASSIST LLC 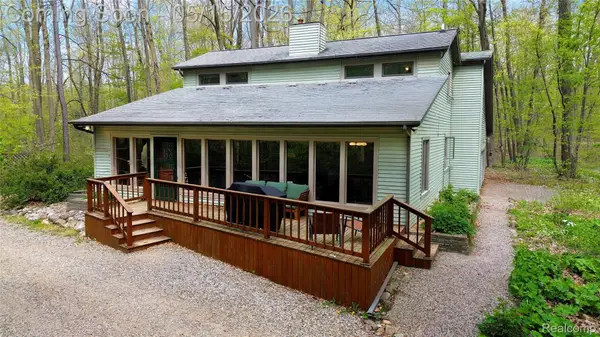 $490,000Active3 beds 2 baths1,932 sq. ft.
3910 Joy Road, Metamora, MI 48455
MLS# 20261034465Listed by: REAL ESTATE BY TREMAINE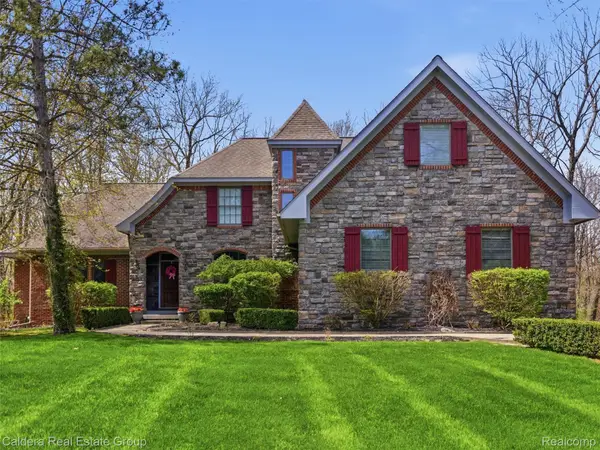 $674,900Pending5 beds 4 baths5,097 sq. ft.
4416 Medford Hill Drive, Metamora, MI 48455
MLS# 20261033754Listed by: CALDERA REAL ESTATE GROUP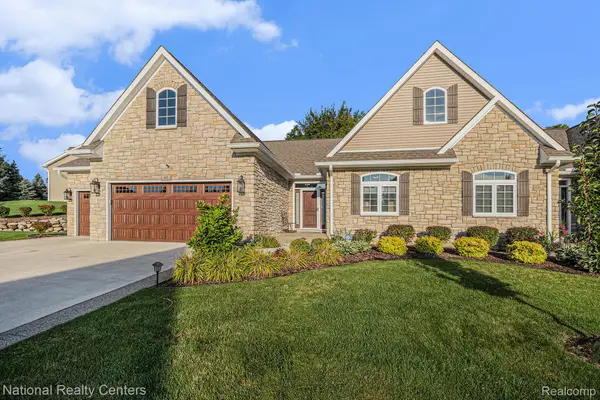 $509,000Pending3 beds 3 baths3,288 sq. ft.
60 Fox Hollow Drive, Metamora, MI 48455
MLS# 20261031309Listed by: NATIONAL REALTY CENTERS, INC


Protect your home and budget from life's surprises with an Assurant Home Warranty, backed by a partner that supports you through every step of homeownership. Explore Plans.
©2026 Century 21 Real Estate LLC. All rights reserved. CENTURY 21®, the CENTURY 21 Logo and C21® are service marks owned by Century 21 Real Estate LLC. Century 21 Real Estate LLC fully supports the principles of the Fair Housing Act and the Equal Opportunity Act. Each office is independently owned and operated. Listing information is deemed reliable but not guaranteed accurate.