
56 Fox Hollow Drive, Metamora, MI 48455
Local realty services provided by:CENTURY 21 Curran & Oberski
56 Fox Hollow Drive,Metamora, MI 48455
$509,000
- 3 Beds
- 3 Baths
- 3,188 sq. ft.
- Single family
- Active
Listed by: barbara leonard
Office: coldwell banker professionals
MLS#:20261051258
Source:MI_REALCOMP
Price summary
- Price:$509,000
- Price per sq. ft.:$159.66
- Monthly HOA dues:$345
About this home
Nestled in the heart of the charming Village of Metamora, Fox Hollow Condominiums offer the perfect blend of peaceful living and walkable convenience. Just steps from local dining at the famous White Horse Inn, shopping at the corner market, and year-round community events, this beautifully custom-built condo was thoughtfully positioned on one of the private premier greenbelt lots, offering serene wooded views and exceptional privacy. A welcoming foyer opens to a dramatic vaulted Great Room featuring a gas fireplace, abundant natural light, and an elegant formal dining area—ideal for entertaining. The spacious kitchen is designed for both function and style, complete with new stainless steel appliances, granite countertops, a center island, and generous workspace. The breakfast room surrounded with windows leads to the expansive composite deck overlooking the peaceful wooded commons—an ideal retreat for morning coffee, reading, or enjoying quiet afternoons surrounded by nature. The main-level primary suite is a private sanctuary featuring tranquil views, a luxurious bath with granite, tile flooring, an oversized shower, and a walk in closet. A second main-floor bedroom, currently used as a study, offers flexibility with its cathedral ceiling, while the convenient first-floor laundry room adds everyday ease. The finished walkout lower level provides exceptional additional living space, complete with a wet bar, spacious family room, large daylight bedroom, full bath, and abundant storage in the utility area—perfect for guests, entertaining, or multigenerational living. Additional features include a whole-house generator, natural gas, underground utilities, high-speed internet availability, and a low HOA, making this an exceptional low-maintenance home. This is more than a beautiful condominium—it's an opportunity to enjoy one of Metamora's most desirable lifestyles!...
Contact an agent
Home facts
- Year built:2020
- Listing ID #:20261051258
- Added:7 day(s) ago
- Updated:July 17, 2026 at 10:10 AM
Rooms and interior
- Bedrooms:3
- Total bathrooms:3
- Full bathrooms:3
- Rooms Total:9
- Basement Description:Daylight, Finished, Full, Private
- Living area:3,188 sq. ft.
Heating and cooling
- Heating:Forced Air, Natural Gas
Structure and exterior
- Roof:Asphalt
- Year built:2020
- Building area:3,188 sq. ft.
- Architectural Style:Ranch
- Construction Materials:Stone, Vinyl Siding
- Exterior Features:Deck, Grounds Maintenance, Lighting, Porch, Private Entrance
- Foundation Description:Basement, Poured, Sump Pump
- Levels:One Story Ground
Utilities
- Water:Community
- Sewer:Public Sewer
Finances and disclosures
- Price:$509,000
- Price per sq. ft.:$159.66
- Tax amount:$4,666
Features and amenities
- Appliances:Bar Fridge, Dishwasher, Disposal, Dryer, Exhaust Fan, Free Standing Gas Range, Free Standing Refrigerator, Microwave, Range Hood, Self Cleaning Oven, Stainless Steel Appliances, Vented Exhaust Fan, Washer, Water Softener Owned
- Amenities:High Speed Internet, Wet Bar
Parking
- Parking description:Attached, Direct Access, Garage Door Opener, Garage Faces Front, Two Car Garage
- Garage spaces:2

New listings near 56 Fox Hollow Drive
- New
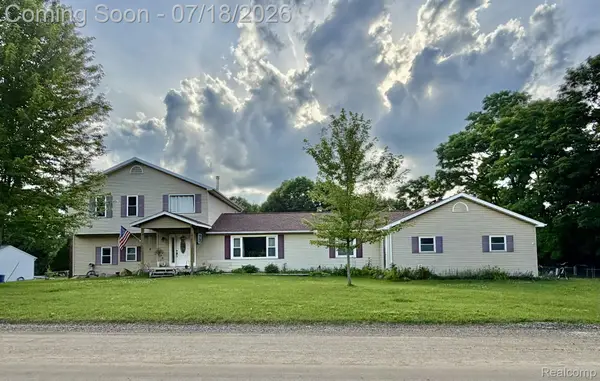 $395,000Active4 beds 3 baths2,734 sq. ft.
4070 Blood Road, Metamora, MI 48455
MLS# 20261054890Listed by: COULTER REAL ESTATE - New
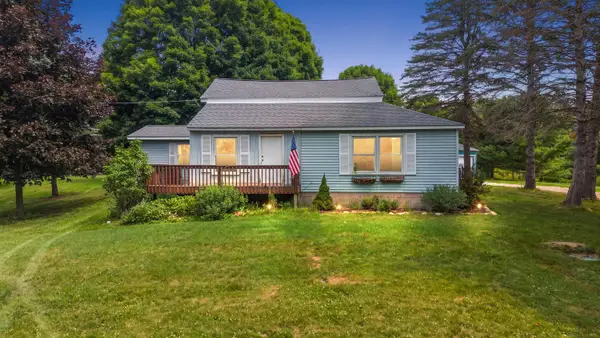 $299,900Active3 beds 2 baths1,920 sq. ft.
149 Hunters Creek, Metamora, MI 48455
MLS# 50215016Listed by: D'ANNA REALTY - New
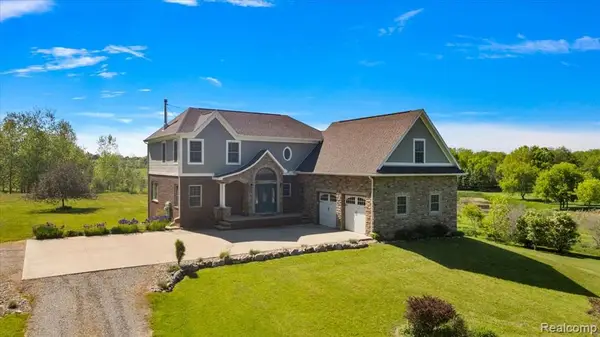 $679,999Active5 beds 4 baths2,849 sq. ft.
5035 Hidden Ridge, Metamora, MI 48455
MLS# 61011127Listed by: EXP REALTY MAIN - New
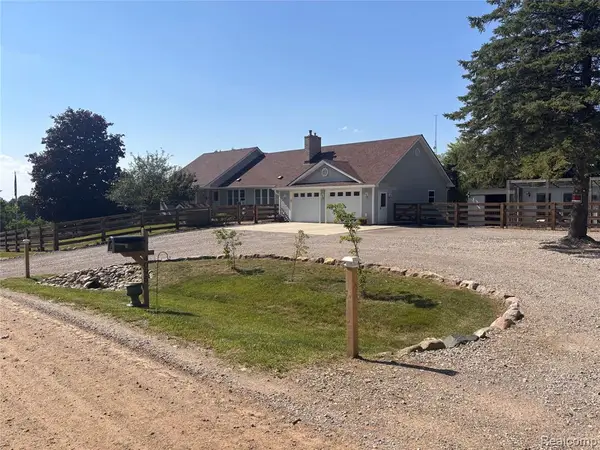 $475,000Active4 beds 4 baths2,100 sq. ft.
4095 Blood, Metamora, MI 48455
MLS# 61010455Listed by: R J HOLDEN ASSOCIATES - New
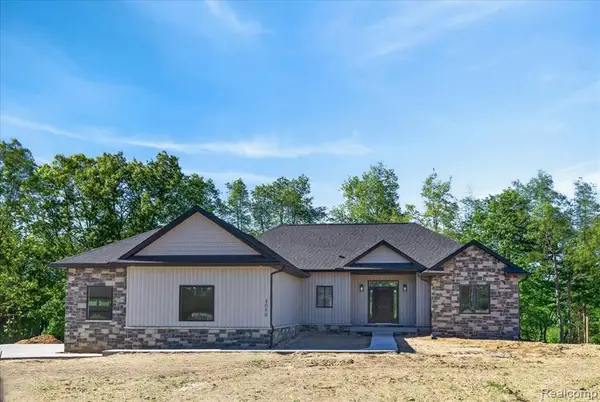 $939,999Active3 beds 3 baths2,000 sq. ft.
5005 Metamora Ridge, Metamora, MI 48455
MLS# 61010542Listed by: EXP REALTY ROCHESTER - New
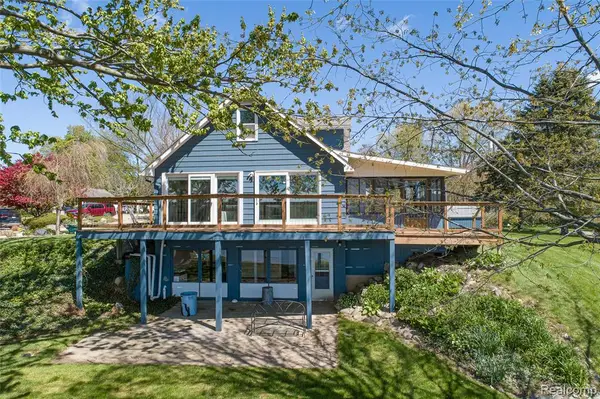 $425,500Active3 beds 3 baths1,308 sq. ft.
2855 Farmers Creek, Metamora, MI 48455
MLS# 61010892Listed by: EXIT REALTY GROUP - Open Sun, 1 to 3pmNew
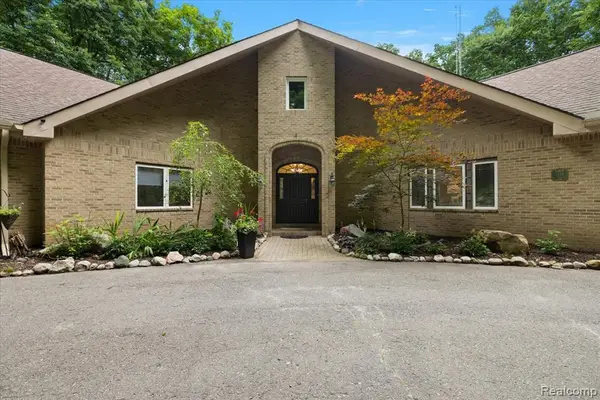 $899,999Active4 beds 4 baths3,481 sq. ft.
4219 Gardner, Metamora, MI 48455
MLS# 61010281Listed by: EXP REALTY MAIN - New
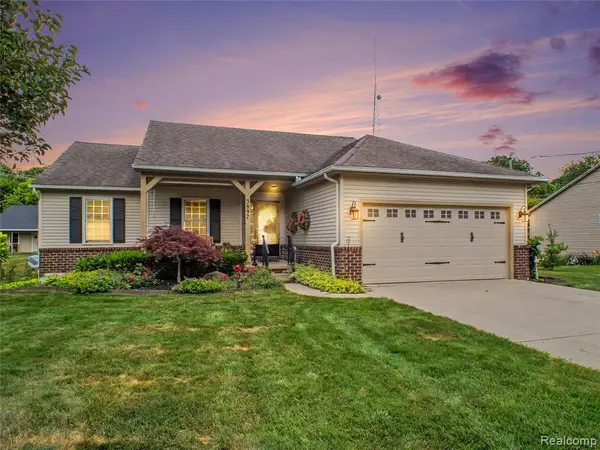 $525,000Active4 beds 3 baths1,733 sq. ft.
3897 N Oak, Metamora, MI 48455
MLS# 61010245Listed by: COVENTRY REALTY LLC 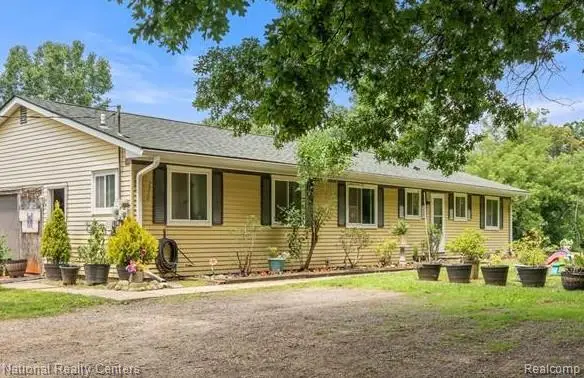 $270,000Pending3 beds 2 baths1,376 sq. ft.
2650 N Lake George, Metamora, MI 48455
MLS# 61010600Listed by: NATIONAL REALTY CENTERS, INC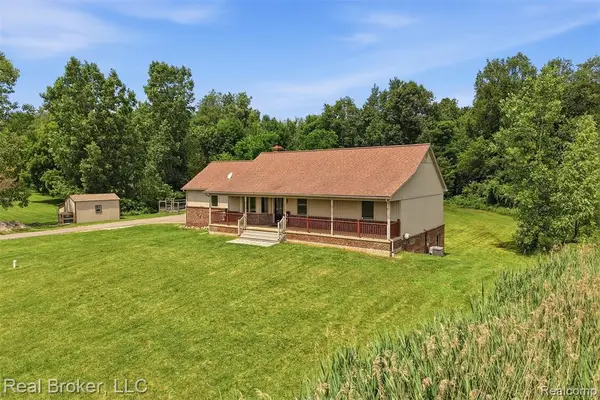 $399,900Pending3 beds 3 baths1,600 sq. ft.
1050 W Brocker, Metamora, MI 48455
MLS# 61009974Listed by: REAL BROKER, LLC


Protect your home and budget from life's surprises with an Assurant Home Warranty, backed by a partner that supports you through every step of homeownership. Explore Plans.
©2026 Century 21 Real Estate LLC. All rights reserved. CENTURY 21®, the CENTURY 21 Logo and C21® are service marks owned by Century 21 Real Estate LLC. Century 21 Real Estate LLC fully supports the principles of the Fair Housing Act and the Equal Opportunity Act. Each office is independently owned and operated. Listing information is deemed reliable but not guaranteed accurate.