
1216 Oxbow Drive, Middleville, MI 49333
Local realty services provided by:CENTURY 21 Curran & Oberski
1216 Oxbow Drive,Middleville, MI 49333
$315,000
- 3 Beds
- 2 Baths
- 1,434 sq. ft.
- Single family
- Pending
Listed by: lindsay slagboom
Office: greenridge realty (egr)
MLS#:65026022097
Source:MI_REALCOMP
Price summary
- Price:$315,000
- Price per sq. ft.:$165.96
About this home
Welcome home to 1216 Oxbow Drive! This beautifully updated 3 bed, 2 full bath home offers the perfect combination of comfort and functionality. Enjoy the large lot, spacious composite deck, and extra storage with the outdoor shed. Inside, you'll find an updated interior with modern touches throughout. Major updates include a new roof (2022) and new furnace (2025), making this home truly move-in ready. Schedule a private showing today! Highest and Best Offers reviewed Sunday 10am!
Contact an agent
Home facts
- Year built:2000
- Listing ID #:65026022097
- Added:11 day(s) ago
- Updated:May 26, 2026 at 07:33 AM
Rooms and interior
- Bedrooms:3
- Total bathrooms:2
- Full bathrooms:2
- Rooms Total:6
- Flooring:Ceramic Tile, Wood
- Kitchen Description:Pantry
- Basement Description:Full
- Living area:1,434 sq. ft.
Heating and cooling
- Cooling:Ceiling Fans, Central Air
- Heating:Forced Air, Natural Gas
Structure and exterior
- Roof:Composition
- Year built:2000
- Building area:1,434 sq. ft.
- Lot area:0.83 Acres
- Lot Features:Level
- Construction Materials:Brick, Vinyl Siding
- Exterior Features:Deck, Garden
- Foundation Description:Basement
Utilities
- Water:Well
- Sewer:Septic Tank
Finances and disclosures
- Price:$315,000
- Price per sq. ft.:$165.96
- Tax amount:$3,502
Features and amenities
- Appliances:Cooktop, Dishwasher, Dryer, Microwave, Oven, Range, Refrigerator, Washer, Water Softener Rented
- Laundry features:In Basement
- Amenities:Pantry, Window Treatments
Parking
- Parking description:Attached, Garage Door Opener, Paved
- Garage spaces:2

New listings near 1216 Oxbow Drive
- New
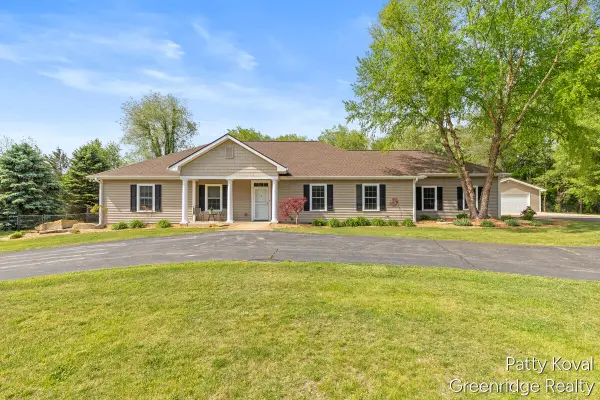 $550,000Active5 beds 3 baths2,136 sq. ft.
4454 Foxmoor, Middleville, MI 49333
MLS# 70534223Listed by: GREENRIDGE REALTY (WAYLAND) 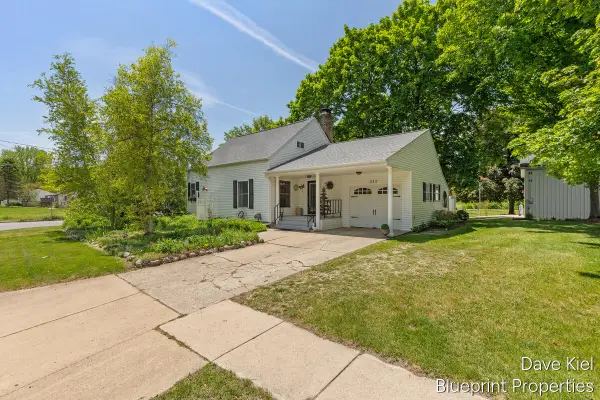 $295,000Pending3 beds 2 baths1,634 sq. ft.
312 Russell, Middleville, MI 49333
MLS# 70533901Listed by: BLUEPRINT PROPERTIES (SOUTH)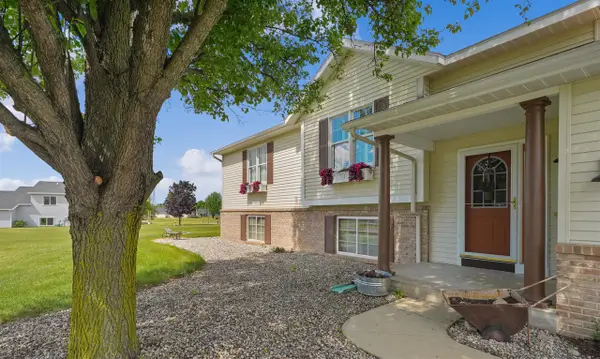 $325,000Pending2 beds 2 baths1,050 sq. ft.
1180 Oxbow, Middleville, MI 49333
MLS# 70533584Listed by: ICON REALTY GROUP LLC- New
 $699,900Active3 beds 3 baths3,308 sq. ft.
875 Bruce Drive, Middleville, MI 49333
MLS# 26024040Listed by: GREENRIDGE REALTY (KENTWOOD) - New
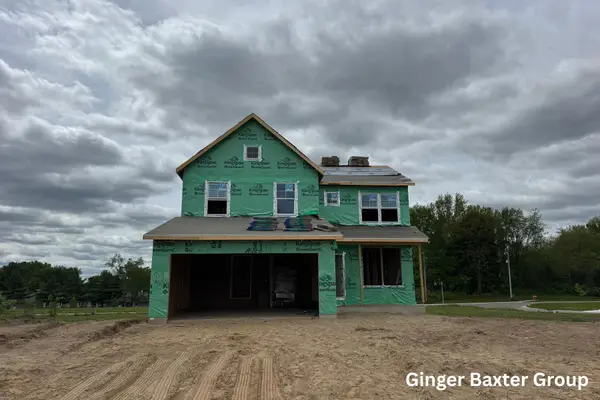 $417,000Active4 beds 3 baths1,952 sq. ft.
729 Greenbrier Court #65, Middleville, MI 49333
MLS# 26023995Listed by: KELLER WILLIAMS GR NORTH - New
 $490,000Active4 beds 2 baths1,743 sq. ft.
Lot B Stimson Road, Middleville, MI 49333
MLS# 65026023849Listed by: KELLER WILLIAMS GR NORTH  $495,000Pending3 beds 2 baths1,466 sq. ft.
12112 Olivia Drive, Middleville, MI 49333
MLS# 65026023866Listed by: MOXIE REAL ESTATE + DEVELOPMENT- New
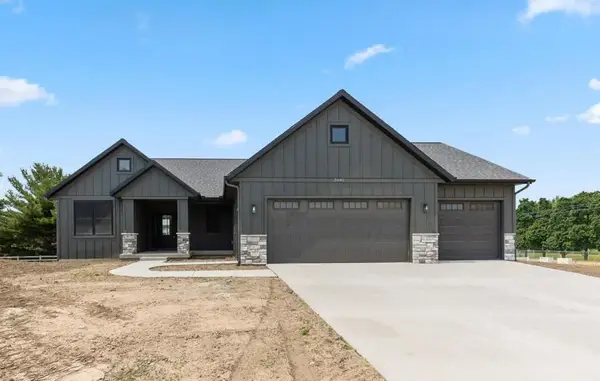 $625,000Active4 beds 4 baths3,000 sq. ft.
0000 Stimson Rd Road, Middleville, MI 49333
MLS# 26023852Listed by: KELLER WILLIAMS GR NORTH - New
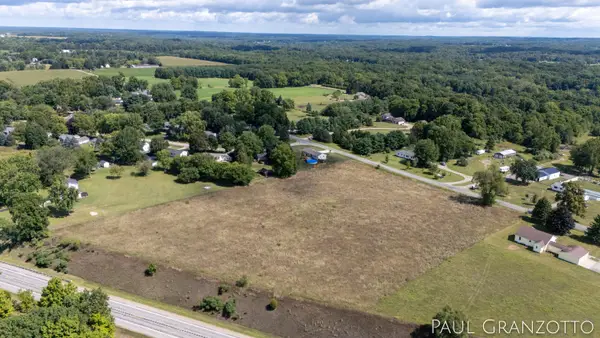 $125,000Active2.81 Acres
VL Stimson Road, Middleville, MI 49333
MLS# 26023844Listed by: KELLER WILLIAMS GR NORTH - New
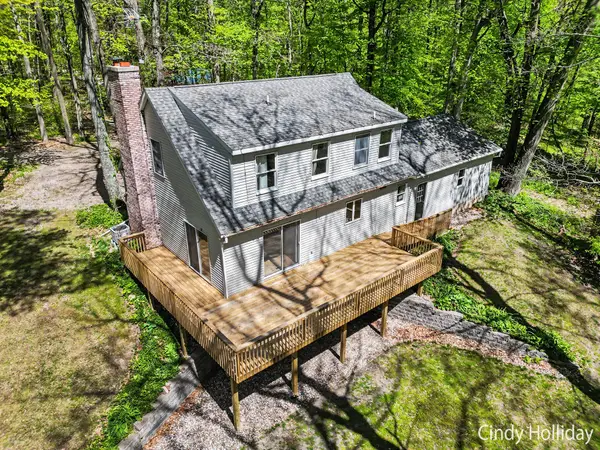 $600,000Active4 beds 3 baths1,825 sq. ft.
7550 Woodsy End Street, Middleville, MI 49333
MLS# 26022849Listed by: BEST HOMES OF MICHIGAN CEDAR SPRINGS


Protect your home and budget from life's surprises with an Assurant Home Warranty, backed by a partner that supports you through every step of homeownership. Explore Plans.
©2026 Century 21 Real Estate LLC. All rights reserved. CENTURY 21®, the CENTURY 21 Logo and C21® are service marks owned by Century 21 Real Estate LLC. Century 21 Real Estate LLC fully supports the principles of the Fair Housing Act and the Equal Opportunity Act. Each office is independently owned and operated. Listing information is deemed reliable but not guaranteed accurate.