1413 Dilloway DR, Midland, MI 48640
Local realty services provided by:CENTURY 21 Metro Brokers
1413 Dilloway DR,Midland, MI 48640
$239,000
- 4 Beds
- 2 Baths
- 1,372 sq. ft.
- Single family
- Pending
Listed by: scott fader
Office: joseph walter realty llc.
MLS#:58050215974
Source:MI_REALCOMP
Price summary
- Price:$239,000
- Price per sq. ft.:$174.2
About this home
Welcome to this spacious 4-bedroom, 1.5-bath ranch offering 1,372 sq ft of comfortable living space. Large rooms provide plenty of flexibility for gathering, guests, or a home office. Enjoy a fenced backyard, expansive deck, and cozy fireplace, all in a convenient Midland location near parks, and shopping. Bring your personal style and make this home your own. Property sold AS-IS
Contact an agent
Home facts
- Year built:1963
- Subdivision & Development:CUTLER SUB
- Listing ID #:58050215974
- Added:53 day(s) ago
- Updated:September 15, 2026 at 07:48 AM
Rooms and interior
- Bedrooms:4
- Total bathrooms:2
- Full bathrooms:1
- Half bathrooms:1
- Rooms Total:7
- Living area:1,372 sq. ft.
Heating and cooling
- Heating:Other Heating Source
Structure and exterior
- Year built:1963
- Building area:1,372 sq. ft.
- Lot area:0.29 Acres
- Architectural Style:Ranch
- Construction Materials:Wood Siding
- Foundation Description:Basement
- Levels:One
Utilities
- Water:Public
- Sewer:Public Sewer
Finances and disclosures
- Price:$239,000
- Price per sq. ft.:$174.2
- Tax amount:$3,696
Parking
- Parking description:Attached, Two Car Garage
- Garage spaces:2

New listings near 1413 Dilloway DR
- New
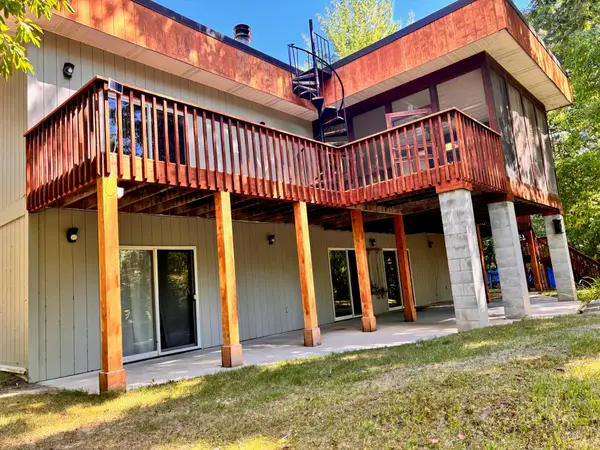 $715,000Active4 beds 3 baths3,600 sq. ft.
1001 S 10 1/2 Mile Road, Midland, MI 48640
MLS# 72026048926Listed by: BRITZ REALTY INC - New
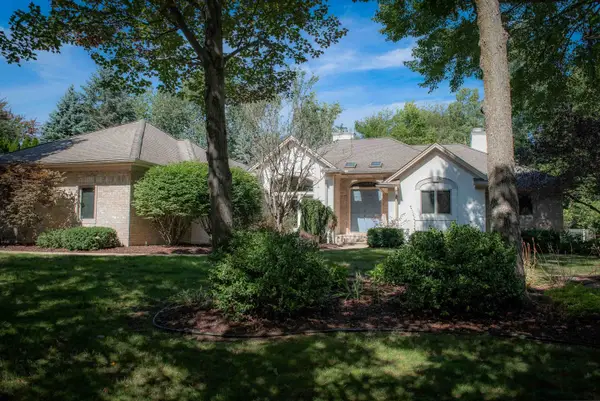
 $639,900Active5 beds 4 baths3,109 sq. ft.
1315 Foxwood Drive, Midland, MI 48642
MLS# 50221768Listed by: CENTURY 21 SIGNATURE REALTY MIDLAND - New
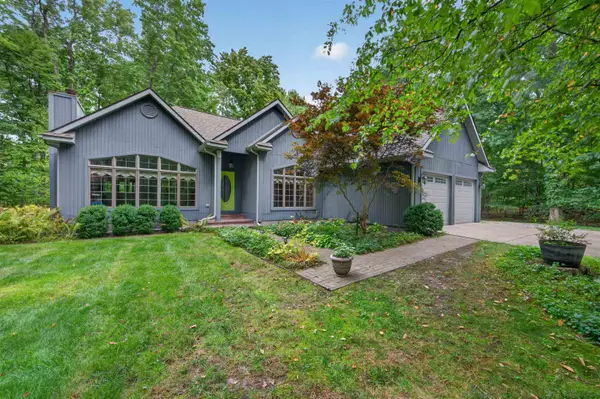 $439,000Active3 beds 3 baths2,614 sq. ft.
2468 N Woodland Estates Drive, Midland, MI 48642
MLS# 50221753Listed by: AYRE RHINEHART REAL ESTATE PARTNERS - New
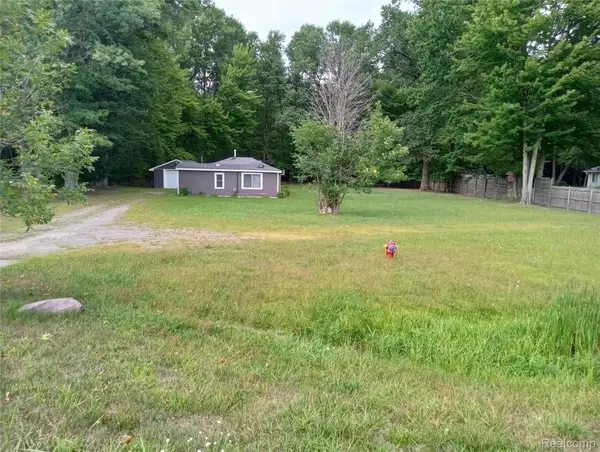 $110,000Active1 beds 1 baths780 sq. ft.
2224 W Isabella Road, Midland, MI 48640
MLS# 20261074053Listed by: BEYCOME BROKERAGE REALTY LLC - Open Wed, 4:30 to 6pmNew
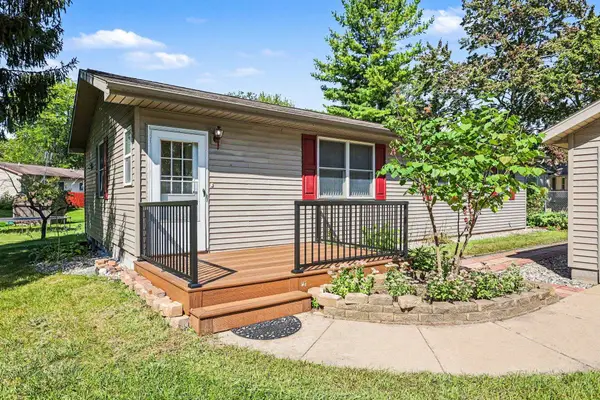 $189,000Active3 beds 2 baths1,072 sq. ft.
1217 Noeske Street, Midland, MI 48640
MLS# 50221726Listed by: RE/MAX OF MIDLAND - New
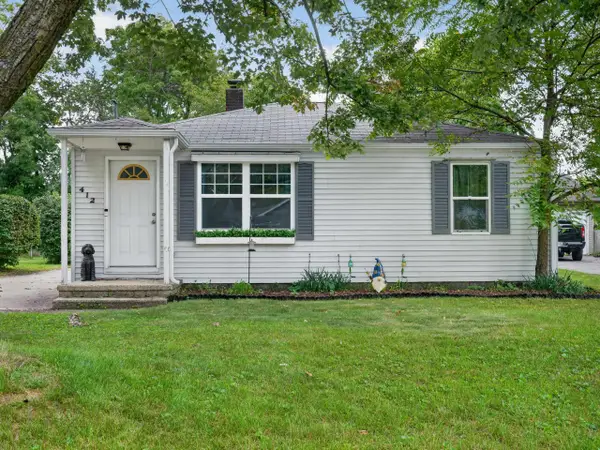 $168,900Active2 beds 1 baths894 sq. ft.
412 Longview Street, Midland, MI 48642
MLS# 50221710Listed by: RE/MAX OF MIDLAND - Open Wed, 4:30 to 6pmNew
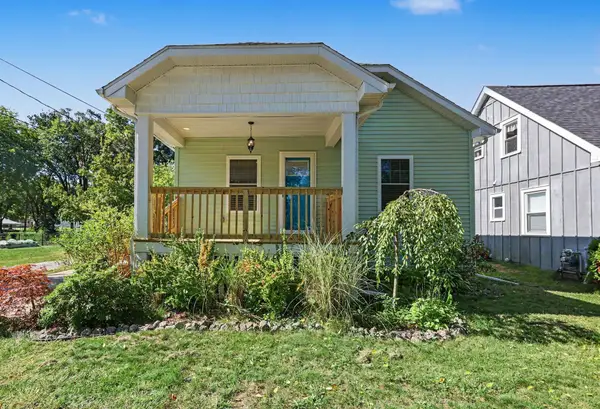 $183,500Active2 beds 1 baths963 sq. ft.
109 W Allen Street, Midland Park, MI 48640
MLS# 50221701Listed by: RE/MAX OF MIDLAND - New
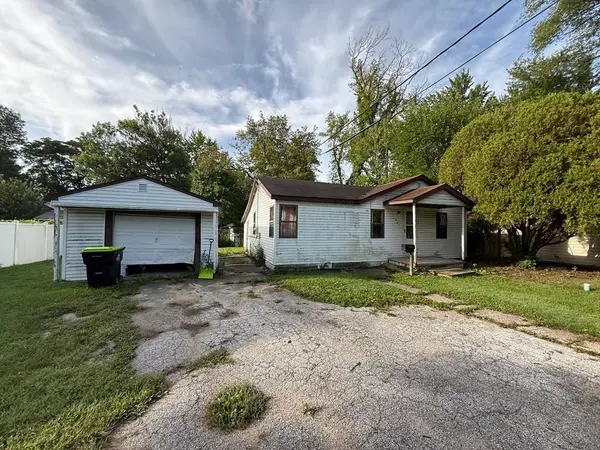 $65,000Active2 beds 1 baths820 sq. ft.
907 W Collins Street, Midland, MI 48640
MLS# 50221676Listed by: AYRE RHINEHART REAL ESTATE PARTNERS - New
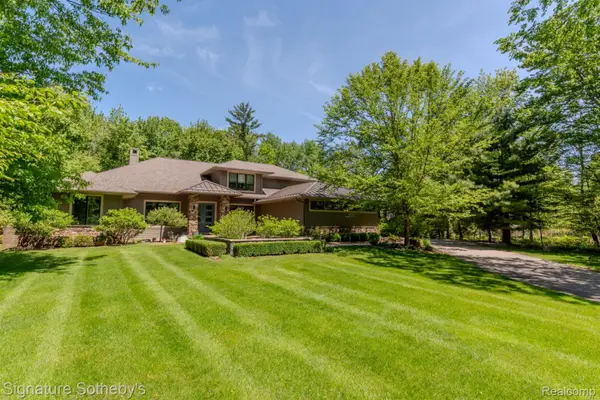 $1,199,000Active5 beds 5 baths4,225 sq. ft.
3479 E Shady Ridge Lane, Midland, MI 48642
MLS# 20261073363Listed by: SIGNATURE SOTHEBY'S INTERNATIONAL REALTY NVL - Open Thu, 5:30 to 6:30pmNew
 $849,000Active4 beds 4 baths2,984 sq. ft.
2785 E Iron Woods Pass Drive, Midland, MI 48642
MLS# 50221604Listed by: RE/MAX OF MIDLAND


Protect your home and budget from life's surprises with an Assurant Home Warranty, backed by a partner that supports you through every step of homeownership. Explore Plans.
©2026 Century 21 Real Estate LLC. All rights reserved. CENTURY 21®, the CENTURY 21 Logo and C21® are service marks owned by Century 21 Real Estate LLC. Century 21 Real Estate LLC fully supports the principles of the Fair Housing Act and the Equal Opportunity Act. Each office is independently owned and operated. Listing information is deemed reliable but not guaranteed accurate.