1632 E Miller Road, Midland, MI 48640
Local realty services provided by:CENTURY 21 Signature Realty
1632 E Miller Road,Midland, MI 48640
$325,000
- 3 Beds
- 3 Baths
- 2,400 sq. ft.
- Single family
- Active
Listed by: tracy sampson
Office: re/max of midland
MLS#:50220016
Source:MI_MBOR
Price summary
- Price:$325,000
- Price per sq. ft.:$90.28
About this home
The ideal country haven in the desirable Bullock Creek School District! Situated in Midland Township, this charming 2-story Cape Cod home offers 3 spacious bedrooms, 2.5 bathrooms, and over 2,300 square feet of comfortable above-grade living space, plus a expansive 1,200 finished square feet in the basement. Modern comfort meets quiet serenity with a well-designed floor plan, central air conditioning, natural gas forced-air heating, an attached 2.5-car garage, public water. Outdoors you will find an absolutely gorgeous lanai with a stamped concrete patio and hot tub. Roomy 2 acres with plenty of cleared area for a pole barn. Nestled in a peaceful setting with mature surroundings and room to stretch out, this property combines everyday convenience with relaxed country living. Schedule your private tour today!
Contact an agent
Home facts
- Year built:1997
- Subdivision & Development:unknown
- Listing ID #:50220016
- Added:56 day(s) ago
- Updated:October 19, 2026 at 01:01 PM
Rooms and interior
- Bedrooms:3
- Total bathrooms:3
- Full bathrooms:2
- Half bathrooms:1
- Kitchen Description:On Main Level
- Living area:2,400 sq. ft.
Heating and cooling
- Cooling:Central A/C
- Heating:Forced Air, Natural Gas
Structure and exterior
- Year built:1997
- Building area:2,400 sq. ft.
- Lot area:2 Acres
- Architectural Style:Cape Cod
- Construction Materials:Vinyl Siding
- Foundation Description:Basement
- Levels:2 Story
Utilities
- Water:Public Water
- Sewer:Septic
Finances and disclosures
- Price:$325,000
- Price per sq. ft.:$90.28
- Tax amount:$4,372
Parking
- Parking description:2 Car Garage, Attached Garage
- Garage spaces:3
New listings near 1632 E Miller Road
- Open Sat, 10:30am to 12pmNew
 $355,000Active3 beds 3 baths1,585 sq. ft.
209 E Chapel Lane, Midland, MI 48642
MLS# 50225748Listed by: AYRE RHINEHART REAL ESTATE PARTNERS - New

 $799,000Active5 beds 4 baths2,850 sq. ft.
3788 E Susan Lane, Midland, MI 48642
MLS# 50225743Listed by: CENTURY 21 SIGNATURE REALTY MIDLAND - New
 $285,000Active3 beds 3 baths1,980 sq. ft.
3411 N Eastman Road, Midland, MI 48642
MLS# 50225677Listed by: RE/MAX OF MIDLAND 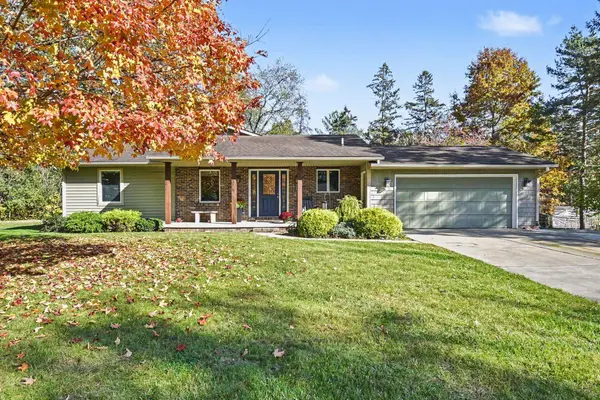 $329,000Pending3 beds 2 baths1,848 sq. ft.
85 S Leealan Drive, Midland, MI 48640
MLS# 50225601Listed by: MID-LAND REALTORS- New
 $99,900Active10 Acres
VL W Gordonville Road, Midland, MI 48640
MLS# 50225602Listed by: CENTURY 21 SIGNATURE REALTY MIDLAND - New
 $392,500Active3 beds 3 baths1,690 sq. ft.
208 Sylvan Lane, Midland, MI 48640
MLS# 50225610Listed by: RE/MAX NEW IMAGE SAGINAW - Open Sat, 10am to 12pmNew
 $294,000Active3 beds 3 baths1,784 sq. ft.
104 Vail Court, Midland, MI 48640
MLS# 50225617Listed by: MODERN REALTY - Open Fri, 5 to 7pmNew
 $222,000Active3 beds 2 baths1,152 sq. ft.
715 Smith Road, Midland, MI 48640
MLS# 50225625Listed by: MODERN REALTY - Open Sun, 1 to 3pmNew
 $389,000Active4 beds 3 baths2,527 sq. ft.
5104 Stony Creek Drive, Midland, MI 48640
MLS# 50225586Listed by: RE/MAX RESULTS - Open Sat, 10 to 11:30amNew
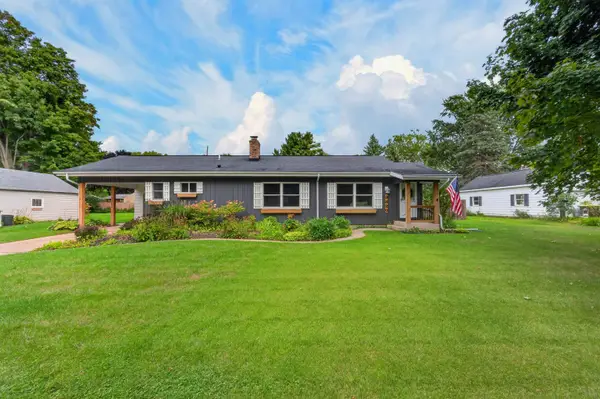 $229,900Active3 beds 2 baths1,026 sq. ft.
3820 Salem Street, Midland, MI 48642
MLS# 50225532Listed by: AYRE RHINEHART REAL ESTATE PARTNERS


Protect your home and budget from life's surprises with an Assurant Home Warranty, backed by a partner that supports you through every step of homeownership. Explore Plans.
©2026 Century 21 Real Estate LLC. All rights reserved. CENTURY 21®, the CENTURY 21 Logo and C21® are service marks owned by Century 21 Real Estate LLC. Century 21 Real Estate LLC fully supports the principles of the Fair Housing Act and the Equal Opportunity Act. Each office is independently owned and operated. Listing information is deemed reliable but not guaranteed accurate.