3788 E Susan Lane, Midland, MI 48642
Local realty services provided by:CENTURY 21 Signature Realty
Listed by: sonya loose
Office: century 21 signature realty midland
MLS#:50225743
Source:MI_MBOR
Price summary
- Price:$799,000
- Price per sq. ft.:$197.28
About this home
EXCEPTIONAL CRAFTSMANSHIP & REFINED LIVING IN LARKIN TOWNSHIP! Custom built by Cobblestone in 2014, this beautifully appointed residence offers an impressive blend of timeless elegance, thoughtful design, and everyday comfort in a desirable, peaceful neighborhood just minutes from Midland's amenities. Situated on .61 acres of maintained grounds, the home welcomes you with attractive landscaping, Hardie Board siding with brick accents, and a gracious covered front porch. Inside, a striking foyer introduces soaring ceilings, beautiful architectural trim, and sophisticated finishes throughout. The main level features an elegant formal dining room, a dedicated office or reading room, and a spacious living room anchored by a gas fireplace. The beautifully designed kitchen is a chef's delight, showcasing granite countertops, an expansive island, stainless steel appliances, a walk-in pantry, and space for a wine refrigerator. A convenient half bath, main-floor laundry, and thoughtfully designed back entry with custom built-ins complete this level. Upstairs, discover four generously sized bedrooms, including a luxurious primary suite with a private full bath and walk-in closet. New carpeting enhances the staircase, upper hallway, and primary suite. The finished lower level expands your living possibilities with a spacious family room, fifth bedroom with its own ensuite full bath, abundant storage, and an additional laundry option. Outdoor living is equally inviting, with a patio overlooking the beautiful backyard and a private hot tub for year-round relaxation. An underground sprinkler system and invisible pet fence add everyday convenience. Car enthusiasts, hobbyists, and those seeking exceptional storage will appreciate the oversized attached three-car garage PLUS an impressive 24x36 detached garage featuring two overhead doors, electricity, and a concrete floor. With its exceptional craftsmanship, versatile floor plan, remarkable garage space, and prime location, this distinctive property offers an elevated lifestyle with all the comforts of home....
Contact an agent
Home facts
- Year built:2014
- Subdivision & Development:Pine Hollow Estates
- Listing ID #:50225743
- Added:1 day(s) ago
- Updated:October 23, 2026 at 02:04 AM
Rooms and interior
- Bedrooms:5
- Total bathrooms:4
- Full bathrooms:3
- Half bathrooms:1
- Dining Description:On Main Level
- Bathrooms Description:Basement Full Bath, First Floor Lavatory, Second Floor Full Bathroom
- Kitchen Description:Dishwasher, Disposal, Microwave, On Main Level, Range/Oven, Refrigerator
- Bedroom Description:Primary Bedroom Suite
- Basement Description:Full, Partially Finished, Poured, Sump Pump
- Living area:2,850 sq. ft.
Heating and cooling
- Cooling:Central A/C
- Heating:Forced Air, Natural Gas
Structure and exterior
- Year built:2014
- Building area:2,850 sq. ft.
- Lot area:0.61 Acres
- Architectural Style:Traditional
- Construction Materials:Stone
- Exterior Features:Lawn Sprinkler, Patio, Porch
- Foundation Description:Basement, Poured, Sump Pump
- Levels:2 Story
Utilities
- Water:Private Well
- Sewer:Septic
Finances and disclosures
- Price:$799,000
- Price per sq. ft.:$197.28
- Tax amount:$9,824
Features and amenities
- Appliances:Range/Oven, Refrigerator, Washer
- Laundry features:Dryer, On Lower Level, Washer
- Amenities:9 ft + Ceilings, Radon Mitigation System, Walk-In Closet
Parking
- Parking description:3 Car Garage, Attached Garage, Detached Garage, Electric in Garage, Garage Door Opener
- Garage spaces:3
New listings near 3788 E Susan Lane
- New
 $320,000Active5 beds 2 baths1,800 sq. ft.
1366 E Miller Road, Midland, MI 48640
MLS# 50225871Listed by: RE/MAX OF MIDLAND - New
 $345,000Active5 beds 3 baths2,009 sq. ft.
5315 Cortland Street, Midland, MI 48642
MLS# 50225770Listed by: RE/MAX OF MIDLAND - New
 $699,800Active5 beds 4 baths2,500 sq. ft.
4455 N Ehlers Road, Midland, MI 48642
MLS# 50225780Listed by: RE/MAX OF MIDLAND - New
 $325,000Active4 beds 3 baths1,838 sq. ft.
5315 Swede Avenue, Midland, MI 48642
MLS# 50225786Listed by: RE/MAX OF MIDLAND - New
 $182,000Active5 beds 2 baths1,846 sq. ft.
3115 Dawn Drive, Midland, MI 48642
MLS# 50225790Listed by: RE/MAX OF MIDLAND - Open Sat, 10:30am to 12pmNew
 $355,000Active3 beds 3 baths1,585 sq. ft.
209 E Chapel Lane, Midland, MI 48642
MLS# 50225748Listed by: AYRE RHINEHART REAL ESTATE PARTNERS - New
 $285,000Active3 beds 3 baths1,980 sq. ft.
3411 N Eastman Road, Midland, MI 48642
MLS# 50225677Listed by: RE/MAX OF MIDLAND 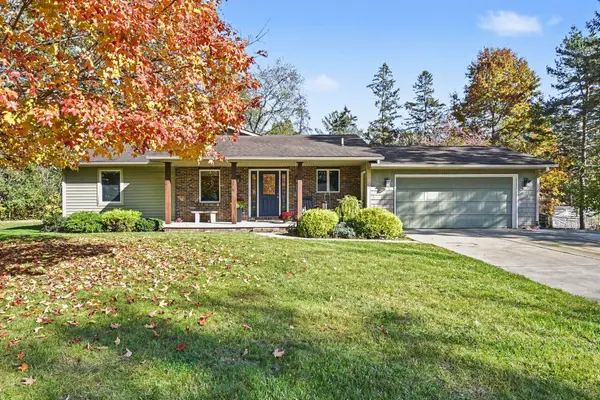 $329,000Pending3 beds 2 baths1,848 sq. ft.
85 S Leealan Drive, Midland, MI 48640
MLS# 50225601Listed by: MID-LAND REALTORS- New
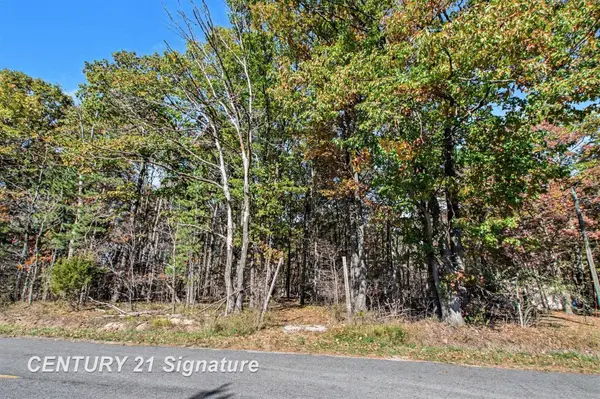
 $99,900Active10 Acres
VL W Gordonville, Midland, MI 48640
MLS# 50225603Listed by: CENTURY 21 SIGNATURE REALTY MIDLAND


Protect your home and budget from life's surprises with an Assurant Home Warranty, backed by a partner that supports you through every step of homeownership. Explore Plans.
©2026 Century 21 Real Estate LLC. All rights reserved. CENTURY 21®, the CENTURY 21 Logo and C21® are service marks owned by Century 21 Real Estate LLC. Century 21 Real Estate LLC fully supports the principles of the Fair Housing Act and the Equal Opportunity Act. Each office is independently owned and operated. Listing information is deemed reliable but not guaranteed accurate.