2200 E Wheeler Street, Midland, MI 48642
Local realty services provided by:CENTURY 21 Signature Realty
2200 E Wheeler Street,Midland, MI 48642
$250,000
- 4 Beds
- 2 Baths
- 1,192 sq. ft.
- Single family
- Pending
Listed by: teresa quintana
Office: century 21 signature realty midland
MLS#:50220951
Source:MI_MBOR
Price summary
- Price:$250,000
- Price per sq. ft.:$114.05
About this home
Welcome home to this well-maintained four-bedroom ranch in the Chestnut Hill area of Midland. The main level features a comfortable living room with a fireplace, an adjoining dining area and access to the backyard deck. Downstairs, the finished basement expands the home’s possibilities with a spacious recreation room, a separate gathering space complete with a bar, a 4th bedroom, laundry facilities and plenty of storage. The deep, fully fenced large backyard offers room to relax, play or entertain, while the attached 2.5-car garage provides additional storage and convenience. Windows were replaced in 2015, water heater in 2016, and a furnace and central air system in 2020. Located near Plymouth Park with convenient access to US-10, this move-in-ready home has the space and updates you’ve been looking for!
Contact an agent
Home facts
- Year built:1978
- Subdivision & Development:Chestnut Hill
- Listing ID #:50220951
- Added:7 day(s) ago
- Updated:September 12, 2026 at 02:50 AM
Rooms and interior
- Bedrooms:4
- Total bathrooms:2
- Full bathrooms:1
- Half bathrooms:1
- Living area:1,192 sq. ft.
Heating and cooling
- Cooling:Central A/C
- Heating:Forced Air, Natural Gas
Structure and exterior
- Year built:1978
- Building area:1,192 sq. ft.
- Lot area:0.33 Acres
- Architectural Style:Ranch
- Construction Materials:Vinyl Siding
- Foundation Description:Basement
- Levels:1 Story
Utilities
- Water:Public Water
- Sewer:Public Sanitary
Finances and disclosures
- Price:$250,000
- Price per sq. ft.:$114.05
- Tax amount:$3,114
Parking
- Parking description:2 Car Garage, Attached Garage
- Garage spaces:3
New listings near 2200 E Wheeler Street
- New
 $849,000Active4 beds 4 baths2,984 sq. ft.
2785 E Iron Woods Pass Drive, Midland, MI 48642
MLS# 50221604Listed by: RE/MAX OF MIDLAND - New
 $1,325Active2 beds 2 baths1,000 sq. ft.
1015 E Ashman Street, Midland, MI 48642
MLS# 50221551Listed by: AYRE RHINEHART REAL ESTATE PARTNERS - New

 $210,000Active3 beds 3 baths1,764 sq. ft.
4469 S Saginaw Road, Midland, MI 48640
MLS# 20261068105Listed by: CENTURY 21 CURRAN & OBERSKI
- New
 $315,000Active4 beds 3 baths1,594 sq. ft.
1171 W Olson, Midland, MI 48640
MLS# 80073438Listed by: CENTURY 21 SIGNATURE - MT. PLEASANT - New
 $215,000Active3 beds 3 baths1,368 sq. ft.
4310 Arlington, Midland, MI 48642
MLS# 50221480Listed by: MODERN REALTY - New
 $395,000Active4 beds 4 baths2,295 sq. ft.
5403 Campau Drive, Midland, MI 48640
MLS# 50221347Listed by: RE/MAX OF MIDLAND - Open Sat, 12:30 to 1:30pmNew
 $459,900Active6 beds 5 baths2,886 sq. ft.
5211 Stone Ridge Drive, Midland, MI 48640
MLS# 50221382Listed by: RE/MAX OF MIDLAND - Open Sat, 12 to 2pmNew
 $329,900Active2 beds 2 baths1,637 sq. ft.
2412 Manor Drive, Midland, MI 48640
MLS# 50221317Listed by: AYRE RHINEHART REAL ESTATE PARTNERS - New
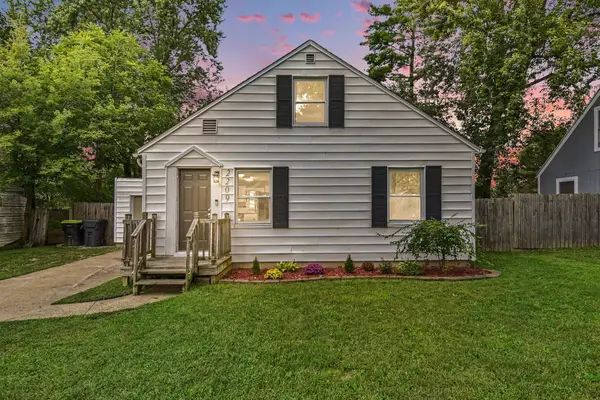 $175,000Active3 beds 1 baths1,100 sq. ft.
2209 Carolina Street, Midland, MI 48642
MLS# 50221319Listed by: RE/MAX OF MIDLAND - New
 $1,800Active2 beds 1 baths1,023 sq. ft.
316 Auburn Street, Midland, MI 48640
MLS# 50221242Listed by: AYRE RHINEHART REAL ESTATE PARTNERS


Protect your home and budget from life's surprises with an Assurant Home Warranty, backed by a partner that supports you through every step of homeownership. Explore Plans.
©2026 Century 21 Real Estate LLC. All rights reserved. CENTURY 21®, the CENTURY 21 Logo and C21® are service marks owned by Century 21 Real Estate LLC. Century 21 Real Estate LLC fully supports the principles of the Fair Housing Act and the Equal Opportunity Act. Each office is independently owned and operated. Listing information is deemed reliable but not guaranteed accurate.