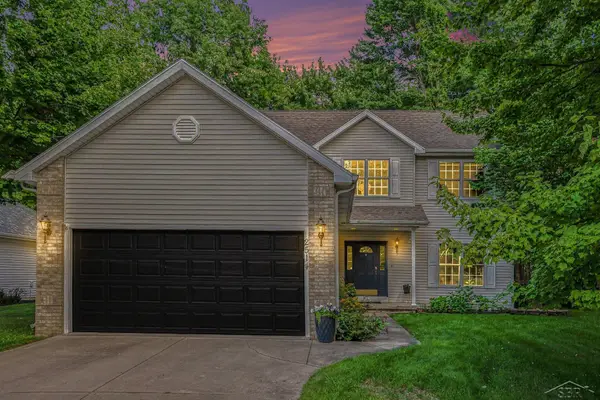
2410 Plymouth Street, Midland, MI 48642
Local realty services provided by:CENTURY 21 Signature Realty
2410 Plymouth Street,Midland, MI 48642
$380,000
- 4 Beds
- 3 Baths
- - sq. ft.
- Single family
- Sold
Listed by: jon miller
Office: ayre rhinehart real estate partners
MLS#:50215522
Source:MI_MBOR
Sorry, we are unable to map this address
Price summary
- Price:$380,000
About this home
Beautifully updated 4-bedroom home in a desirable Midland neighborhood! This move-in ready home features four spacious bedrooms, three updated baths and a main floor Den/office for working from home or a quiet study. Enjoy new flooring throughout, along with all new Andersen windows and sliding glass door. The custom kitchen offers quality cabinetry, granite countertops, and stainless steel appliances, all open to the family room making it the perfect space for cooking and entertaining. For outside entertaining, the large private fenced back yard offers a heated above ground pool, patio and a fire pit to enjoy with family and friends. The functional floor plan provides comfortable living for families of all sizes. Conveniently located near schools and Plymouth Park. This home combines quality updates with an excellent location. Don't miss the opportunity to make this beautifully maintained home yours!
Contact an agent
Home facts
- Year built:1987
- Subdivision & Development:Plymouth Estates
- Listing ID #:50215522
- Added:29 day(s) ago
- Updated:August 19, 2026 at 04:00 PM
Rooms and interior
- Bedrooms:4
- Total bathrooms:3
- Full bathrooms:2
- Half bathrooms:1
- Dining Description:On First Level
- Bathrooms Description:First Floor Lavatory
- Kitchen Description:Dishwasher, Disposal, Microwave, On First Level, Range/Oven, Refrigerator
- Basement Description:Finished, Poured
Heating and cooling
- Cooling:Central A/C
- Heating:Forced Air, Natural Gas
Structure and exterior
- Year built:1987
- Architectural Style:Traditional
- Construction Materials:Vinyl Siding
- Exterior Features:Deck, Fenced Yard, Lawn Sprinkler, Patio, Porch, Sidewalks, Street Lights
- Foundation Description:Basement, Poured
- Levels:2 Story
Utilities
- Water:Public Water
- Sewer:Public Sanitary
Finances and disclosures
- Price:$380,000
- Tax amount:$5,717
Features and amenities
- Appliances:Range/Oven, Refrigerator, Washer
- Laundry features:Dryer, On First Level, Washer
- Amenities:Gas
- Pool features:Above-Ground Pool
Parking
- Parking description:2 Car Garage, Attached Garage, Electric in Garage, Garage Door Opener
- Garage spaces:3
New listings near 2410 Plymouth Street
- New
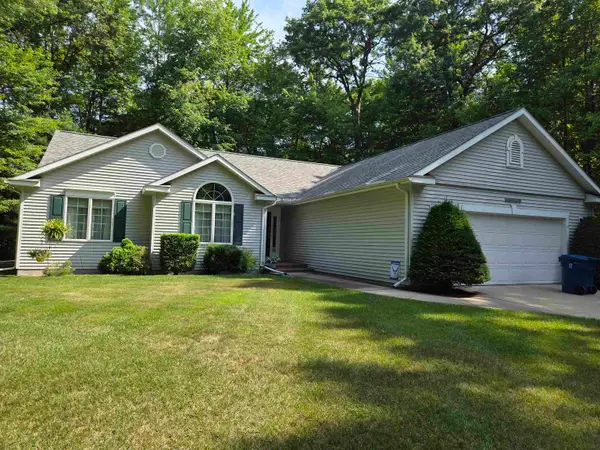 $333,000Active3 beds 2 baths1,500 sq. ft.
139 E Hickoryridge Drive, Midland, MI 48642
MLS# 50219070Listed by: COLDWELL BANKER PROFESSIONALS - Open Sun, 12 to 2pmNew
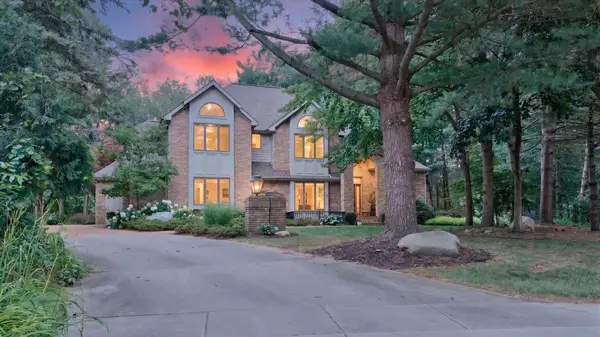 $599,900Active5 beds 5 baths3,341 sq. ft.
4618 Wild Pine Court, Midland, MI 48642
MLS# 50219034Listed by: BERKSHIRE HATHAWAY BAY - Open Sun, 12:30 to 2pmNew
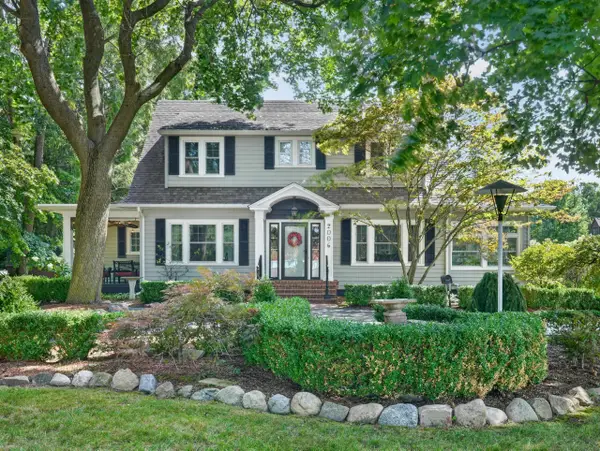 $359,500Active3 beds 3 baths1,958 sq. ft.
2006 Eastman Avenue, Midland, MI 48640
MLS# 50219043Listed by: RE/MAX OF MIDLAND - New
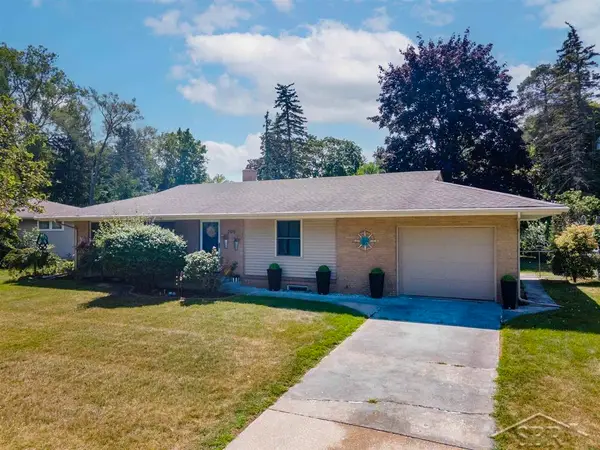 $242,500Active3 beds 2 baths1,879 sq. ft.
205 W St Andrews RD, Midland, MI 48640
MLS# 61050219030Listed by: MODERN REALTY
- New
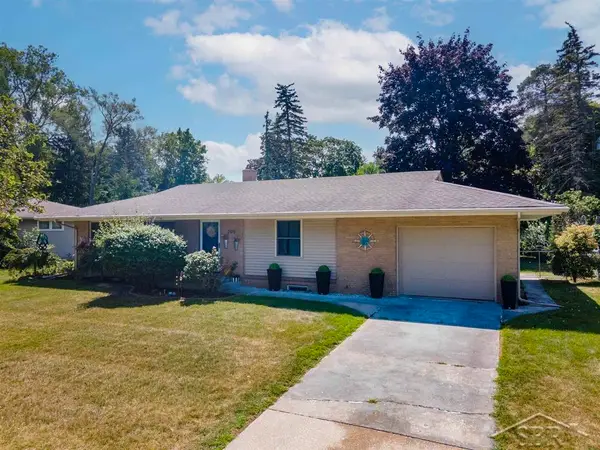 $242,500Active3 beds 2 baths1,179 sq. ft.
205 W St Andrews, Midland, MI 48640
MLS# 50219030Listed by: MODERN REALTY - New
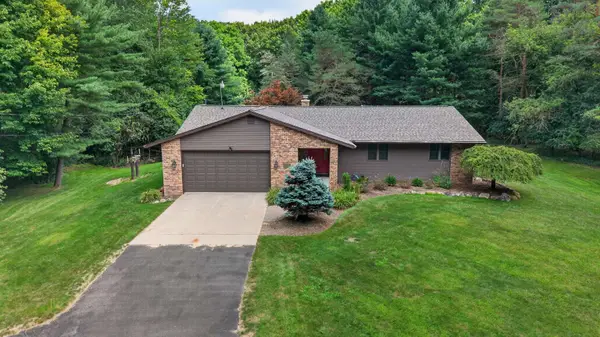 $400,000Active3 beds 3 baths1,626 sq. ft.
1212 & 1310 Vance Road, Midland, MI 48640
MLS# 50219018Listed by: AYRE RHINEHART REAL ESTATE PARTNERS - New
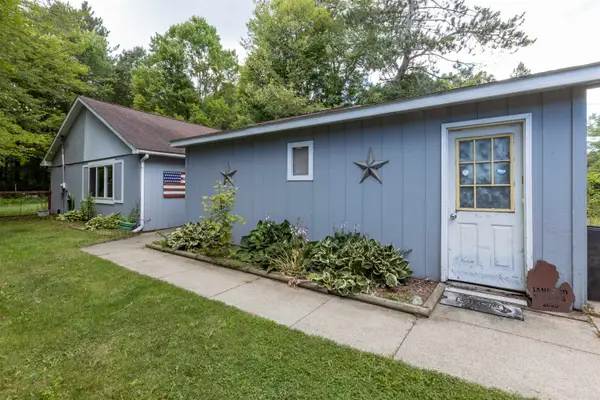
 $208,500Active3 beds 2 baths1,368 sq. ft.
1951 N Hope, Midland, MI 48642
MLS# 50218987Listed by: CENTURY 21 SIGNATURE REALTY - BAY CITY - New
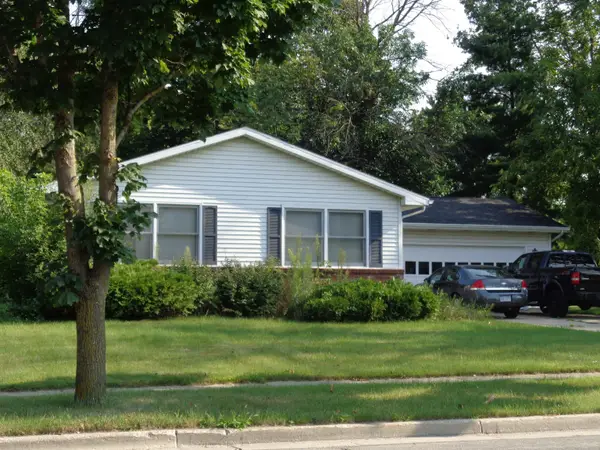 $1,500Active3 beds 2 baths1,317 sq. ft.
104 W Chapel Drive, Midland, MI 48640
MLS# 50218964Listed by: RE/MAX OF MIDLAND - New
 $414,000Active5 beds 4 baths4,330 sq. ft.
2514 Greenwich Cir ST, Midland, MI 48642
MLS# 61050218928Listed by: RE/MAX OF MIDLAND  $213,000Active2 beds 2 baths1,536 sq. ft.
4903 Grandview Circle, Midland, MI 48640
MLS# 50195634Listed by: MODERN REALTY


Protect your home and budget from life's surprises with an Assurant Home Warranty, backed by a partner that supports you through every step of homeownership. Explore Plans.
©2026 Century 21 Real Estate LLC. All rights reserved. CENTURY 21®, the CENTURY 21 Logo and C21® are service marks owned by Century 21 Real Estate LLC. Century 21 Real Estate LLC fully supports the principles of the Fair Housing Act and the Equal Opportunity Act. Each office is independently owned and operated. Listing information is deemed reliable but not guaranteed accurate.