
1940 S Badour Road, Midland, MI 48640
Local realty services provided by:CENTURY 21 Signature Realty
1940 S Badour Road,Midland, MI 48640
$685,000
- 4 Beds
- 3 Baths
- - sq. ft.
- Single family
- Sold
Listed by: kendra baillargeon
Office: ayre rhinehart real estate partners
MLS#:50215940
Source:MI_MBOR
Sorry, we are unable to map this address
Price summary
- Price:$685,000
About this home
Privately tucked among 10 wooded acres overlooking a picturesque pond, this remarkable mid-century modern retreat offers an extraordinary blend of architecture, privacy, and natural beauty. Thoughtfully designed to embrace its surroundings, the home features expansive walls of glass that capture serene pond and woodland views from nearly every angle. With over 4,000 square feet of finished living space, including an additional 1,800 square feet in the walkout lower level, the home provides exceptional space for both everyday living and entertaining. A private mother-in-law suite offers flexibility for guests, extended family, or multigenerational living. Outside, enjoy abundant wildlife, walking trails and a 2,500-square-foot pole barn ideal for collectors, hobbyists, recreational equipment, or workshop space. Rarely does a property combine the timeless appeal of mid-century modern design with the privacy and amenities of a secluded estate. An exceptional opportunity to own a truly distinctive Midland property....
Contact an agent
Home facts
- Year built:2004
- Subdivision & Development:None
- Listing ID #:50215940
- Added:35 day(s) ago
- Updated:August 27, 2026 at 06:33 PM
Rooms and interior
- Bedrooms:4
- Total bathrooms:3
- Full bathrooms:3
- Dining Description:On Main Level
- Bathrooms Description:Basement Full Bath
- Kitchen Description:Dishwasher, On Main Level, Range/Oven, Refrigerator
- Bedroom Description:First Floor Bedroom
- Basement Description:Egress/Daylight Windows, Finished, Full, Outside Entrance, Walk Out
Heating and cooling
- Cooling:Central A/C
- Heating:Forced Air, Hot Water, Natural Gas
Structure and exterior
- Year built:2004
- Architectural Style:Contemporary, Raised Ranch
- Construction Materials:Wood
- Exterior Features:Deck, Exterior Balcony, Lawn Sprinkler, Pond
- Foundation Description:Basement
- Levels:1 Story
Utilities
- Water:Private Well
- Sewer:Septic
Finances and disclosures
- Price:$685,000
- Tax amount:$7,081
Features and amenities
- Appliances:Range/Oven, Refrigerator
- Laundry features:On Main Level
- Amenities:Electric, Hardwood Floors, Skylights, Walk-In Closet
Parking
- Parking description:2 Car Garage, Additional Garage(s), Attached Garage, Direct Access, Garage, Garage Door Opener
- Garage spaces:2
New listings near 1940 S Badour Road
- New
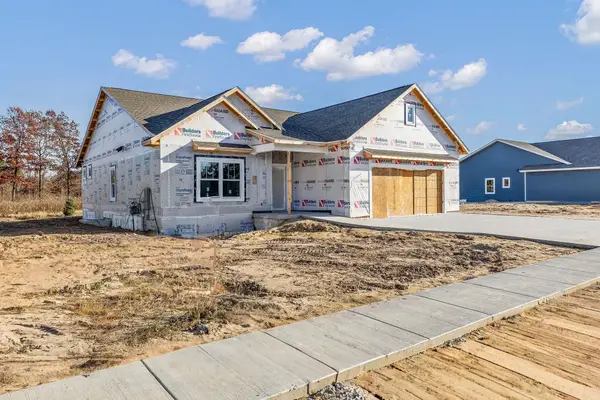 $489,000Active3 beds 2 baths1,704 sq. ft.
6003 Diamond View Eas Drive, Midland, MI 48642
MLS# 50220000Listed by: RE/MAX OF MIDLAND - New
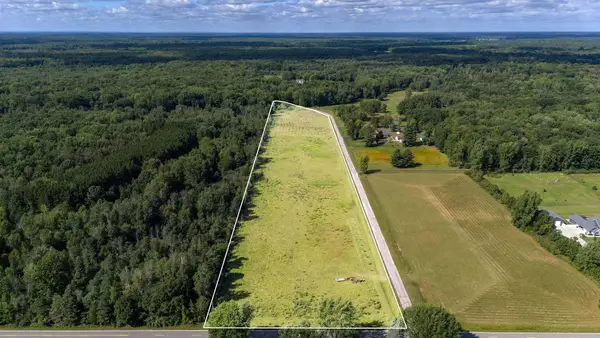 $179,900Active12.32 Acres
4157 E Hubbard Road, Midland, MI 48642
MLS# 50220008Listed by: AYRE RHINEHART REAL ESTATE PARTNERS - Open Sun, 12 to 1:30pmNew
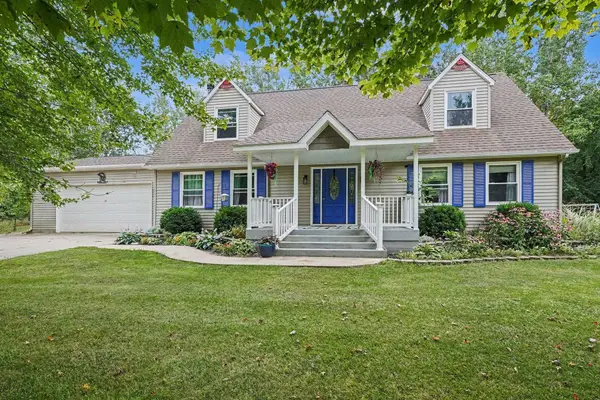 $340,000Active3 beds 3 baths2,400 sq. ft.
1632 E Miller Road, Midland, MI 48640
MLS# 50220016Listed by: RE/MAX OF MIDLAND - Open Fri, 6 to 7:30pmNew
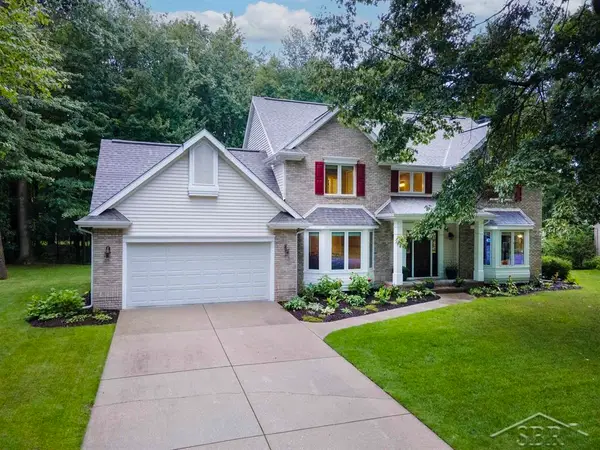 $529,900Active5 beds 4 baths3,813 sq. ft.
5407 Stone Ridge DR, Midland, MI 48640
MLS# 61050219968Listed by: MODERN REALTY
- New
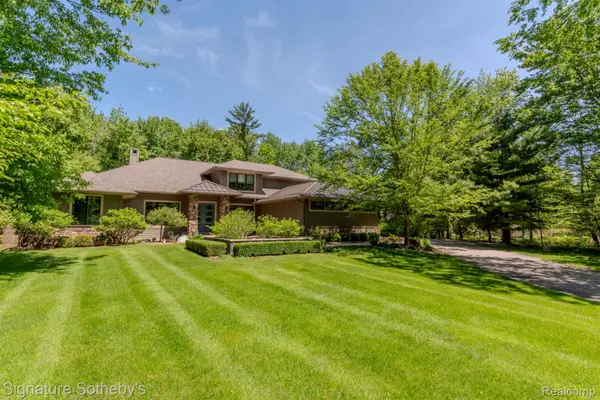 $1,225,000Active5 beds 5 baths4,225 sq. ft.
3479 E Shady Ridge Lane, Midland, MI 48642
MLS# 20261068726Listed by: SIGNATURE SOTHEBY'S INTERNATIONAL REALTY NVL - Open Sat, 1 to 2:30pmNew
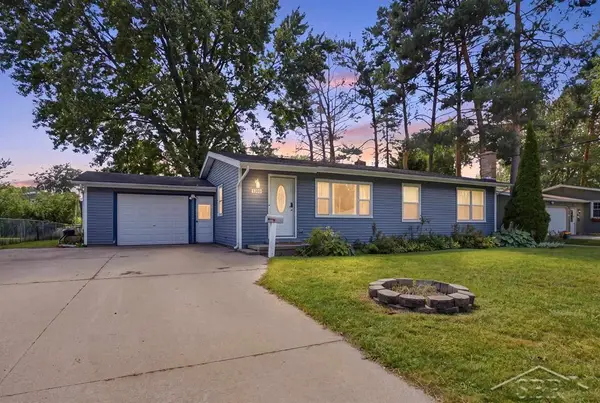 $239,000Active3 beds 2 baths1,791 sq. ft.
1300 Scott ST, Midland, MI 48642
MLS# 61050219965Listed by: MODERN REALTY - Open Sat, 12 to 1:30pmNew
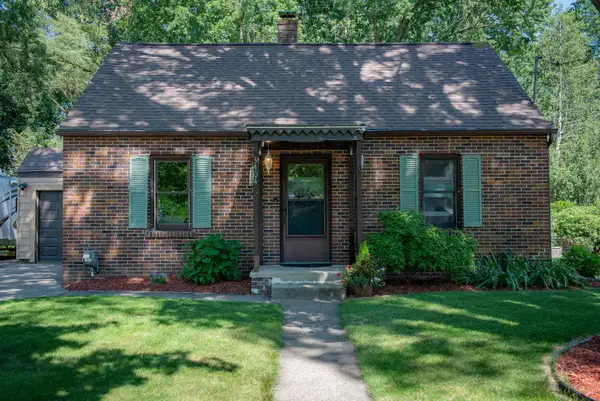 $215,000Active3 beds 1 baths1,080 sq. ft.
3404 Dartmouth Drive, Midland, MI 48642
MLS# 50219961Listed by: CENTURY 21 SIGNATURE REALTY MIDLAND - New
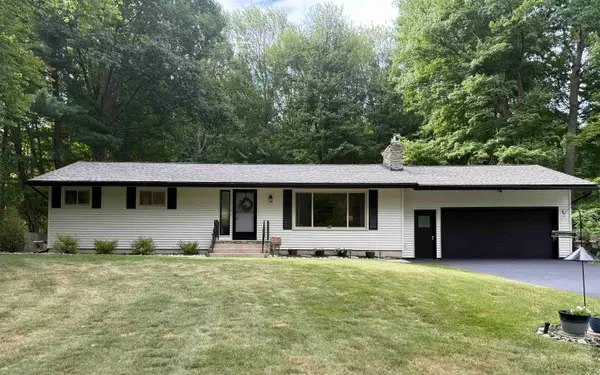 $345,000Active3 beds 2 baths1,372 sq. ft.
3952 E Kens Lane, Midland, MI 48642
MLS# 50219947Listed by: AYRE/RHINEHART-MIDLAND - New
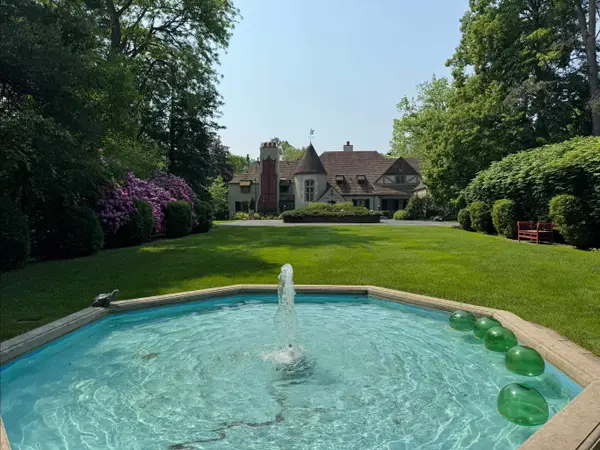 $1,650,000Active5 beds 7 baths6,940 sq. ft.
1298 W Sugnet Road, Midland, MI 48640
MLS# 50219925Listed by: AYRE RHINEHART REAL ESTATE PARTNERS - New
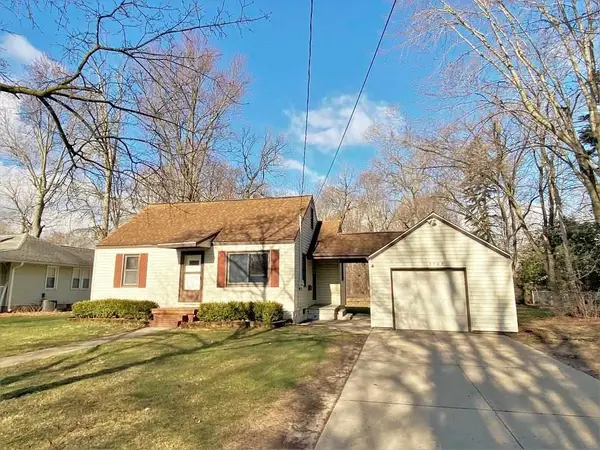 $1,300Active3 beds 1 baths1,112 sq. ft.
3905 Boston Street, Midland, MI 48642
MLS# 50219927Listed by: AYRE RHINEHART REAL ESTATE PARTNERS


Protect your home and budget from life's surprises with an Assurant Home Warranty, backed by a partner that supports you through every step of homeownership. Explore Plans.
©2026 Century 21 Real Estate LLC. All rights reserved. CENTURY 21®, the CENTURY 21 Logo and C21® are service marks owned by Century 21 Real Estate LLC. Century 21 Real Estate LLC fully supports the principles of the Fair Housing Act and the Equal Opportunity Act. Each office is independently owned and operated. Listing information is deemed reliable but not guaranteed accurate.