2900 Abigail Lane, Midland, MI 48640
Local realty services provided by:CENTURY 21 Signature Realty
2900 Abigail Lane,Midland, MI 48640
$500,000
- 5 Beds
- 5 Baths
- 3,615 sq. ft.
- Single family
- Pending
Listed by: logan richetti
Office: modern realty
MLS#:50223937
Source:MI_MBOR
Price summary
- Price:$500,000
- Price per sq. ft.:$96.79
About this home
ABSOLUTELY INVITING ON ABIGAIL! Built in 1999, this spacious ranch offers 3,615 square feet above grade, four bedrooms, four bathrooms, and an attached three-car garage. Vaulted ceilings, arched accents, white woodwork, and wood floors bring character to a layout designed for comfortable living and entertaining. The kitchen features granite countertops and connects to the family room, while the sunny breakfast nook offers a welcoming spot for morning coffee. An adjoining living room and formal dining area provide additional gathering space. A dedicated main-floor den, Jack-and-Jill bathroom, and first-floor laundry add everyday convenience. The fully finished basement expands your living space with room for recreation, hobbies, and guests, along with a kitchenette and full bathroom. Step outside onto the brand-new rear deck—perfect for outdoor dining or relaxing at the end of the day. A porch, lawn sprinkler system, and partially fenced yard round out this impressive Midland home. Schedule your private showing and discover all that 2900 Abigail has to offer!...
Contact an agent
Home facts
- Year built:1999
- Subdivision & Development:Walden Woods
- Listing ID #:50223937
- Added:16 day(s) ago
- Updated:October 10, 2026 at 07:54 AM
Rooms and interior
- Bedrooms:5
- Total bathrooms:5
- Full bathrooms:4
- Half bathrooms:1
- Dining Description:On Main Level
- Kitchen Description:Dishwasher, On Main Level, Range/Oven, Refrigerator
- Basement Description:Finished, Poured
- Living area:3,615 sq. ft.
Heating and cooling
- Cooling:Central A/C
- Heating:Forced Air, Natural Gas
Structure and exterior
- Year built:1999
- Building area:3,615 sq. ft.
- Lot area:0.45 Acres
- Architectural Style:Ranch
- Construction Materials:Brick, Vinyl Siding
- Exterior Features:Lawn Sprinkler, Patio, Porch
- Foundation Description:Basement, Poured
- Levels:1 Story
Utilities
- Water:Public Water
- Sewer:Public Sanitary
Finances and disclosures
- Price:$500,000
- Price per sq. ft.:$96.79
- Tax amount:$11,579
Features and amenities
- Appliances:Range/Oven, Refrigerator
- Laundry features:On Main Level
- Amenities:Cathedral/Vaulted Ceiling, Gas, Security System
Parking
- Parking description:3 Car Garage, Attached Garage, Garage, Garage Door Opener
- Garage spaces:3
New listings near 2900 Abigail Lane
- Open Sat, 10:30am to 12pmNew
 $355,000Active3 beds 3 baths1,585 sq. ft.
209 E Chapel Lane, Midland, MI 48642
MLS# 50225748Listed by: AYRE RHINEHART REAL ESTATE PARTNERS - New

 $799,000Active5 beds 4 baths2,850 sq. ft.
3788 E Susan Lane, Midland, MI 48642
MLS# 50225743Listed by: CENTURY 21 SIGNATURE REALTY MIDLAND - New
 $285,000Active3 beds 3 baths1,980 sq. ft.
3411 N Eastman Road, Midland, MI 48642
MLS# 50225677Listed by: RE/MAX OF MIDLAND 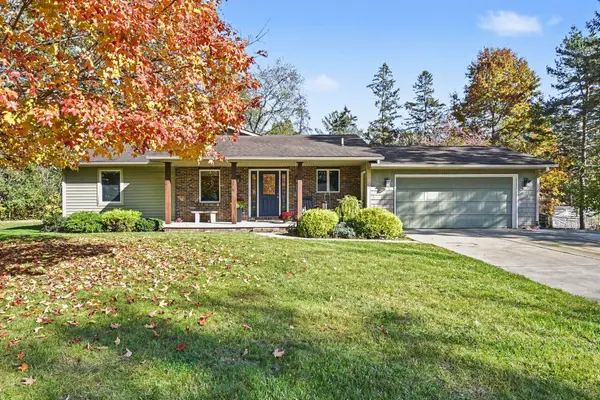 $329,000Pending3 beds 2 baths1,848 sq. ft.
85 S Leealan Drive, Midland, MI 48640
MLS# 50225601Listed by: MID-LAND REALTORS- New
 $99,900Active10 Acres
VL W Gordonville Road, Midland, MI 48640
MLS# 50225602Listed by: CENTURY 21 SIGNATURE REALTY MIDLAND - New
 $392,500Active3 beds 3 baths1,690 sq. ft.
208 Sylvan Lane, Midland, MI 48640
MLS# 50225610Listed by: RE/MAX NEW IMAGE SAGINAW - Open Sun, 12:30 to 2pmNew
 $294,000Active3 beds 3 baths1,784 sq. ft.
104 Vail Court, Midland, MI 48640
MLS# 50225617Listed by: MODERN REALTY - Open Fri, 5 to 7pmNew
 $222,000Active3 beds 2 baths1,152 sq. ft.
715 Smith Road, Midland, MI 48640
MLS# 50225625Listed by: MODERN REALTY - Open Sun, 1 to 3pmNew
 $389,000Active4 beds 3 baths2,527 sq. ft.
5104 Stony Creek Drive, Midland, MI 48640
MLS# 50225586Listed by: RE/MAX RESULTS - Open Sat, 10 to 11:30amNew
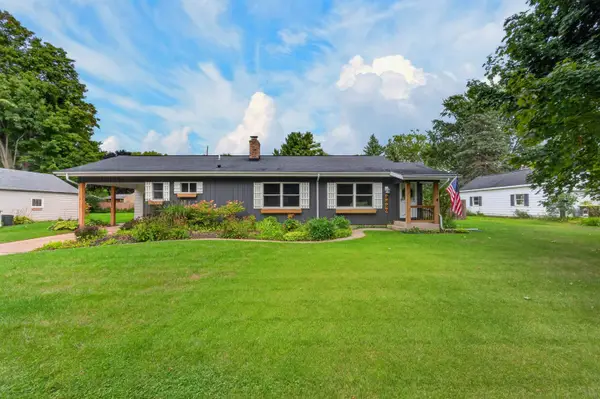 $229,900Active3 beds 2 baths1,026 sq. ft.
3820 Salem Street, Midland, MI 48642
MLS# 50225532Listed by: AYRE RHINEHART REAL ESTATE PARTNERS


Protect your home and budget from life's surprises with an Assurant Home Warranty, backed by a partner that supports you through every step of homeownership. Explore Plans.
©2026 Century 21 Real Estate LLC. All rights reserved. CENTURY 21®, the CENTURY 21 Logo and C21® are service marks owned by Century 21 Real Estate LLC. Century 21 Real Estate LLC fully supports the principles of the Fair Housing Act and the Equal Opportunity Act. Each office is independently owned and operated. Listing information is deemed reliable but not guaranteed accurate.