2958 E Martin Court, Midland, MI 48640
Local realty services provided by:CENTURY 21 Signature Realty
2958 E Martin Court,Midland, MI 48640
$300,000
- 3 Beds
- 3 Baths
- 1,544 sq. ft.
- Single family
- Pending
Listed by: katrin thorson
Office: ayre rhinehart real estate partners
MLS#:50213827
Source:MI_MBOR
Price summary
- Price:$300,000
- Price per sq. ft.:$139.93
About this home
THERE'S NO PLACE LIKE HOME! Peaceful, easy living can be yours in this wonderful, Bullock Creek Area, 3 bedroom, 3 bath ranch style home with a main floor laundry. Tucked away on a quiet court, just minutes from Downtown Midland, the home is set on a beautiful lot, with a lovely deck and yard with a shed room to run. The basement has a spacious bonus room with egress window, office area, and full bathroom. A brand new well, recently cleaned septic, and sump pump with battery backup add to peace of mind. If you are looking for main floor living at its best, you may have just found your next home!
Contact an agent
Home facts
- Year built:1988
- Listing ID #:50213827
- Added:17 day(s) ago
- Updated:July 24, 2026 at 07:49 AM
Rooms and interior
- Bedrooms:3
- Total bathrooms:3
- Full bathrooms:3
- Kitchen Description:Dishwasher, Microwave, On First Level, Range/Oven, Refrigerator
- Basement Description:Egress/Daylight Windows, Partial, Partially Finished
- Living area:1,544 sq. ft.
Heating and cooling
- Cooling:Ceiling Fan(s), Central A/C
- Heating:Forced Air, Natural Gas
Structure and exterior
- Year built:1988
- Building area:1,544 sq. ft.
- Lot area:0.76 Acres
- Architectural Style:Ranch
- Construction Materials:Brick, Vinyl Siding
- Exterior Features:Deck, Porch
- Foundation Description:Basement, Crawl
- Levels:1 Story
Utilities
- Water:Private Well
- Sewer:Septic
Finances and disclosures
- Price:$300,000
- Price per sq. ft.:$139.93
- Tax amount:$2,947
Features and amenities
- Appliances:Range/Oven, Refrigerator, Washer
- Laundry features:Dryer, On First Level, Washer
- Amenities:Gas
Parking
- Parking description:2 Car Garage, Attached Garage, Electric in Garage, Garage Door Opener
- Garage spaces:2
New listings near 2958 E Martin Court
- New
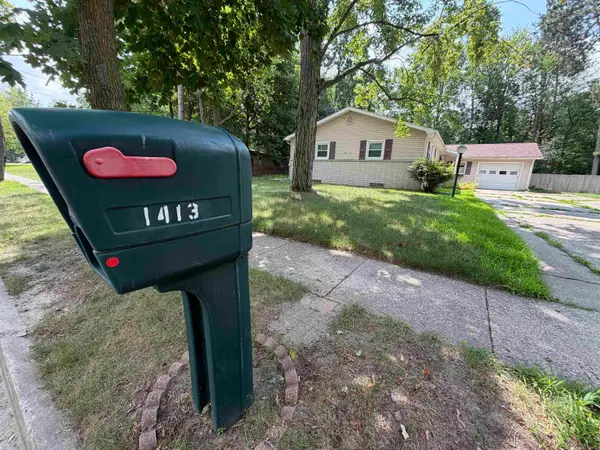 $239,000Active4 beds 2 baths1,372 sq. ft.
1413 Dilloway, Midland, MI 48640
MLS# 50215974Listed by: JOSEPH WALTER REALTY LLC
- New
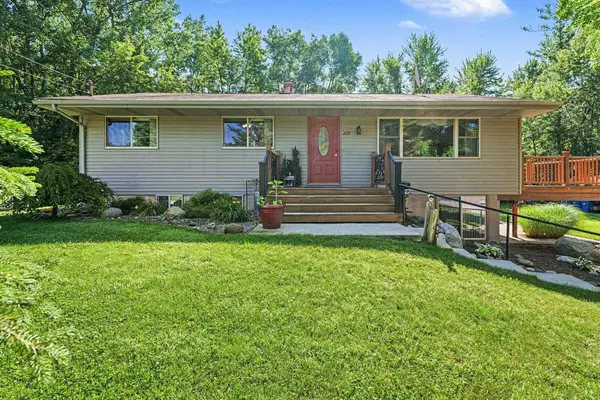 $285,000Active4 beds 2 baths1,250 sq. ft.
2619 S Kane Road, Midland, MI 48640
MLS# 50215944Listed by: RE/MAX OF MIDLAND - New
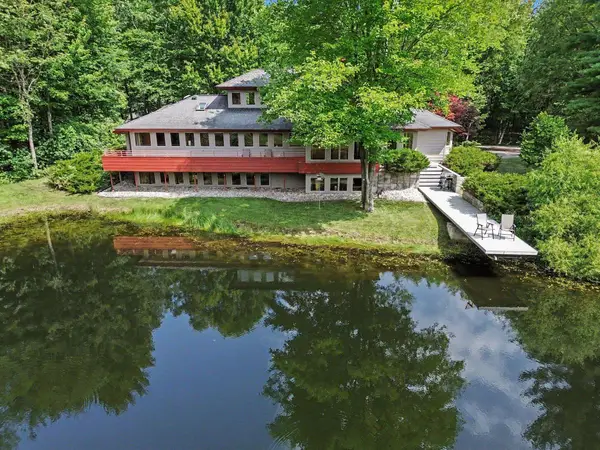 $650,000Active4 beds 3 baths2,389 sq. ft.
1940 S Badour Road, Midland, MI 48640
MLS# 50215940Listed by: AYRE RHINEHART REAL ESTATE PARTNERS - Open Sun, 11am to 1pmNew
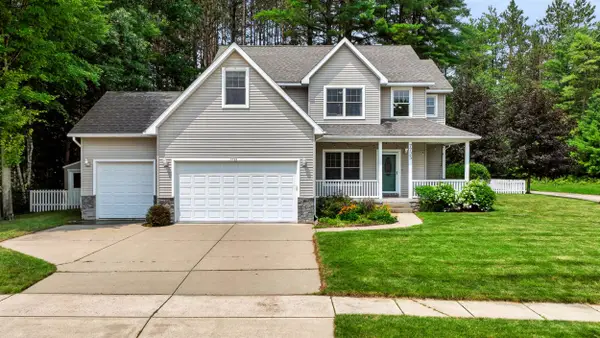 $415,000Active4 beds 3 baths2,152 sq. ft.
7725 Mammoth Pines Lane, Midland, MI 48642
MLS# 50215892Listed by: CENTURY 21 SIGNATURE REALTY MIDLAND - New
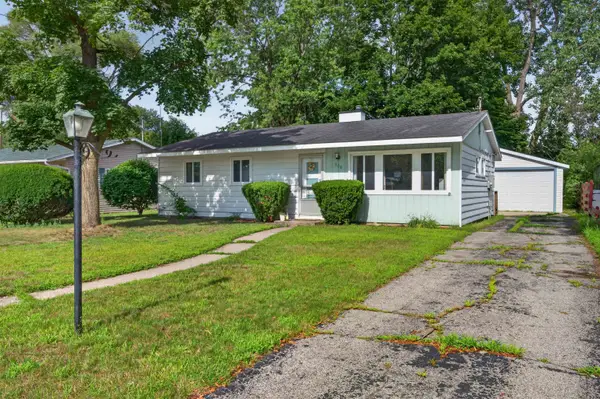 $155,000Active3 beds 1 baths984 sq. ft.
500 Wildes Street, Midland, MI 48640
MLS# 50215869Listed by: AYRE RHINEHART REAL ESTATE PARTNERS - New
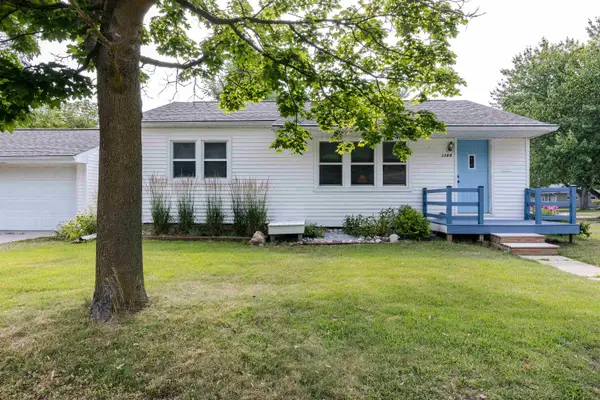 $179,000Active3 beds 1 baths1,008 sq. ft.
3109 boston Street, Midland, MI 48642
MLS# 50215811Listed by: COLDWELL BANKER PROFESSIONALS - New
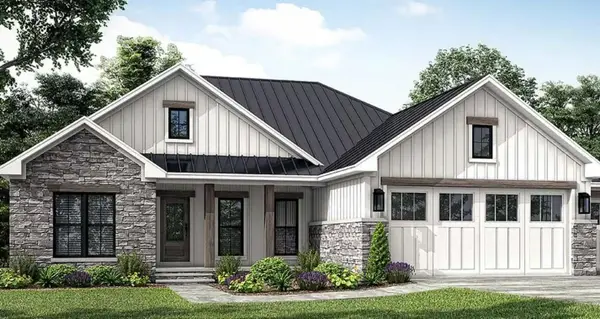 $487,700Active3 beds 2 baths1,498 sq. ft.
5915 Leeway Drive, Midland, MI 48640
MLS# 50215711Listed by: GREYSTONE REAL ESTATE LLC - Open Sat, 1:30 to 3pmNew
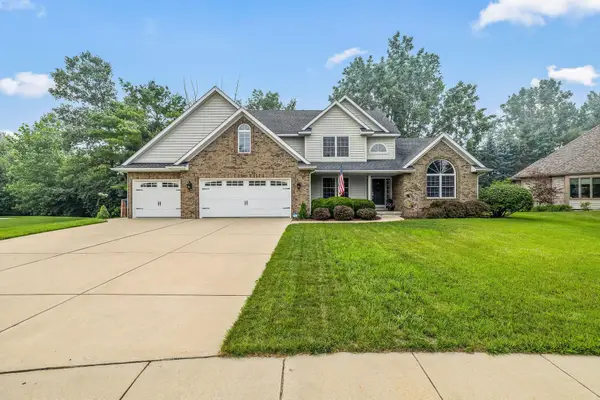 $595,000Active5 beds 3 baths2,467 sq. ft.
6005 Stillwater Lane, Midland, MI 48642
MLS# 50215640Listed by: AYRE RHINEHART REAL ESTATE PARTNERS - New
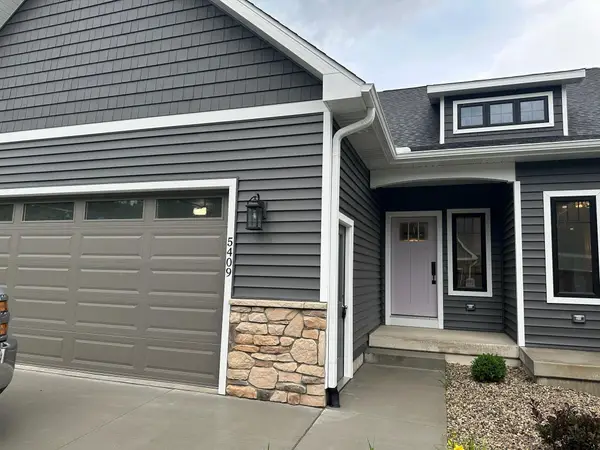 $384,900Active2 beds 2 baths1,470 sq. ft.
5409 W Westridge Street, Midland, MI 48640
MLS# 50215609Listed by: GREYSTONE REAL ESTATE LLC - Open Sat, 2 to 4pmNew
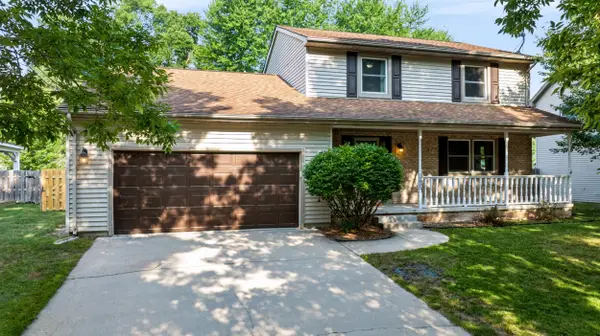
 $299,000Active4 beds 3 baths1,520 sq. ft.
3603 Collingwood Court, Midland, MI 48642
MLS# 50215621Listed by: CENTURY 21 SIGNATURE REALTY MIDLAND


Protect your home and budget from life's surprises with an Assurant Home Warranty, backed by a partner that supports you through every step of homeownership. Explore Plans.
©2026 Century 21 Real Estate LLC. All rights reserved. CENTURY 21®, the CENTURY 21 Logo and C21® are service marks owned by Century 21 Real Estate LLC. Century 21 Real Estate LLC fully supports the principles of the Fair Housing Act and the Equal Opportunity Act. Each office is independently owned and operated. Listing information is deemed reliable but not guaranteed accurate.