3000 Canterbury #Lot: 82, Midland, MI 48642
Local realty services provided by:CENTURY 21 Signature Realty
3000 Canterbury #Lot: 82,Midland, MI 48642
$305,000
- 4 Beds
- 3 Baths
- 2,082 sq. ft.
- Single family
- Pending
Listed by: tina alwood
Office: exp realty llc.
MLS#:80073329
Source:MI_REALSOURCE
Price summary
- Price:$305,000
- Price per sq. ft.:$121.95
About this home
Keep calm and call Canterbury Home! You’ll feel right at home in this spacious and inviting 4-bedroom, 3-bath home, designed with comfort, family time, and entertaining in mind. The main level offers both a living room and family room, along with a spacious kitchen featuring a large wall pantry and convenient main-floor laundry. The lower level provides even more living and entertainment space with a family room complete with projector, sound system, and electric fireplace—all included with the home. Built-in shelving and two additional rooms provide an abundance of storage and flexibility. Two hot water tanks help provide plenty of hot water when you need it. Upstairs, you’ll find four generously sized bedrooms, including a spacious primary suite with its own private bath. The three additional bedrooms share a full bathroom. Step outside to enjoy the fenced backyard, large stamped-concrete patio, and firepit—perfect for summer gatherings and relaxing evenings. A garden shed provides convenient storage for outdoor equipment and accessories, while the fun playset stays with the home for the next generation to enjoy. With Briarwood Park directly behind the property, plus a soccer field and basketball court just beyond, there’s plenty of room to play and enjoy the outdoors. The elementary school is conveniently located just 1½ blocks away. Your story begins on Canterbury!...
Contact an agent
Home facts
- Year built:1972
- Subdivision & Development:Rapanos Park Subdivision
- Listing ID #:80073329
- Added:3 day(s) ago
- Updated:September 12, 2026 at 04:32 AM
Rooms and interior
- Bedrooms:4
- Total bathrooms:3
- Full bathrooms:2
- Half bathrooms:1
- Dining Description:On Main Level
- Kitchen Description:Dishwasher, Microwave, On Main Level, Range/Oven, Refrigerator
- Bedroom Description:Bedroom 1 on Upper Level, Bedroom 2 on Upper Level, Bedroom 3 on Upper Level, Bedroom 4 on Upper Level
- Basement Description:Egress/Daylight Windows, Finished, Full, Partially Finished, Poured, Unfinished
- Living area:2,082 sq. ft.
Heating and cooling
- Cooling:Central A/C
- Heating:Forced Air, Natural Gas
Structure and exterior
- Year built:1972
- Building area:2,082 sq. ft.
- Lot area:0.31 Acres
- Construction Materials:Aluminum
- Exterior Features:Fenced Yard, Patio, Porch, Sidewalks
- Foundation Description:Poured
- Levels:2 Story
Schools
- High school:Midland High School
- Middle school:Northeast Middle School
- Elementary school:Chestnut Hill School
Utilities
- Water:Public Water
- Sewer:Community
Finances and disclosures
- Price:$305,000
- Price per sq. ft.:$121.95
- Tax amount:$3,707
Features and amenities
- Appliances:Dishwasher, Dryer, Microwave, Range/Oven, Refrigerator, Washer
- Laundry features:Dryer, On Main Level, Washer
- Amenities:Walk-In Closet, Window Treatment(s)
Parking
- Parking description:Attached Garage, Garage, Garage Door Opener, Heated Garage
- Garage spaces:2
 Provided through IDX via MiRealSource. Courtesy of MiRealSource Shareholder. Copyright MiRealSource. The information published and disseminated by MiRealSource is communicated verbatim, without change by MiRealSource, as filed with MiRealSource by its members. The accuracy of all information, regardless of source, is not guaranteed or warranted. All information should be independently verified. Copyright 2026 MiRealSource. All rights reserved. The information provided hereby constitutes proprietary information of MiRealSource, Inc. and its shareholders, affiliates and licensees and may not be reproduced or transmitted in any form or by any means, electronic or mechanical, including photocopy, recording, scanning or any information storage and retrieval system, without written permission from MiRealSource, Inc. MI_REALSOURCE Member Broker: Andrew Hauck
New listings near 3000 Canterbury #Lot: 82
- New
 $1,325Active2 beds 2 baths1,000 sq. ft.
1015 E Ashman Street, Midland, MI 48642
MLS# 50221551Listed by: AYRE RHINEHART REAL ESTATE PARTNERS - New

 $210,000Active3 beds 3 baths1,764 sq. ft.
4469 S Saginaw Road, Midland, MI 48640
MLS# 20261068105Listed by: CENTURY 21 CURRAN & OBERSKI - New
 $315,000Active4 beds 3 baths1,594 sq. ft.
1171 W Olson, Midland, MI 48640
MLS# 80073438Listed by: CENTURY 21 SIGNATURE - MT. PLEASANT - New
 $215,000Active3 beds 3 baths1,368 sq. ft.
4310 Arlington, Midland, MI 48642
MLS# 50221480Listed by: MODERN REALTY - New
 $395,000Active4 beds 4 baths2,295 sq. ft.
5403 Campau Drive, Midland, MI 48640
MLS# 50221347Listed by: RE/MAX OF MIDLAND - Open Sat, 12:30 to 1:30pmNew
 $459,900Active6 beds 5 baths2,886 sq. ft.
5211 Stone Ridge Drive, Midland, MI 48640
MLS# 50221382Listed by: RE/MAX OF MIDLAND - Open Sat, 12 to 2pmNew
 $329,900Active2 beds 2 baths1,637 sq. ft.
2412 Manor Drive, Midland, MI 48640
MLS# 50221317Listed by: AYRE RHINEHART REAL ESTATE PARTNERS - New
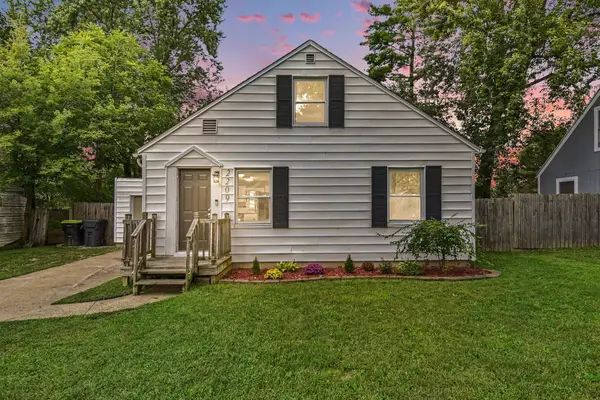 $175,000Active3 beds 1 baths1,100 sq. ft.
2209 Carolina Street, Midland, MI 48642
MLS# 50221319Listed by: RE/MAX OF MIDLAND - New
 $1,800Active2 beds 1 baths1,023 sq. ft.
316 Auburn Street, Midland, MI 48640
MLS# 50221242Listed by: AYRE RHINEHART REAL ESTATE PARTNERS - Open Thu, 5 to 6:30pmNew
 $385,000Active4 beds 3 baths2,244 sq. ft.
5416 Wanetah Drive, Midland, MI 48640
MLS# 50221244Listed by: AYRE RHINEHART REAL ESTATE PARTNERS


Protect your home and budget from life's surprises with an Assurant Home Warranty, backed by a partner that supports you through every step of homeownership. Explore Plans.
©2026 Century 21 Real Estate LLC. All rights reserved. CENTURY 21®, the CENTURY 21 Logo and C21® are service marks owned by Century 21 Real Estate LLC. Century 21 Real Estate LLC fully supports the principles of the Fair Housing Act and the Equal Opportunity Act. Each office is independently owned and operated. Listing information is deemed reliable but not guaranteed accurate.