
316 Auburn Street, Midland, MI 48640
Local realty services provided by:CENTURY 21 Signature Realty
316 Auburn Street,Midland, MI 48640
$1,800
- 2 Beds
- 1 Baths
- 1,023 sq. ft.
- Single family
- Active
Listed by: joshua burch
Office: ayre rhinehart real estate partners
MLS#:50221242
Source:MI_MBOR
Price summary
- Price:$1,800
- Price per sq. ft.:$1.76
About this home
Welcome to this beautifully updated 2 bed, 1 bath home offering a balance of timeless mid-century modern character and modern upgrades. Located just minutes from downtown Midland, this home immediately impresses large windows that pour natural light across original hardwood floors. Mid-century design touches blend effortlessly with crisp, modern fixtures throughout. A charming breezeway connects the home to its attached garage while offering a quiet, versatile bonus space. Step out from the breezeway to a cozy patio ideal for relaxing. A rare gem in an unbeatable location! No Pets
Contact an agent
Home facts
- Year built:1939
- Subdivision & Development:n/a
- Listing ID #:50221242
- Added:1 day(s) ago
- Updated:September 09, 2026 at 09:53 PM
Rooms and interior
- Bedrooms:2
- Total bathrooms:1
- Full bathrooms:1
- Dining Description:On First Level
- Basement Description:Block
- Living area:1,023 sq. ft.
Heating and cooling
- Cooling:Central A/C
- Heating:Forced Air, Natural Gas
Structure and exterior
- Year built:1939
- Building area:1,023 sq. ft.
- Lot area:0.16 Acres
- Architectural Style:Ranch
- Construction Materials:Vinyl Siding
- Foundation Description:Basement, Block
- Levels:1 Story
Utilities
- Water:Public Water
- Sewer:Public Sanitary
Finances and disclosures
- Price:$1,800
- Price per sq. ft.:$1.76
Parking
- Parking description:1 Car Garage, Attached Garage
- Garage spaces:1
New listings near 316 Auburn Street
- New
 $385,000Active4 beds 3 baths2,244 sq. ft.
5416 Wanetah Drive, Midland, MI 48640
MLS# 50221244Listed by: AYRE RHINEHART REAL ESTATE PARTNERS - New
 $375,000Active4 beds 4 baths2,032 sq. ft.
2001 Sylvan Lane, Midland, MI 48640
MLS# 50221288Listed by: RE/MAX OF MIDLAND - New
 $309,900Active3 beds 2 baths1,800 sq. ft.
1452 W Isabella Road, Midland, MI 48640
MLS# 20261072648Listed by: BEYCOME BROKERAGE REALTY LLC
- New
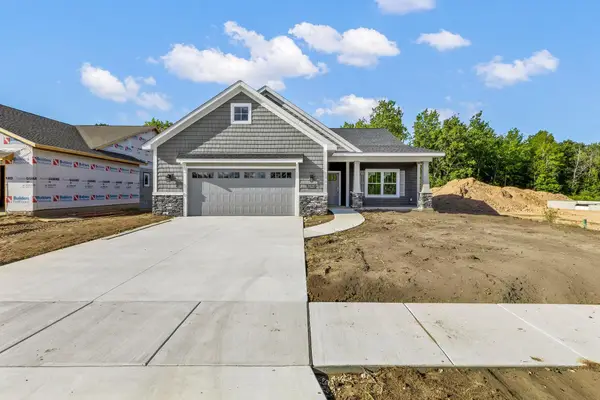 $491,000Active2 beds 3 baths1,660 sq. ft.
3121 Apple Ridge Court, Midland, MI 48642
MLS# 50221227Listed by: RE/MAX OF MIDLAND - Open Fri, 5 to 6:30pmNew
 $185,000Active3 beds 1 baths1,096 sq. ft.
709 Maple ST, Midland, MI 48640
MLS# 61050221195Listed by: MODERN REALTY - New
 $579,000Active4 beds 3 baths3,549 sq. ft.
6119 Courtside, Midland, MI 48642
MLS# 50221169Listed by: BERKSHIRE HATHAWAY HOMESERVICES MICHIGAN REAL ESTATE - Open Sat, 11am to 12:30pmNew
 $249,000Active4 beds 2 baths2,000 sq. ft.
2911 Spruce Street, Midland, MI 48640
MLS# 50221179Listed by: RE/MAX NEW IMAGE SAGINAW - New
 $163,000Active2 beds 1 baths840 sq. ft.
1205 Michigan Street, Midland, MI 48640
MLS# 50221183Listed by: AYRE RHINEHART REAL ESTATE PARTNERS - New
 $144,800Active2 beds 1 baths696 sq. ft.
402 W Sugnet Road, Midland, MI 48640
MLS# 50221173Listed by: RE/MAX OF MIDLAND


Protect your home and budget from life's surprises with an Assurant Home Warranty, backed by a partner that supports you through every step of homeownership. Explore Plans.
©2026 Century 21 Real Estate LLC. All rights reserved. CENTURY 21®, the CENTURY 21 Logo and C21® are service marks owned by Century 21 Real Estate LLC. Century 21 Real Estate LLC fully supports the principles of the Fair Housing Act and the Equal Opportunity Act. Each office is independently owned and operated. Listing information is deemed reliable but not guaranteed accurate.