5403 Campau Drive, Midland, MI 48640
Local realty services provided by:CENTURY 21 Signature Realty
5403 Campau Drive,Midland, MI 48640
$395,000
- 4 Beds
- 4 Baths
- 2,295 sq. ft.
- Single family
- Active
Listed by: christina reimer
Office: re/max of midland
MLS#:50221347
Source:MI_MBOR
Price summary
- Price:$395,000
- Price per sq. ft.:$172.11
About this home
A home designed for busy days, easy weekends and summers spent by the pool. This sprawling 4 bedroom, 3.5 bath home offers over 2,200 square feet, multiple living spaces, extensive updates and a brand new heated inground pool, all with a fully fenced backyard backing to woods. An expansive living room provides plenty of room to gather around a brick surround fireplace. Spacious and remodeled, the kitchen features new granite countertops, new appliances and a breakfast nook for casual meals. Formal dining sits conveniently between the kitchen and living room, with a beautiful screened porch just off the dining room for morning coffee, summer meals or relaxing while overlooking the backyard. Fresh interior paint and new flooring bring an updated feel throughout. A generous primary suite includes a beautifully remodeled full bathroom. Updated windows and vinyl siding add even more value to improvements completed since the original build. Downstairs, a spacious family room offers another place to gather, entertain or spread out, with direct walkout access to the backyard. Just outside is a brand new 32 x 16 heated inground sport pool with a 5 foot center depth, ideal for swimming, games and relaxing. Surrounding patio space and a permanent gazebo with an electrical outlet make outdoor dining, pool days and evenings with friends easy to enjoy. Fully fenced and framed by a wooded backdrop, this backyard offers privacy with plenty of room for everyday outdoor living. Woodcrest Elementary is right nearby, adding convenience to school mornings, activities and busy family schedules. With updates to the kitchen, primary bathroom, flooring, paint, appliances, windows and siding, plus a brand new pool, this home is ready to enjoy from day one....
Contact an agent
Home facts
- Year built:1969
- Subdivision & Development:Evergreen Acres
- Listing ID #:50221347
- Added:2 day(s) ago
- Updated:September 12, 2026 at 01:11 AM
Rooms and interior
- Bedrooms:4
- Total bathrooms:4
- Full bathrooms:3
- Half bathrooms:1
- Dining Description:On First Level
- Bathrooms Description:First Floor Lavatory, Second Floor Full Bathroom
- Kitchen Description:Dishwasher, Disposal, Microwave, Range/Oven, Refrigerator
- Basement Description:Block, Partial
- Living area:2,295 sq. ft.
Heating and cooling
- Cooling:Central A/C
- Heating:Forced Air, Natural Gas
Structure and exterior
- Year built:1969
- Building area:2,295 sq. ft.
- Lot area:0.52 Acres
- Architectural Style:Split Level, Traditional
- Construction Materials:Brick, Vinyl Siding
- Exterior Features:Fenced Yard, Patio, Porch, Sidewalks
- Foundation Description:Basement, Block, Crawl
- Levels:Tri-Level
Utilities
- Water:Public Water
- Sewer:Public Sanitary
Finances and disclosures
- Price:$395,000
- Price per sq. ft.:$172.11
- Tax amount:$5,624
Features and amenities
- Appliances:Range/Oven, Refrigerator
- Laundry features:On Lower Level
- Amenities:Gas
- Pool features:In-Ground Pool
Parking
- Parking description:2 Car Garage, Attached Garage, Garage Door Opener, Side Loading Garage
- Garage spaces:3
New listings near 5403 Campau Drive
- New
 $849,000Active4 beds 4 baths2,984 sq. ft.
2785 E Iron Woods Pass Drive, Midland, MI 48642
MLS# 50221604Listed by: RE/MAX OF MIDLAND - New
 $1,325Active2 beds 2 baths1,000 sq. ft.
1015 E Ashman Street, Midland, MI 48642
MLS# 50221551Listed by: AYRE RHINEHART REAL ESTATE PARTNERS - New

 $210,000Active3 beds 3 baths1,764 sq. ft.
4469 S Saginaw Road, Midland, MI 48640
MLS# 20261068105Listed by: CENTURY 21 CURRAN & OBERSKI
- New
 $315,000Active4 beds 3 baths1,594 sq. ft.
1171 W Olson, Midland, MI 48640
MLS# 80073438Listed by: CENTURY 21 SIGNATURE - MT. PLEASANT - New
 $215,000Active3 beds 3 baths1,368 sq. ft.
4310 Arlington, Midland, MI 48642
MLS# 50221480Listed by: MODERN REALTY - Open Sat, 12:30 to 1:30pmNew
 $459,900Active6 beds 5 baths2,886 sq. ft.
5211 Stone Ridge Drive, Midland, MI 48640
MLS# 50221382Listed by: RE/MAX OF MIDLAND - Open Sat, 12 to 2pmNew
 $329,900Active2 beds 2 baths1,637 sq. ft.
2412 Manor Drive, Midland, MI 48640
MLS# 50221317Listed by: AYRE RHINEHART REAL ESTATE PARTNERS - New
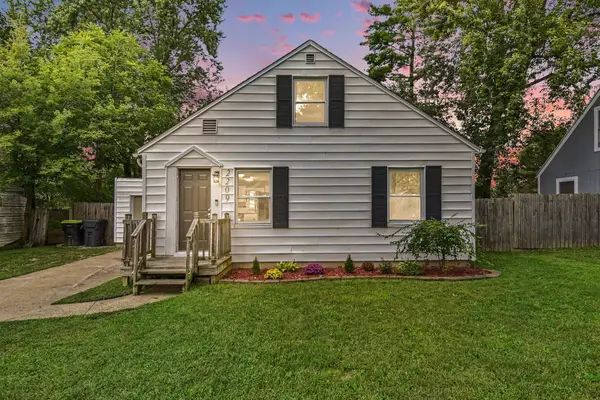 $175,000Active3 beds 1 baths1,100 sq. ft.
2209 Carolina Street, Midland, MI 48642
MLS# 50221319Listed by: RE/MAX OF MIDLAND - New
 $1,800Active2 beds 1 baths1,023 sq. ft.
316 Auburn Street, Midland, MI 48640
MLS# 50221242Listed by: AYRE RHINEHART REAL ESTATE PARTNERS


Protect your home and budget from life's surprises with an Assurant Home Warranty, backed by a partner that supports you through every step of homeownership. Explore Plans.
©2026 Century 21 Real Estate LLC. All rights reserved. CENTURY 21®, the CENTURY 21 Logo and C21® are service marks owned by Century 21 Real Estate LLC. Century 21 Real Estate LLC fully supports the principles of the Fair Housing Act and the Equal Opportunity Act. Each office is independently owned and operated. Listing information is deemed reliable but not guaranteed accurate.