
2209 Carolina Street, Midland, MI 48642
Local realty services provided by:CENTURY 21 Signature Realty
2209 Carolina Street,Midland, MI 48642
$175,000
- 3 Beds
- 1 Baths
- 1,100 sq. ft.
- Single family
- Active
Listed by: drew dulaney
Office: re/max of midland
MLS#:50221319
Source:MI_MBOR
Price summary
- Price:$175,000
- Price per sq. ft.:$159.09
About this home
Welcome to 2209 Carolina Street in Midland! This charming 3-bedroom, 1-bathroom, 1 1/2 story ranch-style home offers comfortable living with a fresh, updated feel. Situated on just under a quarter-acre parcel, the property features a fully fenced backyard, providing a great space for relaxing, entertaining, or enjoying outdoor activities. Inside, the home has been refreshed with new carpet and vinyl flooring, new light fixtures, fresh paint, and updated trim throughout. The fully updated kitchen offers a clean, modern feel and is ready for everyday living or entertaining. The home also includes a convenient attached one-car garage. The sale includes the refrigerator, oven, dishwasher, washer, and dryer, making this home move-in ready. With its desirable combination of updates, functional living space, attached garage, and fenced-in yard, 2209 Carolina Street is a great opportunity for anyone looking to make a home in Midland.
Contact an agent
Home facts
- Year built:1946
- Subdivision & Development:n/a
- Listing ID #:50221319
- Added:1 day(s) ago
- Updated:September 10, 2026 at 03:37 PM
Rooms and interior
- Bedrooms:3
- Total bathrooms:1
- Full bathrooms:1
- Kitchen Description:Dishwasher, On Main Level, Range/Oven, Refrigerator
- Living area:1,100 sq. ft.
Heating and cooling
- Cooling:Central A/C
- Heating:Forced Air, Natural Gas
Structure and exterior
- Year built:1946
- Building area:1,100 sq. ft.
- Lot area:0.18 Acres
- Architectural Style:Ranch
- Construction Materials:Vinyl Siding
- Foundation Description:Crawl
- Levels:1.5 Story
Utilities
- Water:Public Water
- Sewer:Public Sanitary
Finances and disclosures
- Price:$175,000
- Price per sq. ft.:$159.09
- Tax amount:$1,867
Features and amenities
- Appliances:Range/Oven, Refrigerator, Washer
- Laundry features:Dryer, Washer
- Amenities:Gas
Parking
- Parking description:1 Car Garage, Attached Garage
- Garage spaces:1
New listings near 2209 Carolina Street
- Coming Soon
 $329,900Coming Soon2 beds 2 baths1,637 sq. ft.
2412 Manor Drive, Midland, MI 48640
MLS# 50221317Listed by: AYRE RHINEHART REAL ESTATE PARTNERS - New
 $1,800Active2 beds 1 baths1,023 sq. ft.
316 Auburn Street, Midland, MI 48640
MLS# 50221242Listed by: AYRE RHINEHART REAL ESTATE PARTNERS - New
 $385,000Active4 beds 3 baths2,244 sq. ft.
5416 Wanetah Drive, Midland, MI 48640
MLS# 50221244Listed by: AYRE RHINEHART REAL ESTATE PARTNERS - Open Sat, 1 to 2:30pmNew
 $375,000Active4 beds 4 baths2,032 sq. ft.
2001 Sylvan Lane, Midland, MI 48640
MLS# 50221288Listed by: RE/MAX OF MIDLAND - New
 $309,900Active3 beds 2 baths1,800 sq. ft.
1452 W Isabella Road, Midland, MI 48640
MLS# 20261072648Listed by: BEYCOME BROKERAGE REALTY LLC
- New
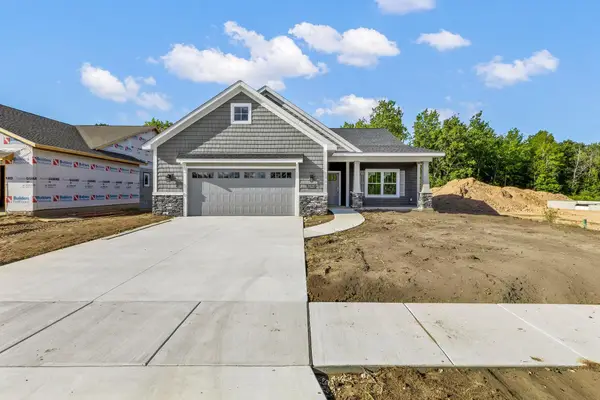 $491,000Active2 beds 3 baths1,660 sq. ft.
3121 Apple Ridge Court, Midland, MI 48642
MLS# 50221227Listed by: RE/MAX OF MIDLAND - Open Fri, 5 to 6:30pmNew
 $185,000Active3 beds 1 baths1,096 sq. ft.
709 Maple ST, Midland, MI 48640
MLS# 61050221195Listed by: MODERN REALTY - New
 $579,000Active4 beds 3 baths3,549 sq. ft.
6119 Courtside, Midland, MI 48642
MLS# 50221169Listed by: BERKSHIRE HATHAWAY HOMESERVICES MICHIGAN REAL ESTATE - Open Sat, 11am to 12:30pmNew
 $249,000Active4 beds 2 baths2,000 sq. ft.
2911 Spruce Street, Midland, MI 48640
MLS# 50221179Listed by: RE/MAX NEW IMAGE SAGINAW


Protect your home and budget from life's surprises with an Assurant Home Warranty, backed by a partner that supports you through every step of homeownership. Explore Plans.
©2026 Century 21 Real Estate LLC. All rights reserved. CENTURY 21®, the CENTURY 21 Logo and C21® are service marks owned by Century 21 Real Estate LLC. Century 21 Real Estate LLC fully supports the principles of the Fair Housing Act and the Equal Opportunity Act. Each office is independently owned and operated. Listing information is deemed reliable but not guaranteed accurate.