
3013 Jeffrey Lane, Midland, MI 48640
Local realty services provided by:CENTURY 21 Signature Realty
3013 Jeffrey Lane,Midland, MI 48640
$410,000
- 4 Beds
- 3 Baths
- 2,072 sq. ft.
- Single family
- Active
Listed by: shari skory
Office: ayre rhinehart real estate partners
MLS#:50221901
Source:MI_MBOR
Price summary
- Price:$410,000
- Price per sq. ft.:$133.46
About this home
Discover comfortable living in this spacious 4 bed, 2.5 bath home nestled in a desirable neighborhood. Offering 2,072 sqft of living space, this home provides plenty of room for everyday living and entertaining. The inviting interior features a warm living room and a formal dining area, and a well-appointed kitchen that has been recently updated with Quartz counter tops, newer cabinets and newer flooring. A nice cozy sitting area off the kitchen. There is a lovely sunroom if you would like to sit and enjoy the beauty of your home. Four generously sized bedrooms with large closets, and ceiling fans, provide flexibility for family, guests, or a home office, while the primary bedroom includes its own private bath. The sun room is heated for you to enjoy in the winter. The lower level that is finished with a wet bar will be loved by everyone for all the Holidays. This home has a 2.5 car garage with a extra space if you would like to make your half bath a full bath. Newer ac-furnace-water-roof. Excluding Kit. Refrigerator....
Contact an agent
Home facts
- Year built:1983
- Subdivision & Development:Lerner Sub
- Listing ID #:50221901
- Added:1 day(s) ago
- Updated:September 16, 2026 at 12:55 PM
Rooms and interior
- Bedrooms:4
- Total bathrooms:3
- Full bathrooms:2
- Half bathrooms:1
- Rooms Total:7
- Dining Description:On First Level
- Kitchen Description:On First Level
- Basement Description:Block, Finished, Full
- Living area:2,072 sq. ft.
Heating and cooling
- Cooling:Ceiling Fan(s), Central A/C
- Heating:Forced Air, Natural Gas
Structure and exterior
- Year built:1983
- Building area:2,072 sq. ft.
- Lot area:0.26 Acres
- Architectural Style:Ranch
- Construction Materials:Aluminum, Stone, Wood
- Foundation Description:Basement, Block
- Levels:1 Story
Utilities
- Water:Public Water at Street
- Sewer:Storm
Finances and disclosures
- Price:$410,000
- Price per sq. ft.:$133.46
- Tax amount:$5,280
Features and amenities
- Laundry features:On Main Level
- Amenities:Gas
Parking
- Parking description:2 Car Garage, Attached Garage, Garage Door Opener
- Garage spaces:3
New listings near 3013 Jeffrey Lane
- Coming Soon
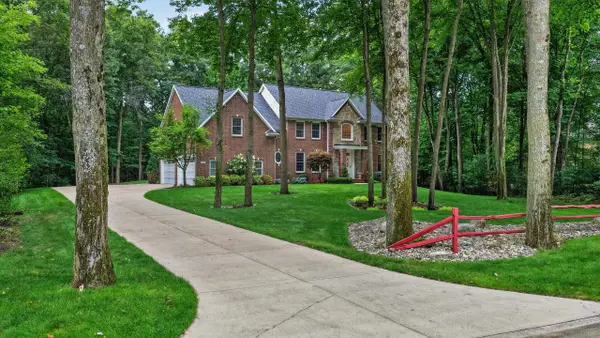 $695,000Coming Soon4 beds 4 baths3,541 sq. ft.
2384 E Cardinal Drive, Midland, MI 48642
MLS# 50221923Listed by: CENTURY 21 SIGNATURE REALTY MIDLAND - New
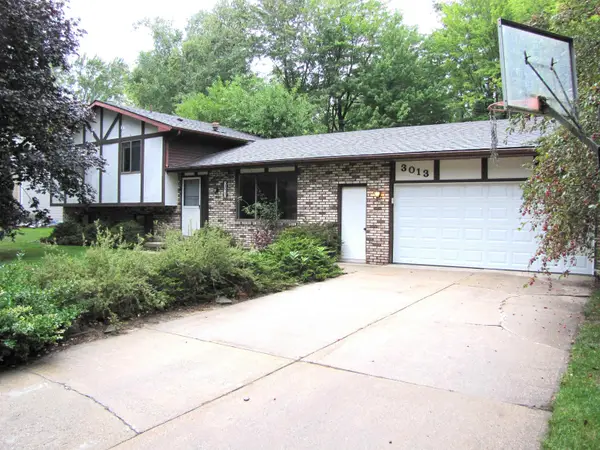 $279,000Active3 beds 2 baths1,764 sq. ft.
3013 Highbrook Dr. Street, Midland, MI 48642
MLS# 50221912Listed by: COLDWELL BANKER PROFESSIONALS - New
 $560,000Active5 beds 4 baths3,353 sq. ft.
2083 N Harvest CIR, Midland, MI 48642
MLS# 61050221886Listed by: CENTURY 21 SIGNATURE REALTY MIDLAND
- New
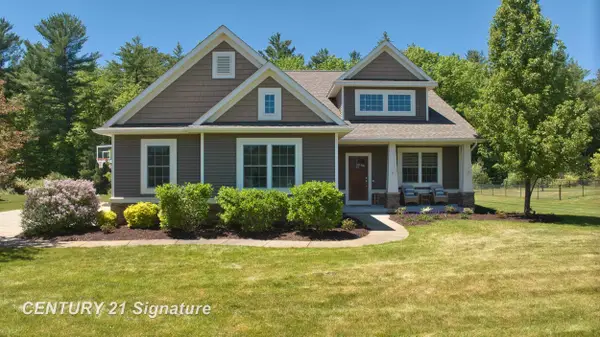 $560,000Active5 beds 4 baths2,331 sq. ft.
2083 N Harvest, Midland, MI 48642
MLS# 50221886Listed by: CENTURY 21 SIGNATURE REALTY MIDLAND - New
 $439,900Active3 beds 2 baths1,428 sq. ft.
3187 E Beechwood Drive, Midland, MI 48640
MLS# 50221875Listed by: AYRE RHINEHART REAL ESTATE PARTNERS - New
 $150,000Active3 beds 1 baths1,056 sq. ft.
1310 State, Midland, MI 48640
MLS# 50221834Listed by: CENTURY 21 SIGNATURE REALTY MIDLAND - New
 $235,000Active4 beds 2 baths1,484 sq. ft.
3308 Waldo Avenue, Midland, MI 48642
MLS# 50221786Listed by: AYRE RHINEHART REAL ESTATE PARTNERS - New
 $489,000Active3 beds 2 baths1,635 sq. ft.
6215 Diamond #West, Midland, MI 48642
MLS# 50221799Listed by: MODERN REALTY - New
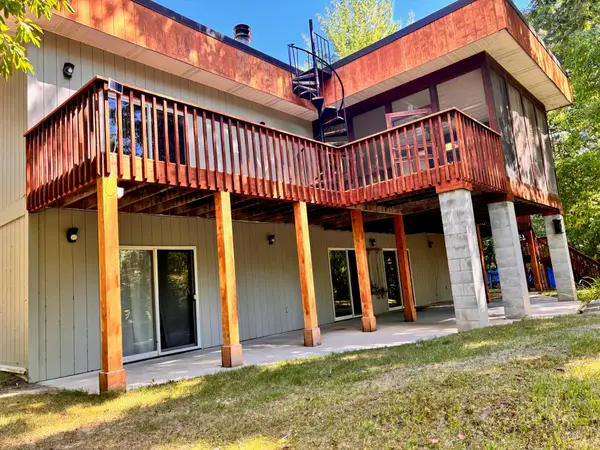 $715,000Active4 beds 3 baths3,600 sq. ft.
1001 S 10 1/2 Mile Road, Midland, MI 48640
MLS# 72026048926Listed by: BRITZ REALTY INC


Protect your home and budget from life's surprises with an Assurant Home Warranty, backed by a partner that supports you through every step of homeownership. Explore Plans.
©2026 Century 21 Real Estate LLC. All rights reserved. CENTURY 21®, the CENTURY 21 Logo and C21® are service marks owned by Century 21 Real Estate LLC. Century 21 Real Estate LLC fully supports the principles of the Fair Housing Act and the Equal Opportunity Act. Each office is independently owned and operated. Listing information is deemed reliable but not guaranteed accurate.