3187 E Beechwood Drive, Midland, MI 48640
Local realty services provided by:CENTURY 21 Signature Realty
Listed by: micah guigou
Office: ayre rhinehart real estate partners
MLS#:50221875
Source:MI_MBOR
Price summary
- Price:$439,900
- Price per sq. ft.:$290.94
About this home
*Currently under construction on over an acre with completion in the Fall of 2026* Welcome to 3187 Beechwood, where effortless, single-level living meets modern luxury! This lovely ranch-style home greets you with 9 foot ceilings, a gorgeous craftsman entry door, complete with elegant sidelights, leading into a light-filled foyer with stylish laminate flooring. At the heart of the home sits an expansive great room designed for both relaxation and entertaining, highlighted by architectural tray ceilings with accent beams, cozy electric fireplace warmth, and ambient recessed lighting. The gourmet kitchen is a true centerpiece, featuring sleek quartz countertops, a generous central island with a breakfast bar, and a dedicated pantry. The adjoining dining space flows seamlessly through a massive 9-foot glass slider right out to your private backyard covered deck. Practicality is built into every corner, including a dedicated main-floor laundry and mudroom with custom coat-and-boot cubbies just off the attached two-car garage. When it's time to unwind, retreat to the serene primary suite boasting elegant crown molding, a deep walk-in closet, and a luxurious double-vanity bath. Looking for room to grow? The pristine full basement comes equipped with daylight windows and pre-roughed plumbing for a third bathroom—ready for your personal touch as a future home theater, gym, or guest suite. Complete with a one-year builder warranty for total peace of mind, this home is ready to welcome its new owners. *Interior photos are from a previously built Hamilton home plan and are an similar reflection of the finished product. Builder's detail on this 1428 Hamilton Plan: https://oakridgemi.com/models/hamilton...
Contact an agent
Home facts
- Year built:2026
- Subdivision & Development:Beechwood
- Listing ID #:50221875
- Added:1 day(s) ago
- Updated:September 16, 2026 at 12:00 AM
Rooms and interior
- Bedrooms:3
- Total bathrooms:2
- Full bathrooms:2
- Rooms Total:10
- Dining Description:On Main Level
- Kitchen Description:Dishwasher, Microwave, On Main Level, Range/Oven, Refrigerator
- Bedroom Description:First Floor Bedroom, Primary Bedroom Suite
- Basement Description:Egress/Daylight Windows, Full, Poured
- Living area:1,428 sq. ft.
Heating and cooling
- Cooling:Central A/C
- Heating:Forced Air, Natural Gas
Structure and exterior
- Year built:2026
- Building area:1,428 sq. ft.
- Lot area:1.04 Acres
- Architectural Style:Ranch, Traditional
- Construction Materials:Stone, Vinyl Siding
- Exterior Features:Deck, Porch
- Foundation Description:Basement, Poured
- Levels:1 Story
Utilities
- Water:Private Well
- Sewer:Septic
Finances and disclosures
- Price:$439,900
- Price per sq. ft.:$290.94
- Tax amount:$243
Features and amenities
- Appliances:Range/Oven, Refrigerator
- Laundry features:On Main Level
- Amenities:9 ft + Ceilings, Cable/Internet Available, Gas, Walk-In Closet
Parking
- Parking description:2 Car Garage, Attached Garage
- Garage spaces:2
New listings near 3187 E Beechwood Drive
- New
 $235,000Active4 beds 2 baths1,484 sq. ft.
3308 Waldo Avenue, Midland, MI 48642
MLS# 50221786Listed by: AYRE RHINEHART REAL ESTATE PARTNERS - New
 $489,000Active3 beds 2 baths1,635 sq. ft.
6215 Diamond #West, Midland, MI 48642
MLS# 50221799Listed by: MODERN REALTY
- New
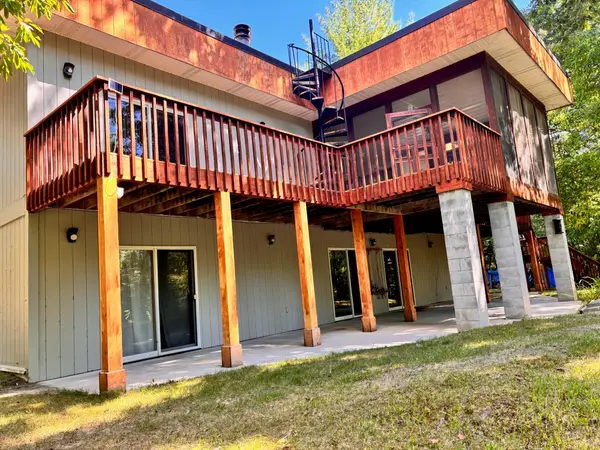 $715,000Active4 beds 3 baths3,600 sq. ft.
1001 S 10 1/2 Mile Road, Midland, MI 48640
MLS# 26048926Listed by: BRITZ REALTY INC - Open Sat, 9:30 to 11:30amNew
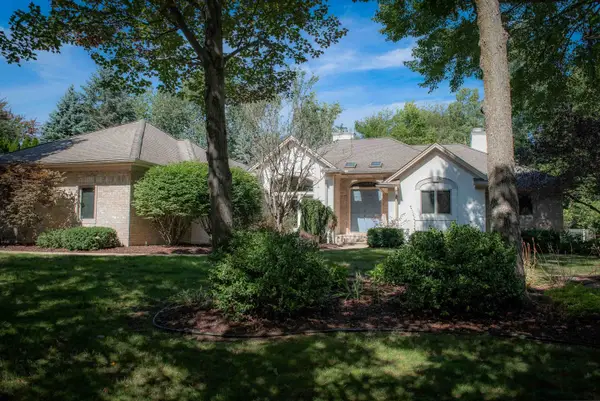
 $639,900Active5 beds 4 baths3,109 sq. ft.
1315 Foxwood Drive, Midland, MI 48642
MLS# 50221768Listed by: CENTURY 21 SIGNATURE REALTY MIDLAND - New
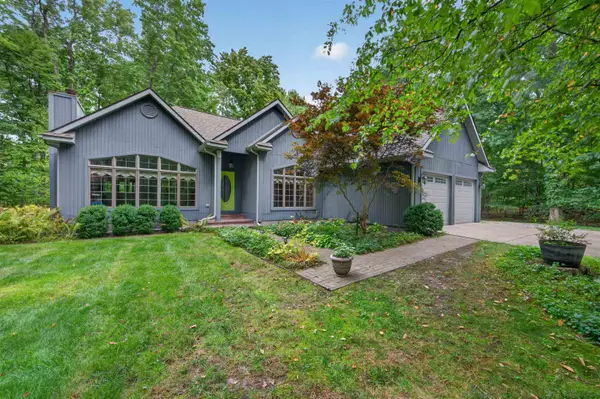 $439,000Active3 beds 3 baths2,614 sq. ft.
2468 N Woodland Estates Drive, Midland, MI 48642
MLS# 50221753Listed by: AYRE RHINEHART REAL ESTATE PARTNERS - New
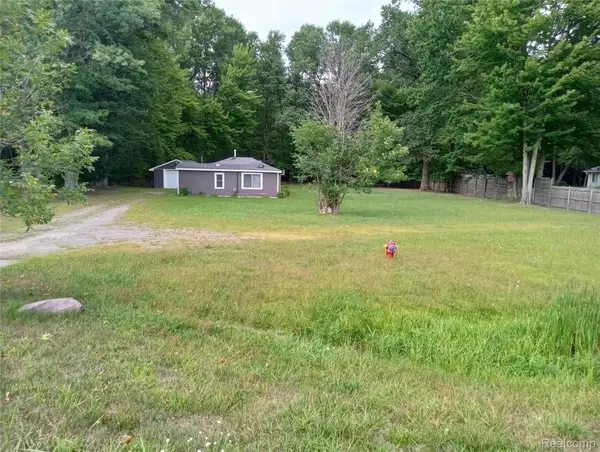 $110,000Active1 beds 1 baths780 sq. ft.
2224 W Isabella Road, Midland, MI 48640
MLS# 20261074053Listed by: BEYCOME BROKERAGE REALTY LLC - Open Wed, 4:30 to 6pmNew
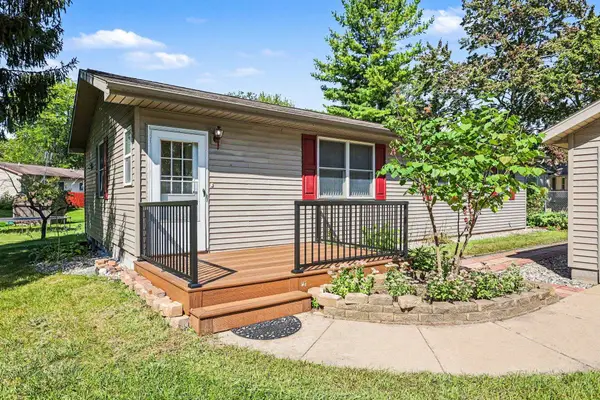 $189,000Active3 beds 2 baths1,072 sq. ft.
1217 Noeske Street, Midland, MI 48640
MLS# 50221726Listed by: RE/MAX OF MIDLAND - New
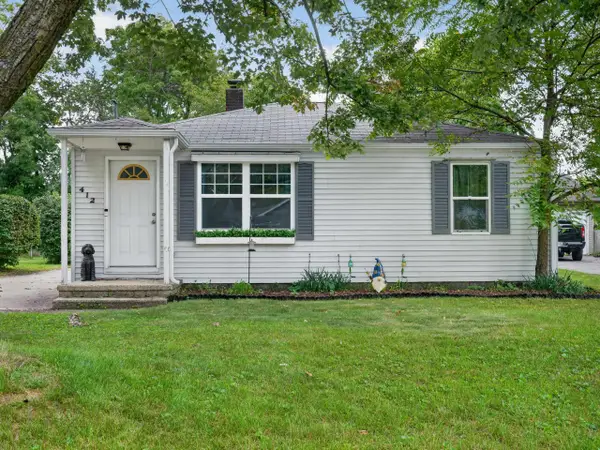 $168,900Active2 beds 1 baths894 sq. ft.
412 Longview Street, Midland, MI 48642
MLS# 50221710Listed by: RE/MAX OF MIDLAND - Open Wed, 4:30 to 6pm
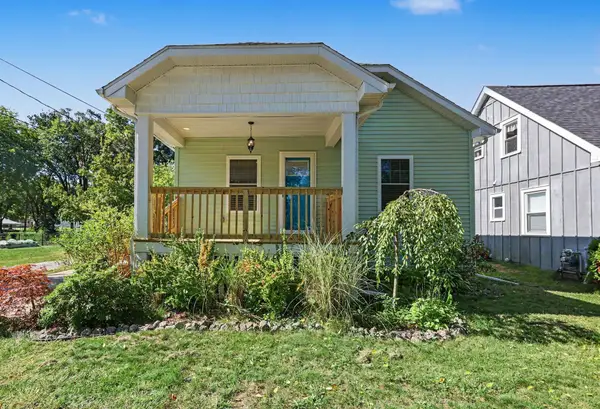 $183,500Pending2 beds 1 baths963 sq. ft.
109 W Allen Street, Midland Park, MI 48640
MLS# 50221701Listed by: RE/MAX OF MIDLAND


Protect your home and budget from life's surprises with an Assurant Home Warranty, backed by a partner that supports you through every step of homeownership. Explore Plans.
©2026 Century 21 Real Estate LLC. All rights reserved. CENTURY 21®, the CENTURY 21 Logo and C21® are service marks owned by Century 21 Real Estate LLC. Century 21 Real Estate LLC fully supports the principles of the Fair Housing Act and the Equal Opportunity Act. Each office is independently owned and operated. Listing information is deemed reliable but not guaranteed accurate.