
3245 E Siebert Road, Midland, MI 48642
Local realty services provided by:CENTURY 21 Signature Realty
3245 E Siebert Road,Midland, MI 48642
$355,000
- 3 Beds
- 2 Baths
- 1,700 sq. ft.
- Single family
- Active
Upcoming open houses
- Sat, Nov 1410:30 am - 12:00 pm
Listed by: kendra baillargeon
Office: ayre rhinehart real estate partners
MLS#:50227118
Source:MI_MBOR
Price summary
- Price:$355,000
- Price per sq. ft.:$208.82
About this home
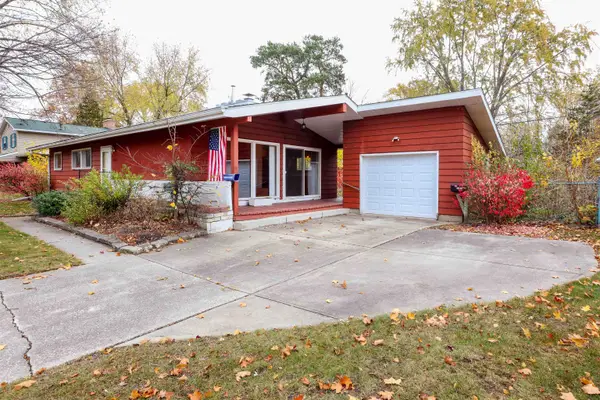
A unique opportunity to enjoy whole-house wood-burning heat! This well-built brick ranch in desirable Larkin Township features a wood-burning heating system integrated with the home's plumbing, offering the ability to heat the entire home with wood—an exceptional alternative heating option for Michigan winters. Enjoy the warmth and character of a dramatic floor-to-ceiling stone wood-burning fireplace in the living room, too! Situated on a beautiful one-acre parcel, this 1,700-square-foot home offers 3 bedrooms, 2 full baths, and plenty of comfortable living space. The kitchen features granite countertops, abundant cabinetry, tile backsplash, and newer appliances. A spacious family room provides additional gathering space, while the primary bedroom offers a private ensuite bath. Additional conveniences include a dedicated laundry room, Marvin windows throughout, and a durable metal roof. Outside, enjoy the peaceful country setting with a garden area, inviting fire pit, detached 24x32 garage/pole barn, and additional 8x10 storage shed. Enjoy room to relax, entertain, garden, and experience the best of country living, all while being just five minutes from Midland shopping, restaurants, and highway access. A wonderful combination of quality construction, distinctive features, and convenient location!...
Contact an agent
Home facts
- Year built:1960
- Subdivision & Development:None
- Listing ID #:50227118
- Added:1 day(s) ago
- Updated:November 11, 2026 at 05:01 AM
Rooms and interior
- Bedrooms:3
- Total bathrooms:2
- Full bathrooms:2
- Bathrooms Description:First Floor Full Bathroom
- Kitchen Description:Dishwasher, Microwave, On Main Level, Range/Oven, Refrigerator
- Bedroom Description:First Floor Bedroom, Primary Bedroom Suite
- Living area:1,700 sq. ft.
Heating and cooling
- Cooling:Central A/C
- Heating:Forced Air, LP/Propane Gas
Structure and exterior
- Year built:1960
- Building area:1,700 sq. ft.
- Lot area:1 Acres
- Architectural Style:Ranch, Traditional
- Construction Materials:Brick, Vinyl Siding
- Exterior Features:Patio, Porch
- Foundation Description:Crawl
- Levels:1 Story
Utilities
- Water:Private Well
- Sewer:Septic
Finances and disclosures
- Price:$355,000
- Price per sq. ft.:$208.82
- Tax amount:$2,662
Features and amenities
- Appliances:Range/Oven, Refrigerator, Washer
- Laundry features:Dryer, On Main Level, Washer
- Amenities:Bay Window, Hardwood Floors, Propane Hot Water
Parking
- Parking description:2 Car Garage, Detached Garage
- Garage spaces:2
New listings near 3245 E Siebert Road
- Coming Soon
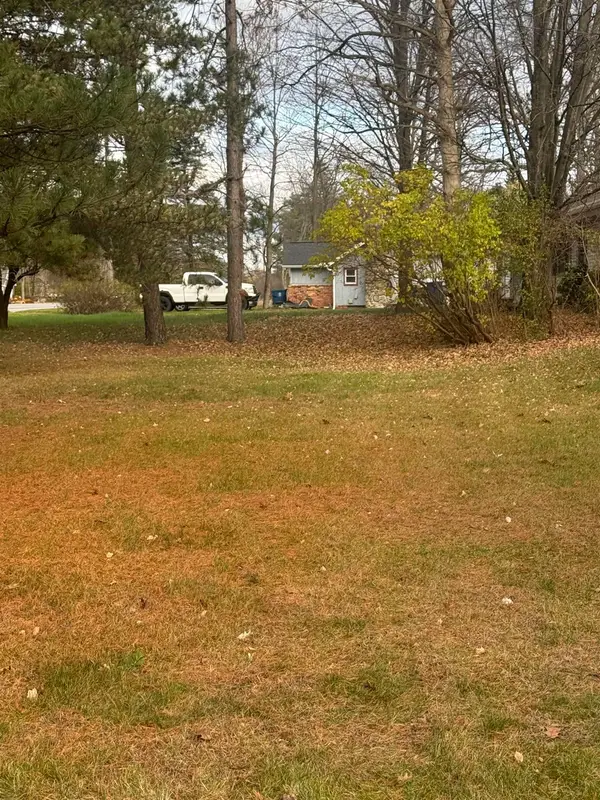 $139,000Coming Soon3 beds 2 baths1,431 sq. ft.
11 Spring Street, Midland, MI 48640
MLS# 50227304Listed by: COLDWELL BANKER PROFESSIONALS - New
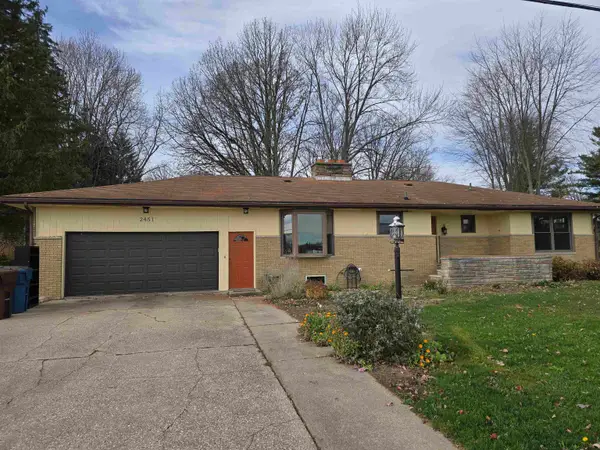 $259,900Active3 beds 2 baths1,392 sq. ft.
2451 N Waldo Street, Midland, MI 48642-0000
MLS# 50227311Listed by: BAY AREA REAL ESTATE - New
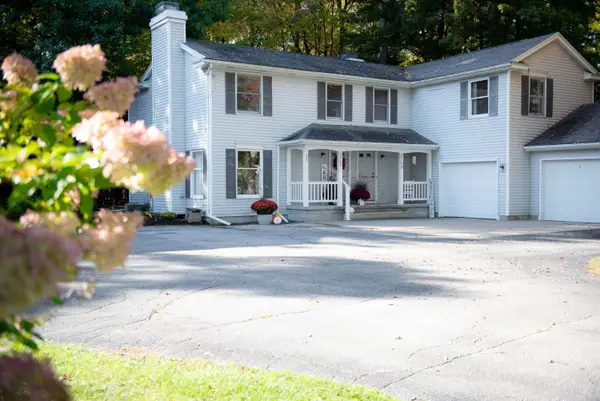 $155,000Active2 beds 2 baths1,040 sq. ft.
3707 W Wackerly Street, Midland, MI 48640
MLS# 50227296Listed by: AYRE RHINEHART REAL ESTATE PARTNERS - New
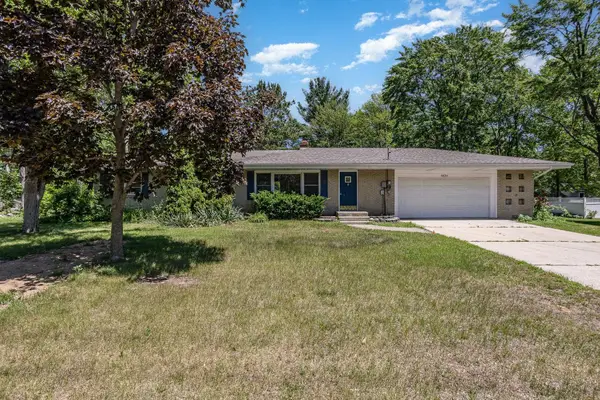 $1,600Active3 beds 2 baths1,378 sq. ft.
5524 Swede Avenue, Midland, MI 48642
MLS# 50227264Listed by: AYRE RHINEHART REAL ESTATE PARTNERS - New
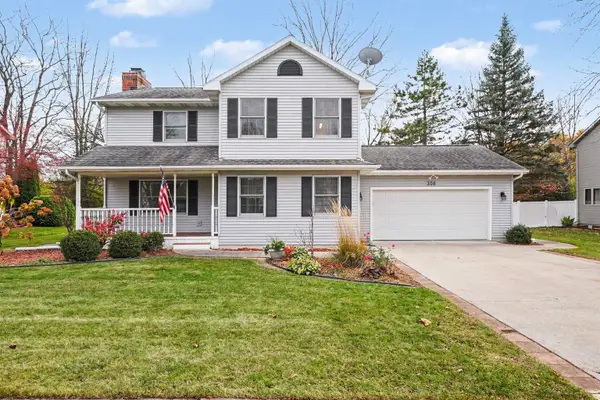 $312,000Active3 beds 3 baths1,752 sq. ft.
308 E Chapel Lane, Midland, MI 48642
MLS# 50227256Listed by: NEXTHOME PARK PLACE HOMES GROUP - New
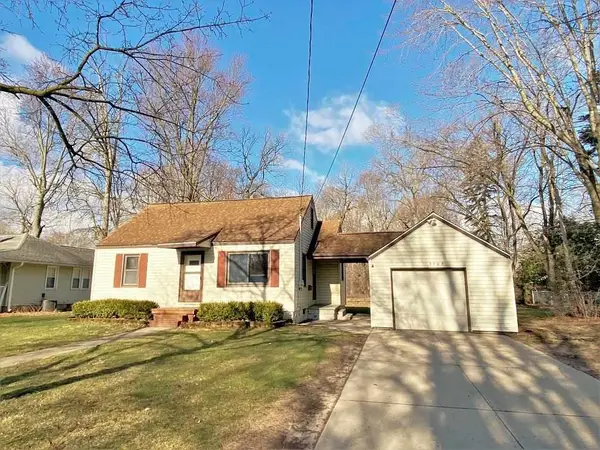 $1,300Active3 beds 1 baths1,112 sq. ft.
3905 Boston Street, Midland, MI 48642
MLS# 50227229Listed by: AYRE RHINEHART REAL ESTATE PARTNERS - Open Sat, 10:30am to 12pmNew
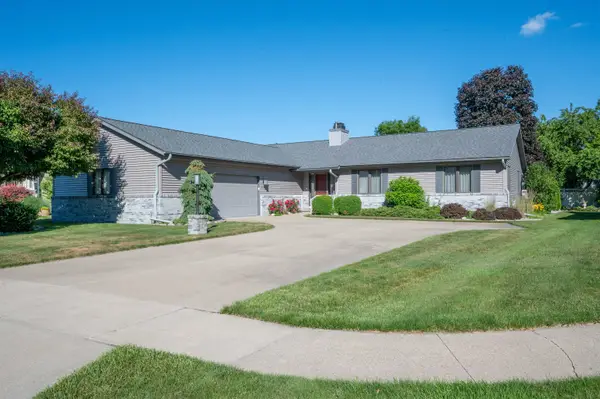 $425,000Active3 beds 3 baths2,124 sq. ft.
6012 Foxboro Court, Midland, MI 48640
MLS# 50227193Listed by: AYRE RHINEHART REAL ESTATE PARTNERS - New
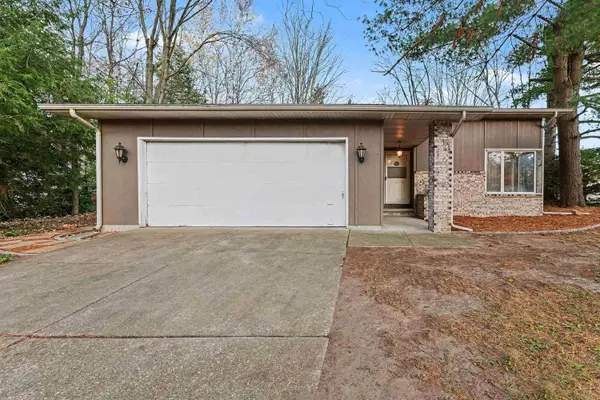 $248,000Active3 beds 3 baths1,740 sq. ft.
4604 Congress Drive, Midland, MI 48642
MLS# 50227115Listed by: NEXTHOME PARK PLACE HOMES GROUP - New
 $199,000Active3 beds 2 baths1,267 sq. ft.
3406 Westbrier Terrace, Midland, MI 48642
MLS# 50227104Listed by: COLDWELL BANKER PROFESSIONALS


Protect your home and budget from life's surprises with an Assurant Home Warranty, backed by a partner that supports you through every step of homeownership. Explore Plans.
©2026 Century 21 Real Estate LLC. All rights reserved. CENTURY 21®, the CENTURY 21 Logo and C21® are service marks owned by Century 21 Real Estate LLC. Century 21 Real Estate LLC fully supports the principles of the Fair Housing Act and the Equal Opportunity Act. Each office is independently owned and operated. Listing information is deemed reliable but not guaranteed accurate.