3406 Westbrier Terrace, Midland, MI 48642
Local realty services provided by:CENTURY 21 Signature Realty
3406 Westbrier Terrace,Midland, MI 48642
$199,000
- 3 Beds
- 2 Baths
- 1,267 sq. ft.
- Single family
- Active
Listed by: lisa wiltse
Office: coldwell banker professionals
MLS#:50227104
Source:MI_MBOR
Price summary
- Price:$199,000
- Price per sq. ft.:$151.68
About this home
Welcome to this inviting one-owner home in the desirable Chestnut Hill School area! Featuring vaulted ceilings, a beautiful brick fireplace, and gorgeous wood flooring throughout the upper level, this home offers warmth, character, and plenty of space to enjoy. The bright and airy living room features vaulted ceilings and two sets of large windows that fill the space with natural light and create an open feel extending into the eat-in kitchen area. Step outside to a private deck nestled between the home and garage, the perfect spot to relax and enjoy the outdoors. The spacious, fenced backyard is surrounded by mature trees and lush foliage, offering a wonderful setting for outdoor gatherings, entertaining, or simply enjoying some privacy on the patio. Downstairs, you'll find even more living space with a full bathroom featuring a shower, a bar area, laundry and a cedar closet. Whether you're looking for room to entertain, work on hobbies, craft, exercise, or simply spread out, the basement offers endless possibilities, and tons of additional storage. Don't miss your opportunity to see all this home has to offer! Schedule your private showing today!...
Contact an agent
Home facts
- Year built:1961
- Subdivision & Development:Rapanos Park
- Listing ID #:50227104
- Added:1 day(s) ago
- Updated:November 09, 2026 at 04:39 PM
Rooms and interior
- Bedrooms:3
- Total bathrooms:2
- Full bathrooms:2
- Dining Description:On Main Level
- Bathrooms Description:Basement Full Bath, First Floor Full Bathroom
- Kitchen Description:Dishwasher, Microwave, On Main Level, Range/Oven, Refrigerator
- Bedroom Description:First Floor Bedroom
- Basement Description:Block
- Living area:1,267 sq. ft.
Heating and cooling
- Cooling:Central A/C
- Heating:Forced Air, Natural Gas
Structure and exterior
- Year built:1961
- Building area:1,267 sq. ft.
- Lot area:0.25 Acres
- Architectural Style:Ranch
- Construction Materials:Wood
- Exterior Features:Fenced Yard, Patio, Porch, Sidewalks, Street Lights
- Foundation Description:Basement, Block
- Levels:1 Story
Utilities
- Water:Public Water
- Sewer:Public Sanitary
Finances and disclosures
- Price:$199,000
- Price per sq. ft.:$151.68
- Tax amount:$2,678
Features and amenities
- Appliances:Range/Oven, Refrigerator, Washer
- Laundry features:Dryer, On Lower Level, Washer
- Amenities:Cable/Internet Available, Cathedral/Vaulted Ceiling, Furnished, Gas, Hardwood Floors
Parking
- Parking description:1 Car Garage, Detached Garage, Garage, On Street, Paved Driveway
- Garage spaces:1
New listings near 3406 Westbrier Terrace
- New
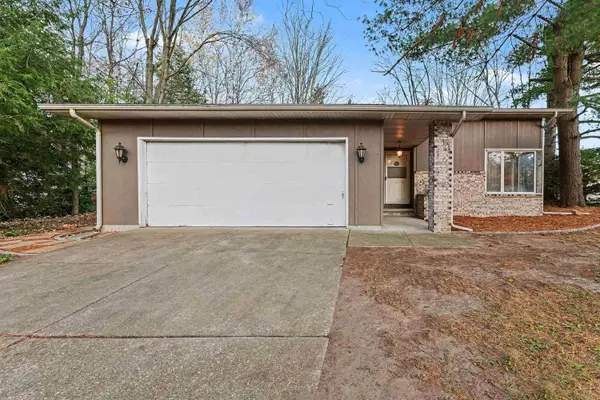 $248,000Active3 beds 3 baths1,740 sq. ft.
4604 Congress Drive, Midland, MI 48642
MLS# 50227115Listed by: NEXTHOME PARK PLACE HOMES GROUP - New
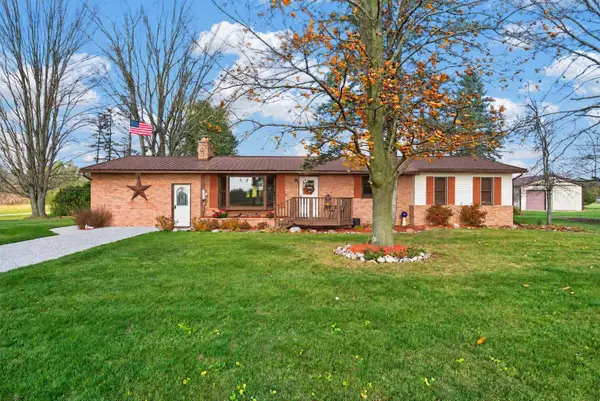 $355,000Active3 beds 2 baths1,700 sq. ft.
3245 E Siebert Road, Midland, MI 48642
MLS# 50227118Listed by: AYRE RHINEHART REAL ESTATE PARTNERS - New
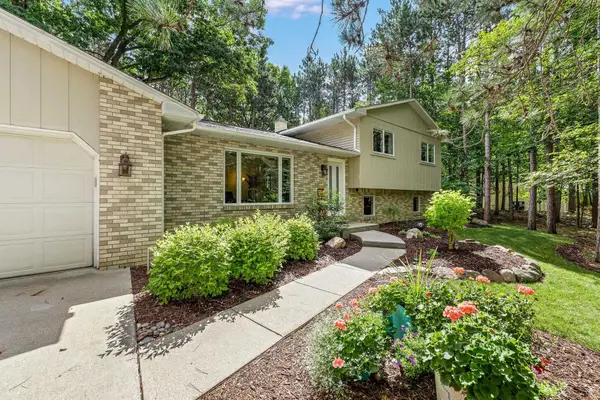 $359,000Active4 beds 4 baths1,854 sq. ft.
2340 N Woodland Estates Drive, Midland, MI 48642
MLS# 50227098Listed by: RE/MAX OF MIDLAND - New
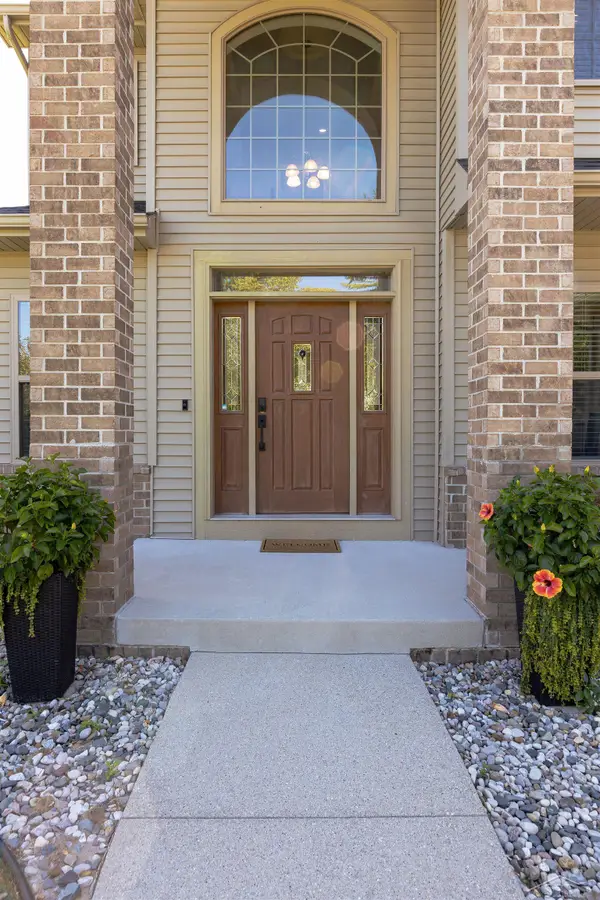 $425,000Active4 beds 3 baths2,204 sq. ft.
2804 Hollyberry, Midland, MI 48642
MLS# 50227028Listed by: COLDWELL BANKER PROFESSIONALS
- New
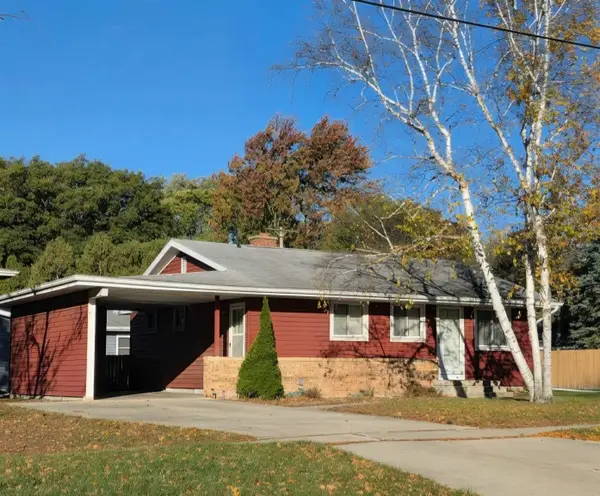
 $186,900Active3 beds 1 baths912 sq. ft.
2901 Abbott, Midland, MI 48642
MLS# 50226977Listed by: CENTURY 21 SIGNATURE REALTY - BAY CITY - New
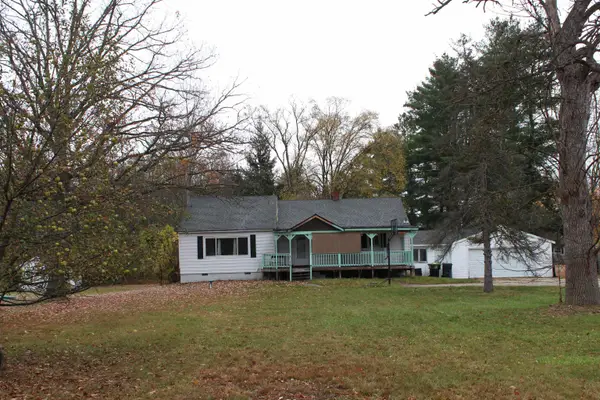 $150,000Active3 beds 2 baths1,616 sq. ft.
5916 Perrine Streets, Midland, MI 48640
MLS# 50226975Listed by: RE/MAX OF MIDLAND - New
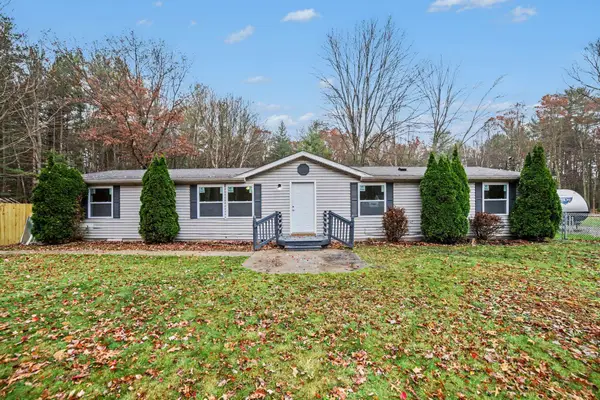 $149,900Active4 beds 2 baths1,768 sq. ft.
801 E Red Keg Court, Midland, MI 48642
MLS# 50226996Listed by: RE/MAX OF MIDLAND - New
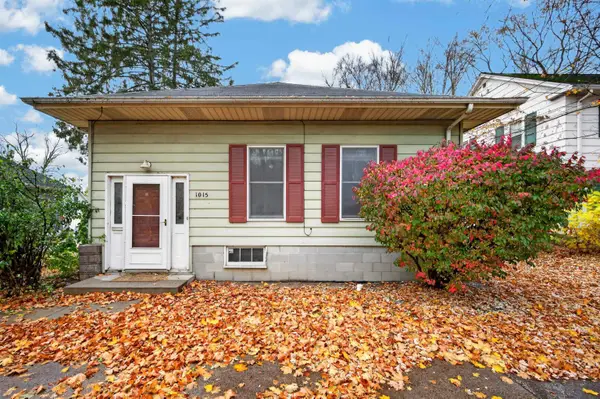 $135,000Active3 beds 2 baths1,380 sq. ft.
1015 Eastman Avenue, Midland, MI 48640
MLS# 50226939Listed by: AYRE RHINEHART REAL ESTATE PARTNERS - New
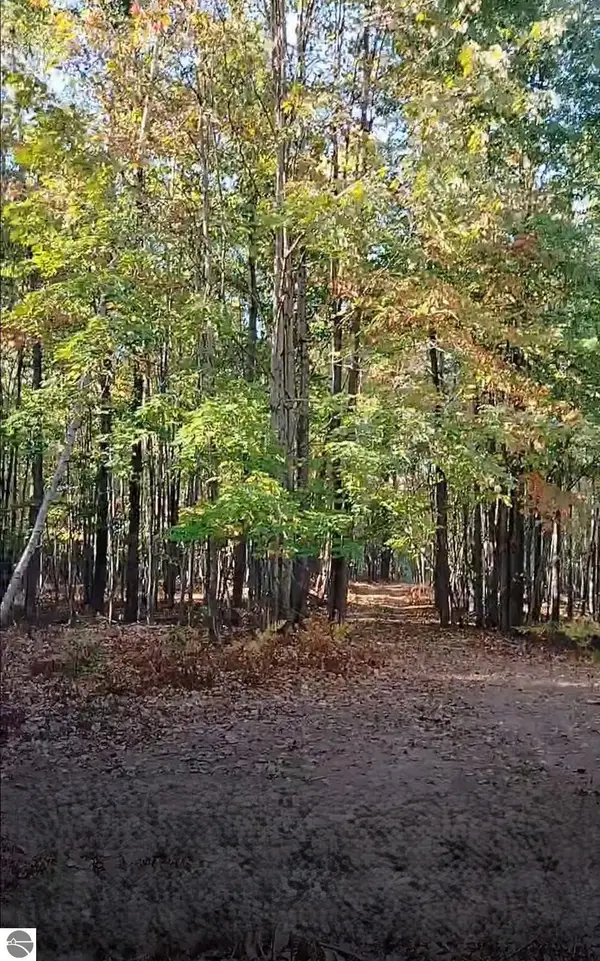 $440,000Active50.08 Acres
3678 N Dublin Road, Midland, MI 48642
MLS# 1945699Listed by: LISTWITHFREEDOM.COM


Protect your home and budget from life's surprises with an Assurant Home Warranty, backed by a partner that supports you through every step of homeownership. Explore Plans.
©2026 Century 21 Real Estate LLC. All rights reserved. CENTURY 21®, the CENTURY 21 Logo and C21® are service marks owned by Century 21 Real Estate LLC. Century 21 Real Estate LLC fully supports the principles of the Fair Housing Act and the Equal Opportunity Act. Each office is independently owned and operated. Listing information is deemed reliable but not guaranteed accurate.