6012 Foxboro Court, Midland, MI 48640
Local realty services provided by:CENTURY 21 Signature Realty
6012 Foxboro Court,Midland, MI 48640
$425,000
- 3 Beds
- 3 Baths
- 2,124 sq. ft.
- Single family
- Active
Listed by: tyler snyder
Office: ayre rhinehart real estate partners
MLS#:50227193
Source:MI_MBOR
Price summary
- Price:$425,000
- Price per sq. ft.:$140.54
About this home
Beautiful custom ranch in one of Midland's desirable neighborhoods! This impeccably maintained 3-bedroom, 3-bath home offers over 2,100 square feet of main-level living plus approximately 950 square feet of finished lower-level space with two fiberglass egress window units, living room, full bathroom and abundant storage. The spacious floor plan features vaulted ceilings, a high-efficiency gas fireplace, an open-concept kitchen with ample cabinetry, first-floor laundry, a sunroom, and a generous primary suite. Designed for comfort and efficiency, this home includes a high-efficiency furnace and air conditioner, high-efficiency water heater, insulated basement and crawl space, hot water recirculation system, reverse osmosis water system, ceiling fans in the living room, sunroom, and primary bedroom, plus a comprehensive security system with burglar, smoke, temperature, and water monitoring. Enjoy outdoor living on the maintenance-free composite deck with a retractable patio awning overlooking the professionally landscaped yard. Additional premium features include generator hookup, oversized commercial-grade downspouts, premium siding, premium architectural shingles, premium storm doors, and an oversized 2½-car attached garage. Conveniently located near shopping, dining, parks, and top-rated Midland schools, this move-in-ready home offers exceptional quality and energy efficiency....
Contact an agent
Home facts
- Year built:1997
- Subdivision & Development:Sterling Park Sub 8
- Listing ID #:50227193
- Added:1 day(s) ago
- Updated:November 09, 2026 at 11:57 PM
Rooms and interior
- Bedrooms:3
- Total bathrooms:3
- Full bathrooms:3
- Rooms Total:9
- Dining Description:On Main Level
- Bathrooms Description:Basement Full Bath
- Kitchen Description:Dishwasher, Disposal, Microwave, On Main Level, Range/Oven, Refrigerator
- Bedroom Description:Primary Bedroom Suite
- Basement Description:Full, Partially Finished, Poured, Sump Pump
- Living area:2,124 sq. ft.
Heating and cooling
- Cooling:Ceiling Fan(s), Central A/C
- Heating:Forced Air, Natural Gas
Structure and exterior
- Year built:1997
- Building area:2,124 sq. ft.
- Lot area:0.25 Acres
- Architectural Style:Ranch
- Construction Materials:Aluminum, Asphalt, Brick, Vinyl Siding
- Exterior Features:Deck, Lawn Sprinkler, Porch
- Foundation Description:Basement, Crawl, Poured, Sump Pump
- Levels:1 Story
Utilities
- Water:Public Water
- Sewer:Public Sanitary
Finances and disclosures
- Price:$425,000
- Price per sq. ft.:$140.54
- Tax amount:$4,931
Features and amenities
- Appliances:Range/Oven, Refrigerator
- Laundry features:On Main Level
- Amenities:Cathedral/Vaulted Ceiling, Gas, Security System
Parking
- Parking description:2 Car Garage, Attached Garage, Electric in Garage, Garage, Garage Door Opener
- Garage spaces:3
New listings near 6012 Foxboro Court
- New
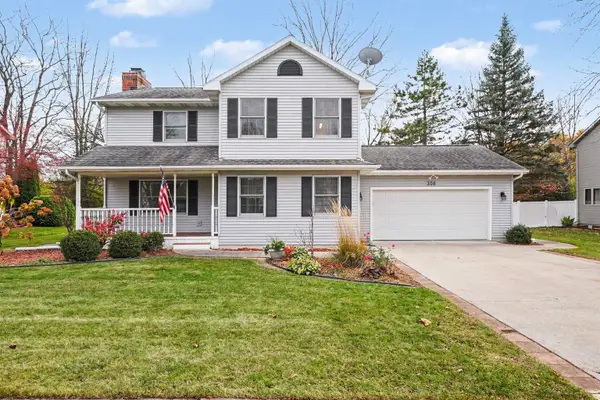 $312,000Active3 beds 3 baths1,752 sq. ft.
308 E Chapel Lane, Midland, MI 48642
MLS# 50227256Listed by: NEXTHOME PARK PLACE HOMES GROUP - New
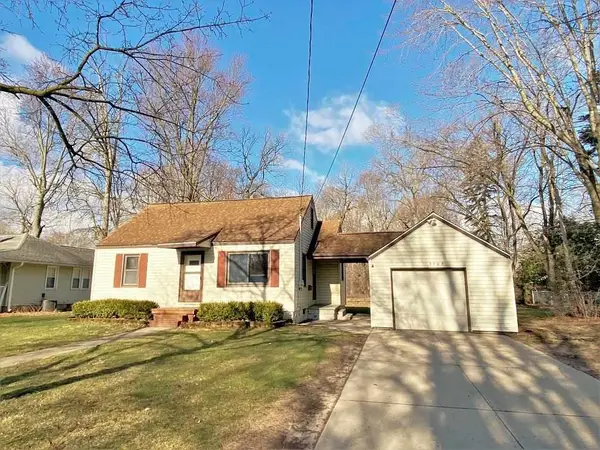 $1,300Active3 beds 1 baths1,112 sq. ft.
3905 Boston Street, Midland, MI 48642
MLS# 50227229Listed by: AYRE RHINEHART REAL ESTATE PARTNERS - New
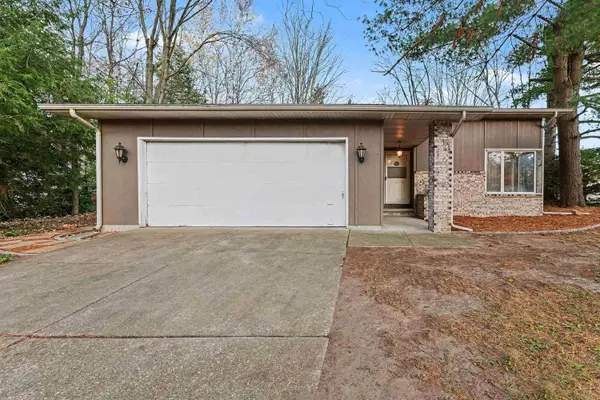 $248,000Active3 beds 3 baths1,740 sq. ft.
4604 Congress Drive, Midland, MI 48642
MLS# 50227115Listed by: NEXTHOME PARK PLACE HOMES GROUP - New
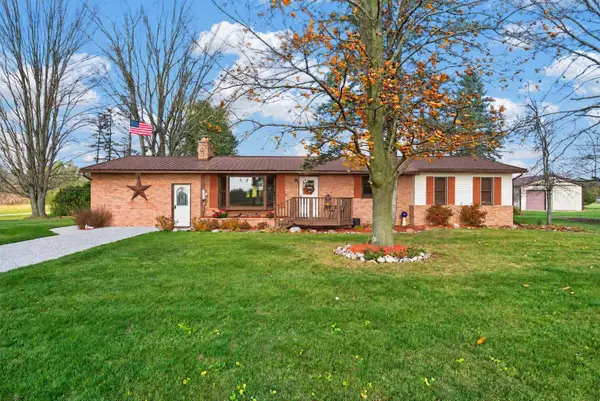 $355,000Active3 beds 2 baths1,700 sq. ft.
3245 E Siebert Road, Midland, MI 48642
MLS# 50227118Listed by: AYRE RHINEHART REAL ESTATE PARTNERS - New
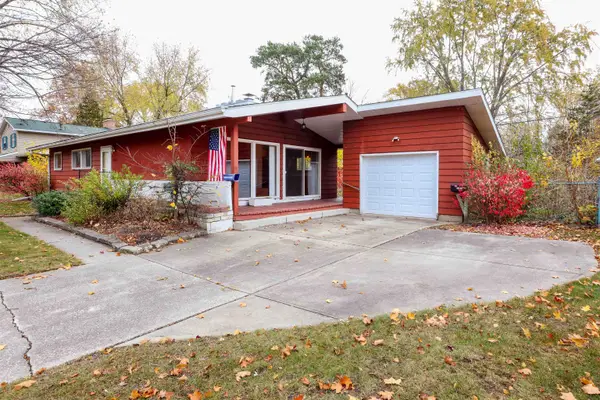 $199,000Active3 beds 2 baths1,267 sq. ft.
3406 Westbrier Terrace, Midland, MI 48642
MLS# 50227104Listed by: COLDWELL BANKER PROFESSIONALS - New
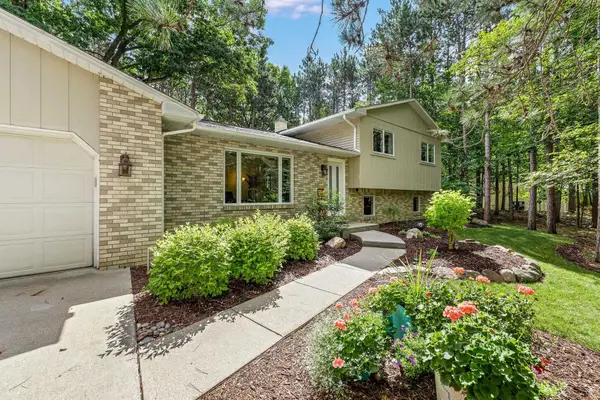 $359,000Active4 beds 4 baths1,854 sq. ft.
2340 N Woodland Estates Drive, Midland, MI 48642
MLS# 50227098Listed by: RE/MAX OF MIDLAND - Open Sat, 1:30 to 3pmNew
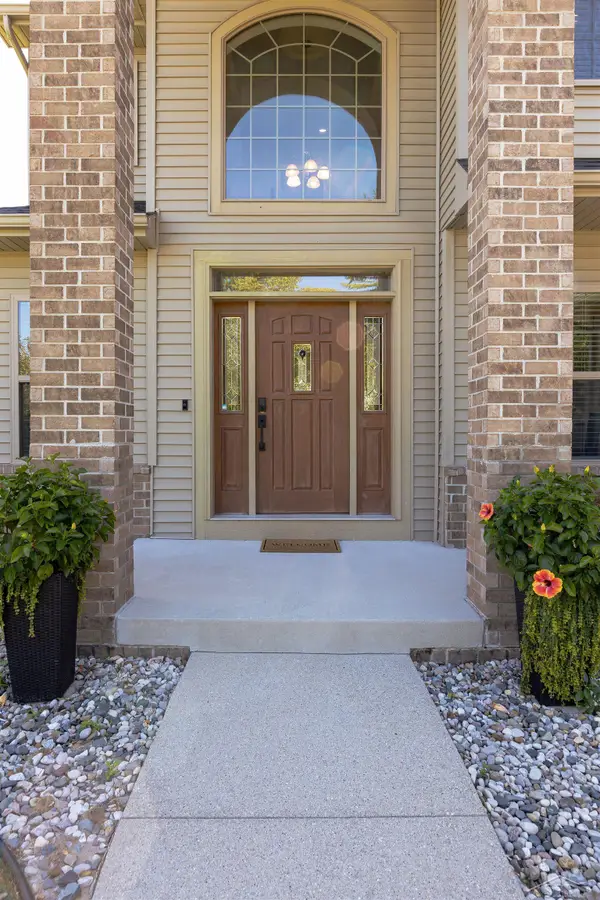 $425,000Active4 beds 3 baths2,204 sq. ft.
2804 Hollyberry, Midland, MI 48642
MLS# 50227028Listed by: COLDWELL BANKER PROFESSIONALS
- New
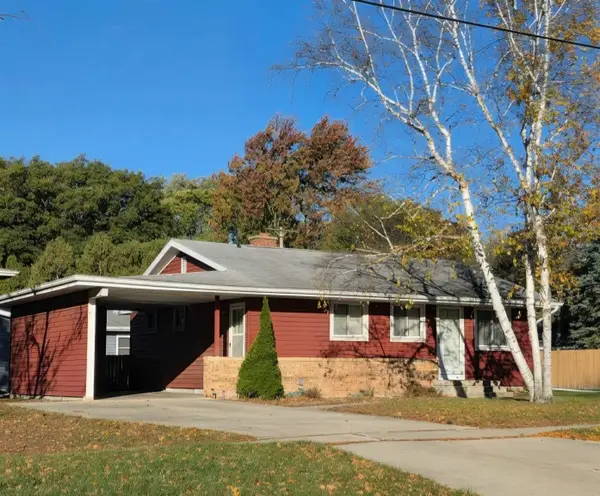
 $186,900Active3 beds 1 baths912 sq. ft.
2901 Abbott, Midland, MI 48642
MLS# 50226977Listed by: CENTURY 21 SIGNATURE REALTY - BAY CITY 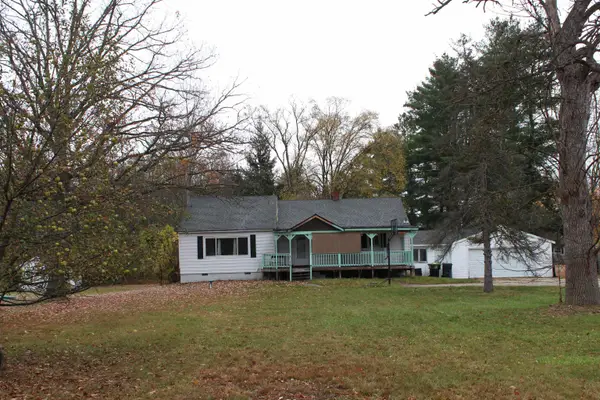 $150,000Pending3 beds 2 baths1,616 sq. ft.
5916 Perrine Streets, Midland, MI 48640
MLS# 50226975Listed by: RE/MAX OF MIDLAND


Protect your home and budget from life's surprises with an Assurant Home Warranty, backed by a partner that supports you through every step of homeownership. Explore Plans.
©2026 Century 21 Real Estate LLC. All rights reserved. CENTURY 21®, the CENTURY 21 Logo and C21® are service marks owned by Century 21 Real Estate LLC. Century 21 Real Estate LLC fully supports the principles of the Fair Housing Act and the Equal Opportunity Act. Each office is independently owned and operated. Listing information is deemed reliable but not guaranteed accurate.