
3707 W Wackerly Street, Midland, MI 48640
Local realty services provided by:CENTURY 21 Signature Realty
3707 W Wackerly Street,Midland, MI 48640
$155,000
- 2 Beds
- 2 Baths
- 1,040 sq. ft.
- Condominium
- Active
Listed by: krista martelli
Office: ayre rhinehart real estate partners
MLS#:50227296
Source:MI_MBOR
Price summary
- Price:$155,000
- Price per sq. ft.:$149.04
- Monthly HOA dues:$210
About this home
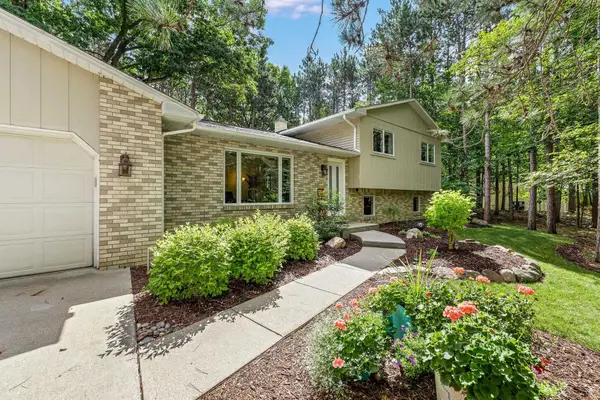
The convenience of condo life with the privacy of a beautiful wooded setting right in the middle of town! This move-in ready 2 bedroom, 1.5 condo offers tasteful bamboo floors, a redesigned kitchen with hickory cabinets and stainless steel appliances, and an inviting wood burning fireplace. The second story features 2 large bedrooms, full bath, and a bright open landing. The full basement offers laundry and additional storage, while the oversized 1-car garage means one less reason to dread Michigan winters! No water in 2020, and roof is being replaced in November.
Contact an agent
Home facts
- Year built:1989
- Subdivision & Development:Forest Park
- Listing ID #:50227296
- Added:1 day(s) ago
- Updated:November 11, 2026 at 01:48 AM
Rooms and interior
- Bedrooms:2
- Total bathrooms:2
- Full bathrooms:1
- Half bathrooms:1
- Rooms Total:7
- Dining Description:On Main Level
- Kitchen Description:Dishwasher, Disposal, Microwave, On Main Level, Range/Oven, Refrigerator
- Basement Description:Block, Full, Unfinished
- Living area:1,040 sq. ft.
Heating and cooling
- Cooling:Central A/C
- Heating:Forced Air, Natural Gas
Structure and exterior
- Year built:1989
- Building area:1,040 sq. ft.
- Architectural Style:Townhouse
- Construction Materials:Vinyl Siding
- Exterior Features:Deck, Lawn Sprinkler, Porch, Sidewalks, Street Lights
- Foundation Description:Basement, Block
- Levels:1.5 Story
Utilities
- Water:Public Water
- Sewer:Public Sanitary
Finances and disclosures
- Price:$155,000
- Price per sq. ft.:$149.04
- Tax amount:$3,273
Features and amenities
- Appliances:Range/Oven, Refrigerator
- Amenities:Cable/Internet Available, Gas, Window Treatment(s)
Parking
- Parking description:1 Car Garage, Detached Garage
- Garage spaces:1
New listings near 3707 W Wackerly Street
- Coming Soon
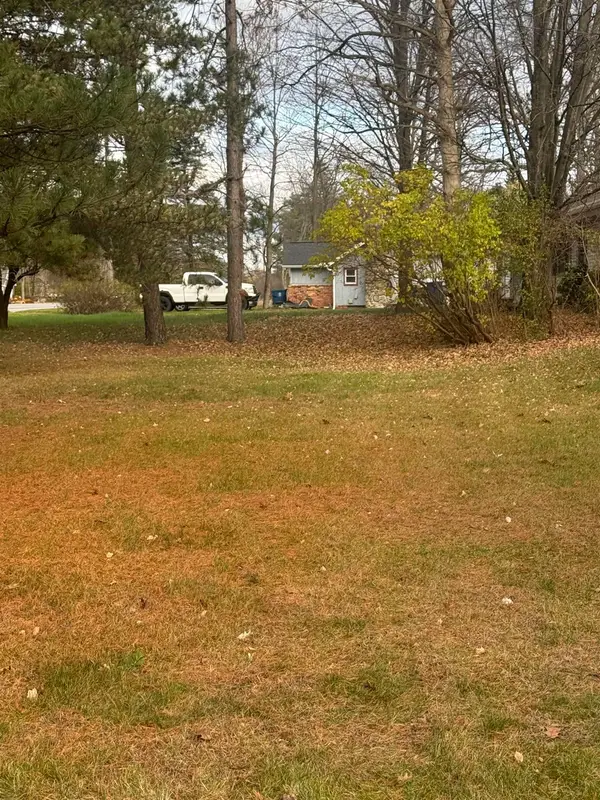 $139,000Coming Soon3 beds 2 baths1,431 sq. ft.
11 Spring Street, Midland, MI 48640
MLS# 50227304Listed by: COLDWELL BANKER PROFESSIONALS - New
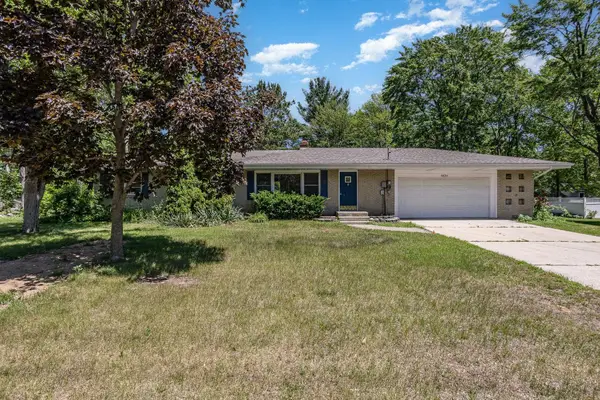 $1,600Active3 beds 2 baths1,378 sq. ft.
5524 Swede Avenue, Midland, MI 48642
MLS# 50227264Listed by: AYRE RHINEHART REAL ESTATE PARTNERS - New
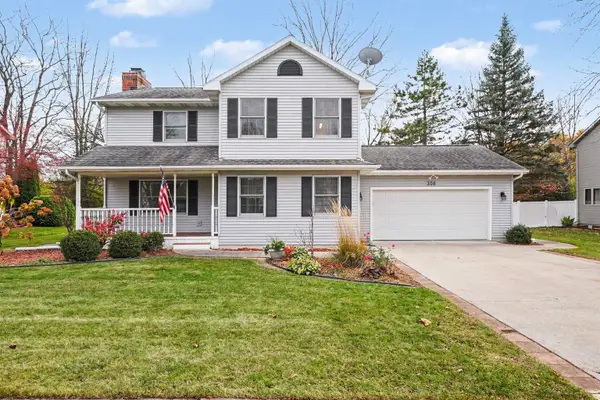 $312,000Active3 beds 3 baths1,752 sq. ft.
308 E Chapel Lane, Midland, MI 48642
MLS# 50227256Listed by: NEXTHOME PARK PLACE HOMES GROUP - New
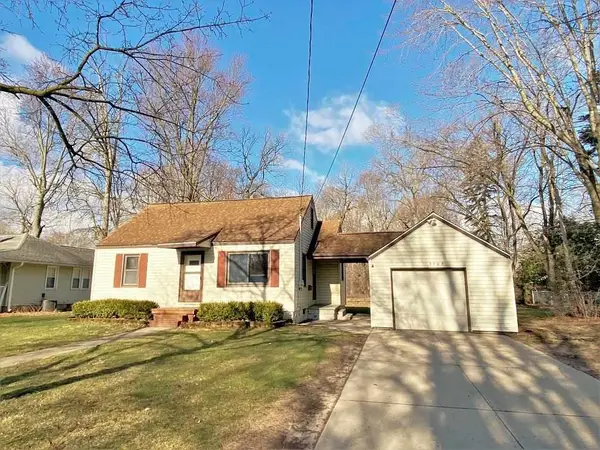 $1,300Active3 beds 1 baths1,112 sq. ft.
3905 Boston Street, Midland, MI 48642
MLS# 50227229Listed by: AYRE RHINEHART REAL ESTATE PARTNERS - Open Sat, 10:30am to 12pmNew
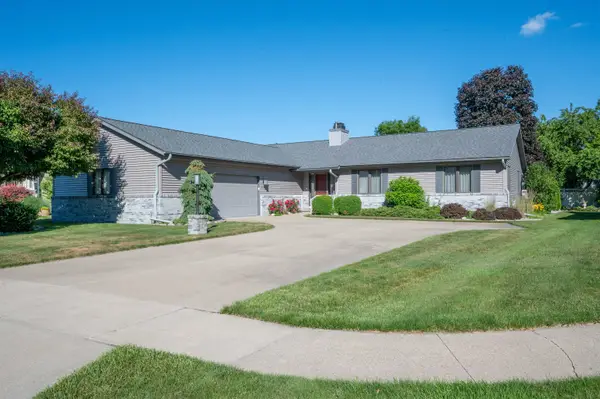 $425,000Active3 beds 3 baths2,124 sq. ft.
6012 Foxboro Court, Midland, MI 48640
MLS# 50227193Listed by: AYRE RHINEHART REAL ESTATE PARTNERS - New
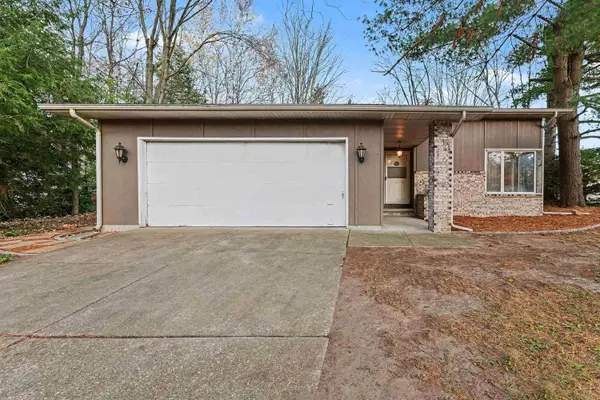 $248,000Active3 beds 3 baths1,740 sq. ft.
4604 Congress Drive, Midland, MI 48642
MLS# 50227115Listed by: NEXTHOME PARK PLACE HOMES GROUP - Open Sat, 10:30am to 12pmNew
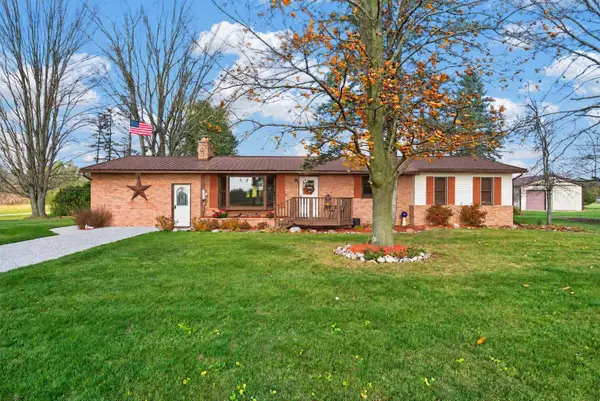 $355,000Active3 beds 2 baths1,700 sq. ft.
3245 E Siebert Road, Midland, MI 48642
MLS# 50227118Listed by: AYRE RHINEHART REAL ESTATE PARTNERS - New
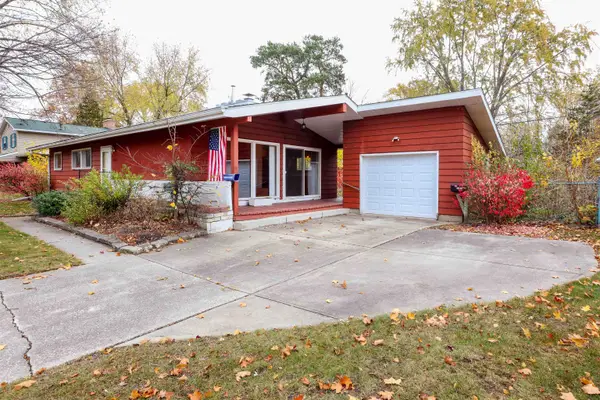 $199,000Active3 beds 2 baths1,267 sq. ft.
3406 Westbrier Terrace, Midland, MI 48642
MLS# 50227104Listed by: COLDWELL BANKER PROFESSIONALS - New
 $359,000Active4 beds 4 baths1,854 sq. ft.
2340 N Woodland Estates Drive, Midland, MI 48642
MLS# 50227098Listed by: RE/MAX OF MIDLAND


Protect your home and budget from life's surprises with an Assurant Home Warranty, backed by a partner that supports you through every step of homeownership. Explore Plans.
©2026 Century 21 Real Estate LLC. All rights reserved. CENTURY 21®, the CENTURY 21 Logo and C21® are service marks owned by Century 21 Real Estate LLC. Century 21 Real Estate LLC fully supports the principles of the Fair Housing Act and the Equal Opportunity Act. Each office is independently owned and operated. Listing information is deemed reliable but not guaranteed accurate.