3300 Haker, Midland, MI 48642
Local realty services provided by:CENTURY 21 Realty North
3300 Haker,Midland, MI 48642
$240,000
- 3 Beds
- 2 Baths
- 1,125 sq. ft.
- Single family
- Active
Listed by: kari garber
Office: harrison realty inc.
MLS#:50222781
Source:MI_REALSOURCE
Price summary
- Price:$240,000
- Price per sq. ft.:$139.13
About this home
More room than meets the eye at 3300 Haker St! This 3-bedroom, 1.5-bath Midland home offers 1,125 sq ft on the main level PLUS a full basement ready to handle everyday life. Downstairs you'll find a second living area, den, laundry room and plenty of storage — space for movie nights, hobbies, a home office or simply spreading out. Outside, the fenced backyard is ready for pets, play or summer gatherings, while the 24x30 garage gives you generous room for vehicles, tools and toys. Best of all, you're in Midland, where there's always something to do! Enjoy nearby parks and trails, Dow Gardens and Whiting Forest, Midland Center for the Arts, catch a Great Lakes Loons game at Dow Diamond, explore the Pere Marquette Rail Trail, or head downtown for shopping, dining and events. Comfortable living, bonus space and a location that puts the best of Midland within easy reach — come take a look at 3300 Haker St!
Contact an agent
Home facts
- Year built:1957
- Subdivision & Development:Nicolaos A Rapanos Sub 1
- Listing ID #:50222781
- Added:2 day(s) ago
- Updated:September 26, 2026 at 01:36 PM
Rooms and interior
- Bedrooms:3
- Total bathrooms:2
- Full bathrooms:1
- Half bathrooms:1
- Rooms Total:12
- Dining Description:On Main Level
- Kitchen Description:On Main Level, Range/Oven, Refrigerator
- Bedroom Description:Bedroom 1 on Main Level, Bedroom 2 on Main Level, Bedroom 3 on Main Level
- Basement Description:Block, Partially Finished
- Living area:1,125 sq. ft.
Heating and cooling
- Cooling:Central A/C
- Heating:Forced Air, Natural Gas
Structure and exterior
- Year built:1957
- Building area:1,125 sq. ft.
- Lot area:0.27 Acres
- Architectural Style:Ranch
- Construction Materials:Vinyl Siding
- Exterior Features:Deck, Patio
- Foundation Description:Basement, Block
- Levels:1 Story
Utilities
- Water:Public Water
- Sewer:Public Sanitary
Finances and disclosures
- Price:$240,000
- Price per sq. ft.:$139.13
- Tax amount:$3,300
Features and amenities
- Appliances:Dryer, Range/Oven, Refrigerator, Washer
- Laundry features:Dryer, On Lower Level, Washer
- Amenities:Bay Window
Parking
- Parking description:Detached Garage, Electric in Garage, Garage Door Opener
- Garage spaces:2
 Provided through IDX via MiRealSource. Courtesy of MiRealSource Shareholder. Copyright MiRealSource. The information published and disseminated by MiRealSource is communicated verbatim, without change by MiRealSource, as filed with MiRealSource by its members. The accuracy of all information, regardless of source, is not guaranteed or warranted. All information should be independently verified. Copyright 2026 MiRealSource. All rights reserved. The information provided hereby constitutes proprietary information of MiRealSource, Inc. and its shareholders, affiliates and licensees and may not be reproduced or transmitted in any form or by any means, electronic or mechanical, including photocopy, recording, scanning or any information storage and retrieval system, without written permission from MiRealSource, Inc.
New listings near 3300 Haker
- New
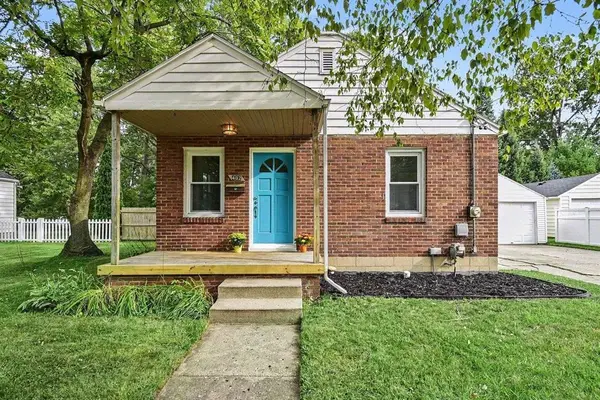 $1,300Active2 beds 1 baths696 sq. ft.
402 W Sugnet Road, Midland, MI 48640
MLS# 50222985Listed by: RE/MAX OF MIDLAND - New
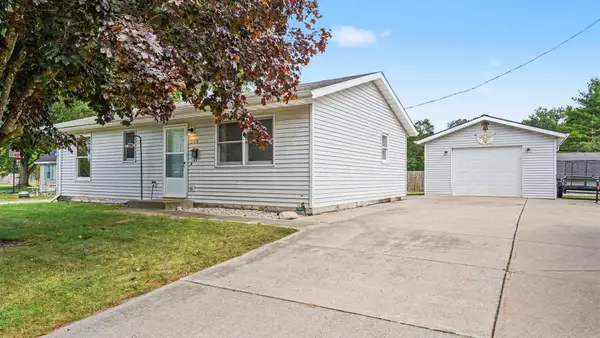 $160,000Active2 beds 1 baths864 sq. ft.
348 Sam Street, Midland, MI 48642
MLS# 50223066Listed by: CENTURY 21 SIGNATURE REALTY MIDLAND - New
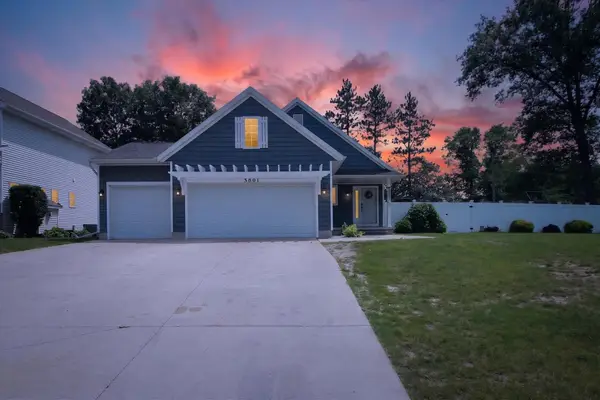 $385,000Active5 beds 3 baths1,280 sq. ft.
3801 Bobcat, Midland, MI 48642
MLS# 50223021Listed by: PEYTON PROPERTIES, LLC - New
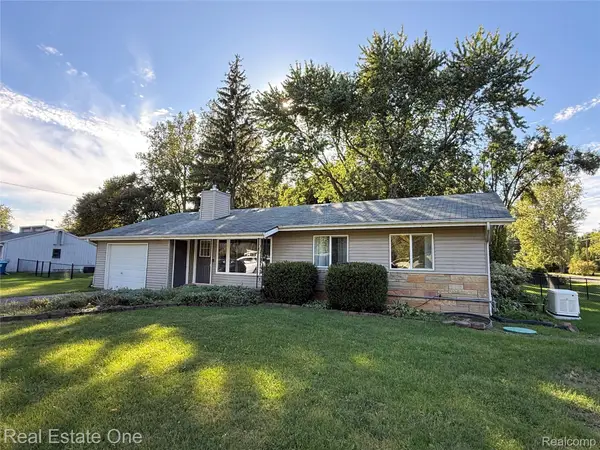 $245,000Active3 beds 2 baths1,943 sq. ft.
1670 S Poseyville Road, Midland, MI 48640
MLS# 20261076277Listed by: REAL ESTATE ONE-ROCHESTER - New
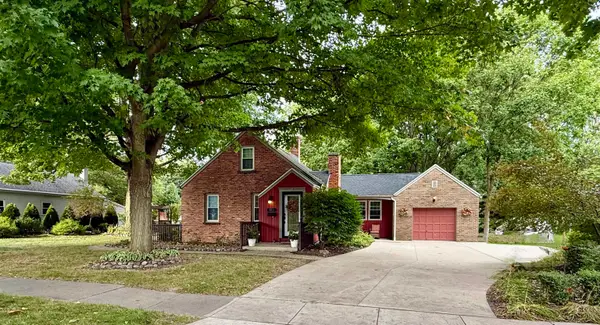 $260,000Active4 beds 2 baths1,572 sq. ft.
3811 Salem Street, Midland, MI 48642
MLS# 50222995Listed by: AYRE/RHINEHART-MIDLAND - Open Sat, 11am to 12pmNew
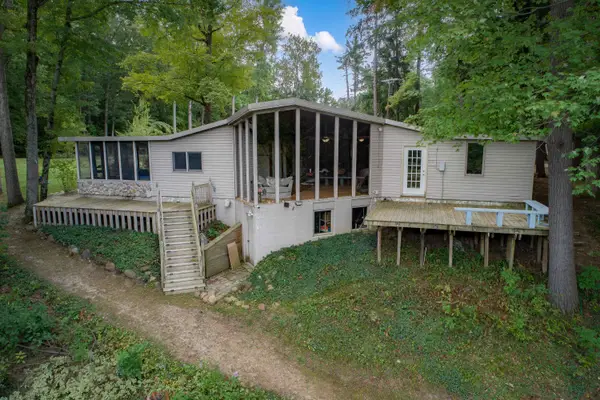 $397,500Active6 beds 4 baths3,635 sq. ft.
90 Wiley Lane, Midland, MI 48640
MLS# 50222941Listed by: MODERN REALTY - Open Sat, 11am to 12pmNew
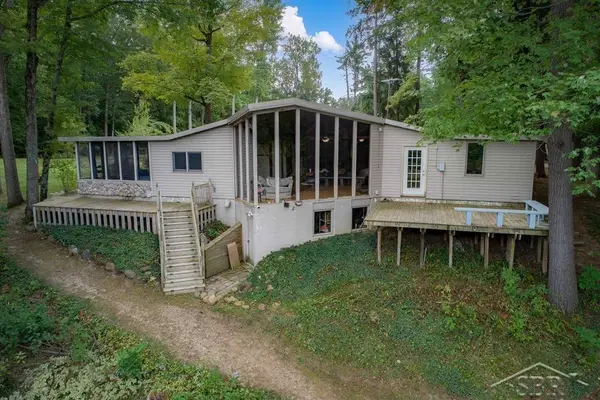 $397,500Active6 beds 4 baths3,635 sq. ft.
90 Wiley, Midland, MI 48640
MLS# 50222940Listed by: MODERN REALTY - Open Sat, 9:30 to 10:30amNew
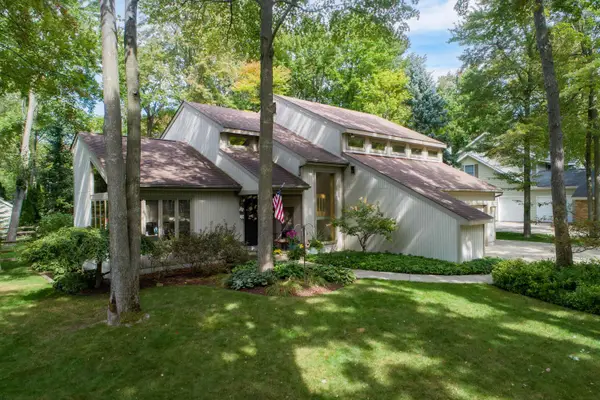
 $484,900Active3 beds 3 baths2,881 sq. ft.
1401 Montague Street, Midland, MI 48642
MLS# 50222902Listed by: CENTURY 21 SIGNATURE REALTY MIDLAND 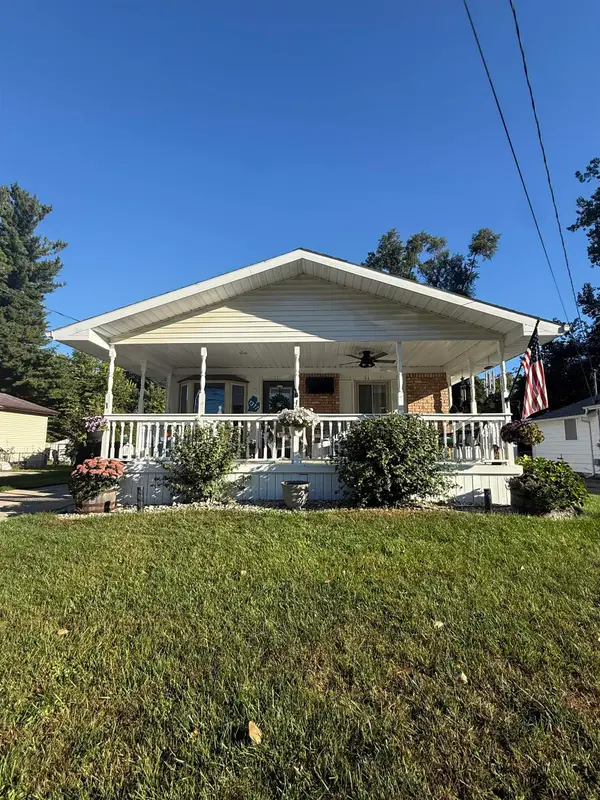 $180,000Pending3 beds 2 baths858 sq. ft.
1317 Wyllys Street, Midland, MI 48642
MLS# 50222817Listed by: RE/MAX OF MIDLAND- Open Sat, 12:30 to 2pmNew
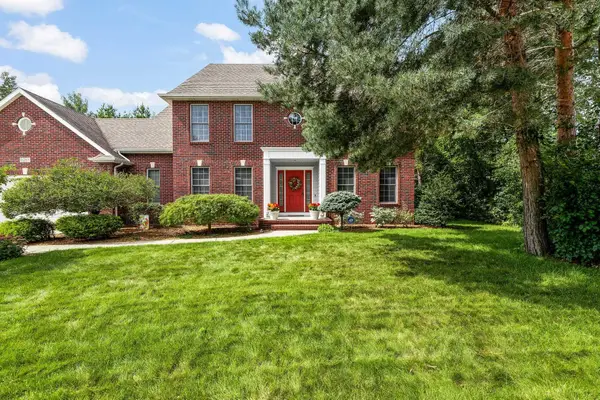 $559,000Active4 beds 4 baths2,891 sq. ft.
6203 Peachtree Circle, Midland, MI 48642
MLS# 50222846Listed by: RE/MAX OF MIDLAND


Protect your home and budget from life's surprises with an Assurant Home Warranty, backed by a partner that supports you through every step of homeownership. Explore Plans.
©2026 Century 21 Real Estate LLC. All rights reserved. CENTURY 21®, the CENTURY 21 Logo and C21® are service marks owned by Century 21 Real Estate LLC. Century 21 Real Estate LLC fully supports the principles of the Fair Housing Act and the Equal Opportunity Act. Each office is independently owned and operated. Listing information is deemed reliable but not guaranteed accurate.