3863 E Letts RD, Midland, MI 48642
Local realty services provided by:CENTURY 21 Signature Realty
3863 E Letts RD,Midland, MI 48642
$509,900
- 3 Beds
- 2 Baths
- 1,600 sq. ft.
- Single family
- Active
Listed by: karah ralph, thomas webb
Office: century 21 signature realty midland
MLS#:61050216876
Source:MI_REALCOMP
Price summary
- Price:$509,900
- Price per sq. ft.:$318.69
About this home
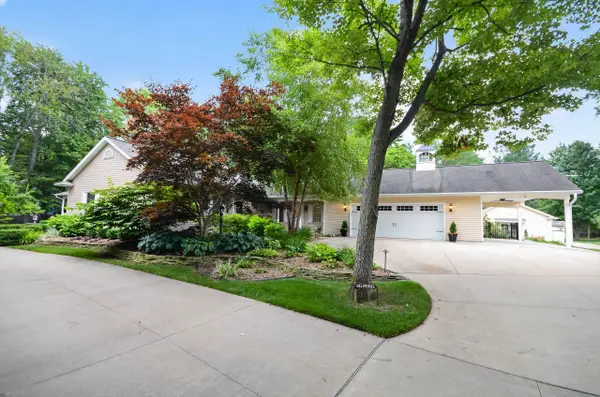
A RARE OPPORTUNITY IN ONE OF MIDLAND COUNTY'S MOST DESIRABLE AREAS! This custom-built Cobblestone ranch offers an exceptional combination of quality, space and future potential, all situated on a beautifully maintained one-acre lot near the end of a quiet dead-end street. With wooded, corporate-owned land across the road and no homes directly in front, the setting feels peaceful and private. Built in 2019, the home features three bedrooms, two full bathrooms and a bright, open-concept layout. The premium kitchen is designed to impress with granite countertops, stainless steel appliances, an oversized pantry and abundant workspace, all flowing effortlessly into the dining and living areas. A gas fireplace adds warmth to the main living space, while numerous windows fill the home with natural light. The spacious primary suite feels like a private retreat, featuring a large walk-in closet and a beautifully upgraded bathroom with quartz countertops and a tiled walk-in shower. Two additional bedrooms and another full bathroom complete the main level. An oversized three-car garage offers extra-tall doors to accommodate larger trucks, along with a utility sink and convenient side entrance. Downstairs, the full basement provides outstanding expansion potential with upgraded 9-foot ceilings, plumbing for an additional bathroom and two oversized egress windows with custom boulder surrounds. Once finished, the property could realistically offer approximately 3,000 square feet of living space with the potential for a fourth bedroom and third bathroom. Additional features include a full sprinkler system, drip irrigation for the garden area, custom rubber matting for a playset or outdoor gathering space and a complete water-treatment system with reverse osmosis, UV treatment and a water softener. For buyers hoping to join this highly sought-after area, this is one of the most attainable opportunities currently available, and one that offers exceptional room to grow....
Contact an agent
Home facts
- Year built:2019
- Subdivision & Development:PINE HOLLOW ESTATES NO 4
- Listing ID #:61050216876
- Added:91 day(s) ago
- Updated:October 31, 2026 at 10:33 AM
Rooms and interior
- Bedrooms:3
- Total bathrooms:2
- Full bathrooms:2
- Rooms Total:7
- Kitchen Description:Eat-in Kitchen
- Basement Description:Daylight, Full, Sump Pump
- Living area:1,600 sq. ft.
Heating and cooling
- Cooling:Central Air
- Heating:Forced Air, Natural Gas
Structure and exterior
- Year built:2019
- Building area:1,600 sq. ft.
- Lot area:1 Acres
- Lot Features:Dead End Street, Sprinklers
- Architectural Style:Ranch
- Construction Materials:Stone, Vinyl Siding
- Exterior Features:Patio
- Foundation Description:Basement
- Levels:One
Utilities
- Water:Well
- Sewer:Septic Tank
Finances and disclosures
- Price:$509,900
- Price per sq. ft.:$318.69
- Tax amount:$5,237
Features and amenities
- Appliances:Dishwasher, Disposal, Dryer, Microwave, Oven, Range, Refrigerator, Washer, Water Softener Owned
- Amenities:Cathedral Ceilings, High Ceilings, Walk-in Closets
Parking
- Parking description:Assigned 2 Spaces, Attached, Electricity In Garage, Garage, Garage Door Opener, Lighted, Paved, Three Car Garage
- Garage spaces:3

New listings near 3863 E Letts RD
- New
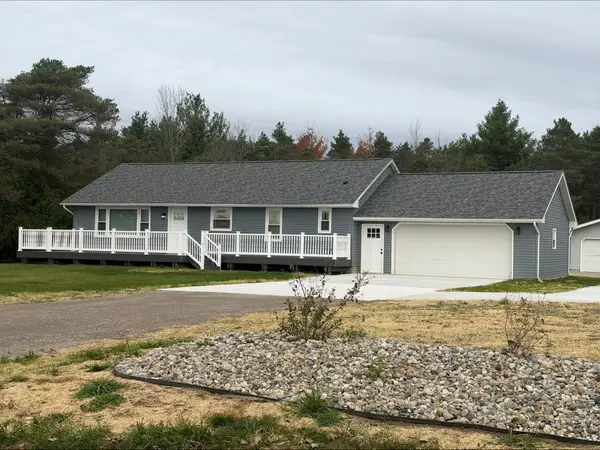 $2,700Active3 beds 3 baths1,200 sq. ft.
3551 E Letts Road, Midland, MI 48642
MLS# 50226438Listed by: MID-LAND REALTORS - New
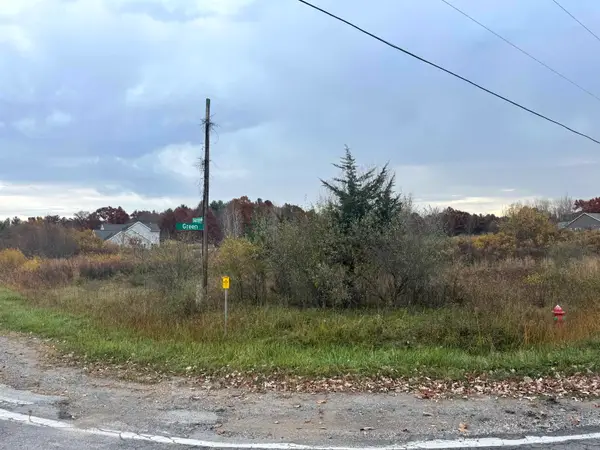 $125,000Active3.17 Acres
3904 Green Road, Midland, MI 48642
MLS# 50226389Listed by: AYRE RHINEHART REAL ESTATE PARTNERS - New
 $215,000Active3 beds 2 baths756 sq. ft.
106 E Saint Andrews, Midland, MI 48640
MLS# 80075012Listed by: COLDWELL BANKER MT. PLEASANT REALTY - New
 $214,000Active3 beds 1 baths1,292 sq. ft.
3375 N Eastman, Midland, MI 48642
MLS# 80075015Listed by: COLDWELL BANKER MT. PLEASANT REALTY - New
 $195,000Active3 beds 1 baths1,542 sq. ft.
4044 Miner Drive, Midland, MI 48642
MLS# 50226363Listed by: RE/MAX OF MIDLAND - New
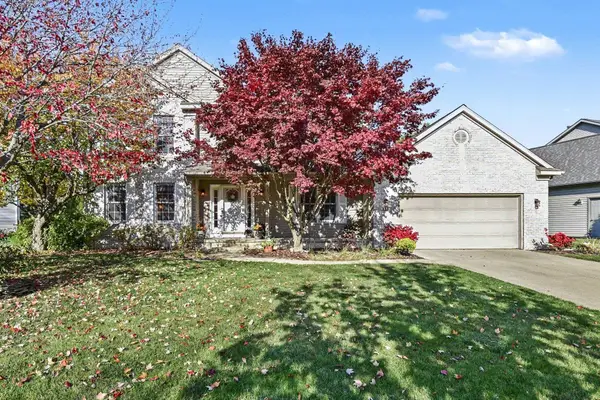
 $399,000Active4 beds 3 baths2,132 sq. ft.
509 Stillmeadow Lane, Midland, MI 48642
MLS# 50226349Listed by: CENTURY 21 SIGNATURE REALTY MIDLAND - New
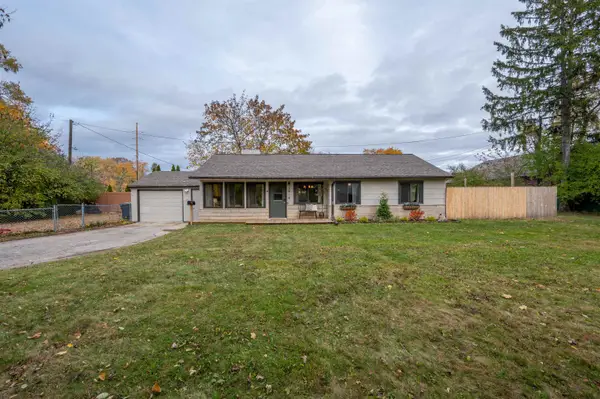 $230,000Active3 beds 1 baths1,256 sq. ft.
2918 Braley Court, Midland, MI 48640
MLS# 50226352Listed by: AYRE RHINEHART REAL ESTATE PARTNERS - New
 $725,000Active5 beds 4 baths4,565 sq. ft.
4010 E Old Pine Trail, Midland, MI 48642
MLS# 50226343Listed by: CENTURY 21 SIGNATURE REALTY MIDLAND - New
 $158,900Active2 beds 2 baths1,152 sq. ft.
403 Cherryview Drive, Midland, MI 48640
MLS# 50226334Listed by: MID-LAND REALTORS - New
 $1,250Active2 beds 1 baths960 sq. ft.
1009 E Pine Street, Midland, MI 48640
MLS# 50226306Listed by: MID-LAND REALTORS


Protect your home and budget from life's surprises with an Assurant Home Warranty, backed by a partner that supports you through every step of homeownership. Explore Plans.
©2026 Century 21 Real Estate LLC. All rights reserved. CENTURY 21®, the CENTURY 21 Logo and C21® are service marks owned by Century 21 Real Estate LLC. Century 21 Real Estate LLC fully supports the principles of the Fair Housing Act and the Equal Opportunity Act. Each office is independently owned and operated. Listing information is deemed reliable but not guaranteed accurate.