3887 E Tupelo Drive, Midland, MI 48642
Local realty services provided by:CENTURY 21 Signature Realty
Listed by: glenn wyman
Office: modern realty
MLS#:50222565
Source:MI_MBOR
Price summary
- Price:$449,000
- Price per sq. ft.:$185.15
About this home
Tranquil on Tupelo! This spacious two-story is perfect for raising your family or entertaining friends with lots of room to spread out. Imagine yourself enjoying a peaceful fall evening relaxing on this brand new maintenance free front porch or chilling on the backyard deck. If the weather is uncooperative, just sit by the fire in the living room and enjoy a fun game night. This home boasts 4 spacious bedrooms and 2 1/2 baths not to mention a newer furnace in 2022 and a new roof. The basement is ready to finish for more living space or leave as is for a great hangout space for the kids. Enjoy a peaceful country setting, a real laundry room and city water. Great layout for entertaining inside and out as you utilize the deck for summer barbecues. The home also boasts a brand new barn with electricity-- perfect for a handyman-cave or she-shed! Come check it out as there's lots to love!
Contact an agent
Home facts
- Year built:1993
- Subdivision & Development:Whispering Pines Estates
- Listing ID #:50222565
- Added:5 day(s) ago
- Updated:September 27, 2026 at 01:08 AM
Rooms and interior
- Bedrooms:4
- Total bathrooms:3
- Full bathrooms:2
- Half bathrooms:1
- Rooms Total:12
- Dining Description:On First Level
- Kitchen Description:Dishwasher, On First Level, Range/Oven, Refrigerator
- Basement Description:Poured
- Living area:2,425 sq. ft.
Heating and cooling
- Cooling:Central A/C
- Heating:Forced Air, Natural Gas
Structure and exterior
- Year built:1993
- Building area:2,425 sq. ft.
- Lot area:0.87 Acres
- Architectural Style:Traditional
- Construction Materials:Vinyl Siding
- Exterior Features:Deck, Porch
- Foundation Description:Basement, Poured
- Levels:2 Story
Utilities
- Water:Private Well, Public Water
- Sewer:Septic
Finances and disclosures
- Price:$449,000
- Price per sq. ft.:$185.15
- Tax amount:$3,722
Features and amenities
- Appliances:Range/Oven, Refrigerator, Washer
- Laundry features:Dryer, On First Level, Washer
- Amenities:Gas, Walk-In Closet
Parking
- Parking description:2 Car Garage, Attached Garage, Garage
- Garage spaces:2
New listings near 3887 E Tupelo Drive
- New
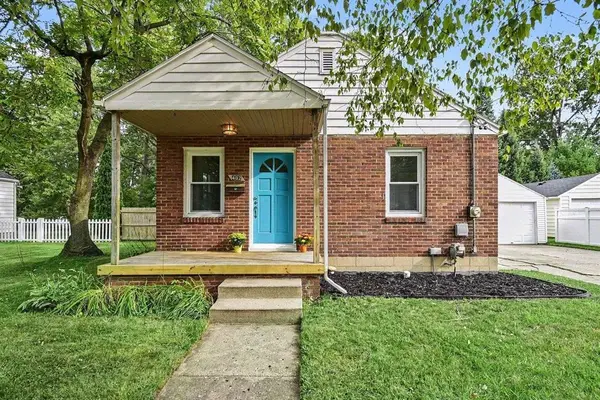 $1,300Active2 beds 1 baths696 sq. ft.
402 W Sugnet Road, Midland, MI 48640
MLS# 50222985Listed by: RE/MAX OF MIDLAND - New
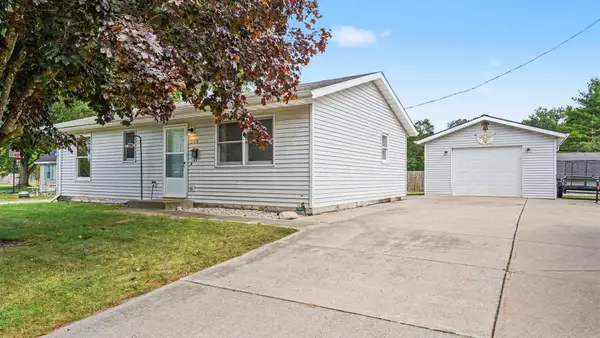 $160,000Active2 beds 1 baths864 sq. ft.
348 Sam Street, Midland, MI 48642
MLS# 50223066Listed by: CENTURY 21 SIGNATURE REALTY MIDLAND - New
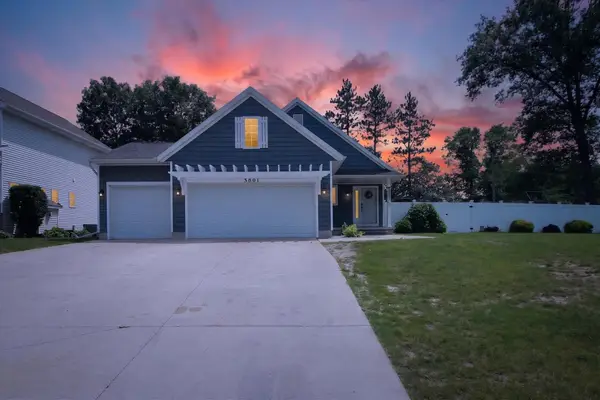 $385,000Active5 beds 3 baths1,280 sq. ft.
3801 Bobcat, Midland, MI 48642
MLS# 50223021Listed by: PEYTON PROPERTIES, LLC
- New
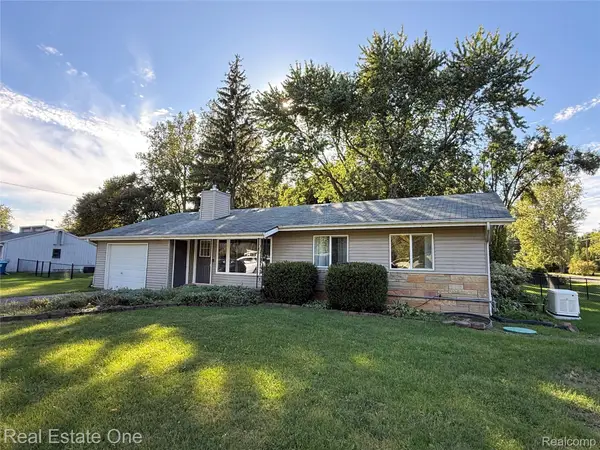 $245,000Active3 beds 2 baths1,943 sq. ft.
1670 S Poseyville Road, Midland, MI 48640
MLS# 20261076277Listed by: REAL ESTATE ONE-ROCHESTER - New
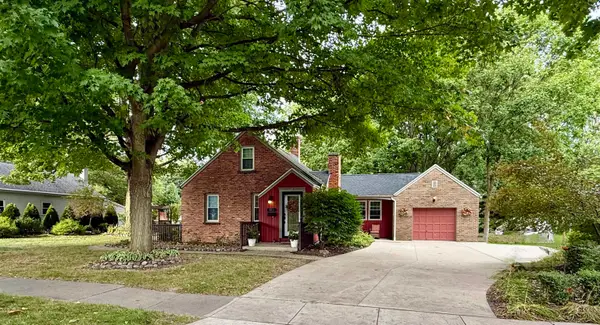 $260,000Active4 beds 2 baths1,572 sq. ft.
3811 Salem Street, Midland, MI 48642-0000
MLS# 50222972Listed by: AYRE RHINEHART REAL ESTATE PARTNERS - New
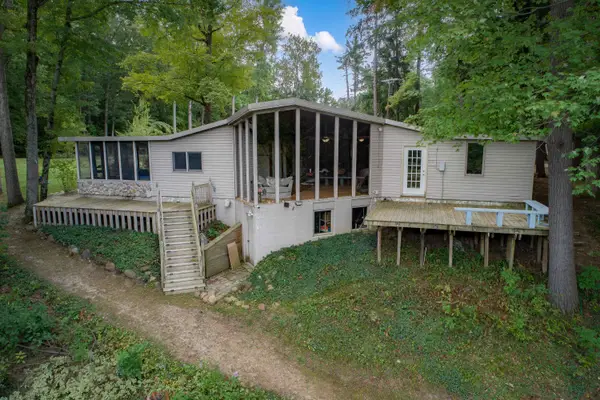 $397,500Active6 beds 4 baths3,635 sq. ft.
90 Wiley Lane, Midland, MI 48640
MLS# 50222941Listed by: MODERN REALTY - New
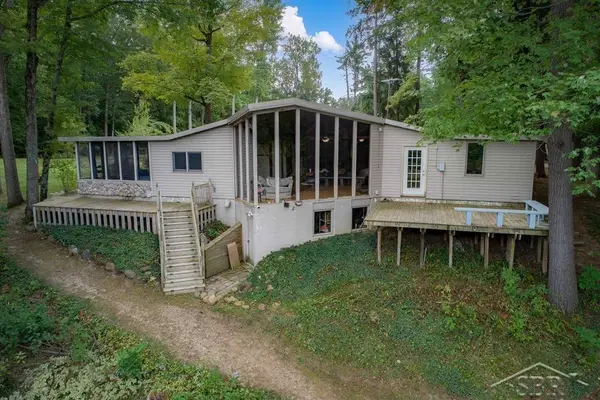 $397,500Active6 beds 4 baths3,635 sq. ft.
90 Wiley, Midland, MI 48640
MLS# 50222940Listed by: MODERN REALTY - New
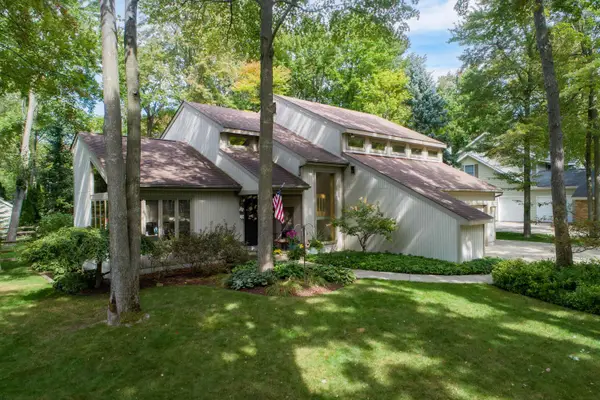
 $484,900Active3 beds 3 baths2,881 sq. ft.
1401 Montague Street, Midland, MI 48642
MLS# 50222902Listed by: CENTURY 21 SIGNATURE REALTY MIDLAND 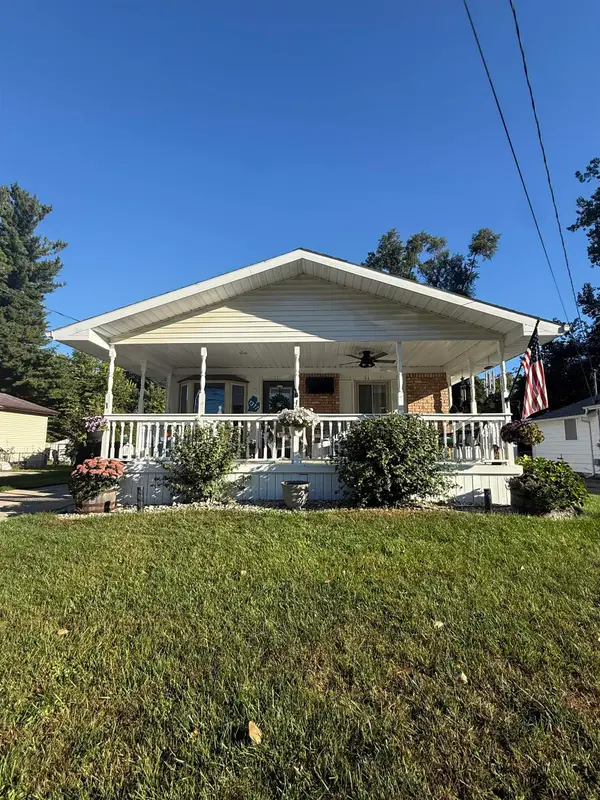 $180,000Pending3 beds 2 baths858 sq. ft.
1317 Wyllys Street, Midland, MI 48642
MLS# 50222817Listed by: RE/MAX OF MIDLAND- New
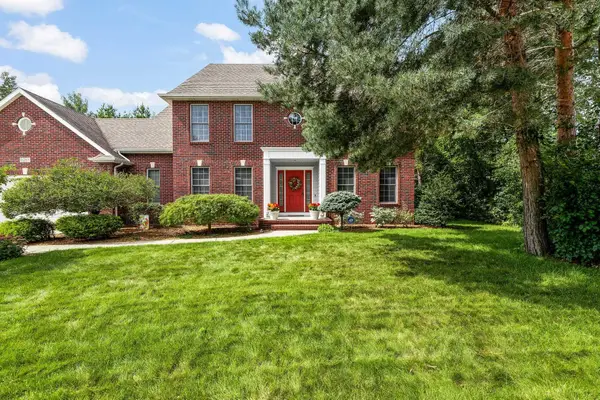 $559,000Active4 beds 4 baths2,891 sq. ft.
6203 Peachtree Circle, Midland, MI 48642
MLS# 50222846Listed by: RE/MAX OF MIDLAND


Protect your home and budget from life's surprises with an Assurant Home Warranty, backed by a partner that supports you through every step of homeownership. Explore Plans.
©2026 Century 21 Real Estate LLC. All rights reserved. CENTURY 21®, the CENTURY 21 Logo and C21® are service marks owned by Century 21 Real Estate LLC. Century 21 Real Estate LLC fully supports the principles of the Fair Housing Act and the Equal Opportunity Act. Each office is independently owned and operated. Listing information is deemed reliable but not guaranteed accurate.