
3900 Morel CT, Midland, MI 48642
Local realty services provided by:CENTURY 21 Affiliated
3900 Morel CT,Midland, MI 48642
$689,999
- 5 Beds
- 4 Baths
- 4,605 sq. ft.
- Single family
- Active
Listed by: karen sirrine
Office: re/max of midland
MLS#:61050219865
Source:MI_REALCOMP
Price summary
- Price:$689,999
- Price per sq. ft.:$149.84
About this home
Beautifully updated and tucked into a peaceful wooded setting in Larkin Township, 3900 Morel Ct offers an impressive combination of space, style, and exceptional outdoor living. The heart of the home is the gorgeous kitchen, featuring abundant cabinetry, a large center island with seating, light countertops, stainless appliances, beverage refrigerator, statement pendant lighting, and extensive storage. Just off the kitchen is a bright breakfast area perfect for casual meals while enjoying views of the wooded surroundings. The main-floor family room features a welcoming fireplace and large windows overlooking the backyard, creating a comfortable gathering space for everyday living and entertaining. Also on the main floor is a guest room conveniently located adjacent to a full bathroom, ideal for overnight guests, extended family, or a private home office. Beautiful hardwood floors and neutral finishes add warmth throughout, while the convenient mudroom includes custom built-in seating and storage. The finished lower level provides even more living space with a large recreation/media area, additional flex space ideal for a home office or workout area, and plenty of room to spread out. This home has also benefited from many significant up dates including extensive landscaping, roof, furnace, water heater, lift station, sump pump, dishwasher, new garage doors, and an updated primary bathroom with a beautiful tiled shower. The garage has also been improved with roof insulation and gas heater, creating a more comfortable and functional space year-round. Outside may be one of the home's best features. Enjoy a large paver patio surrounded by stone retaining walls, extensive landscaping, mature trees, and a separate firepit area that feels like your own private retreat. 3900 Morel Ct offers exceptional living space, extensive updates, and a private wooded setting inside and out. Schedule your private showing today!...
Contact an agent
Home facts
- Year built:2002
- Subdivision & Development:PINE HOLLOW
- Listing ID #:61050219865
- Added:45 day(s) ago
- Updated:October 11, 2026 at 10:06 AM
Rooms and interior
- Bedrooms:5
- Total bathrooms:4
- Full bathrooms:4
- Rooms Total:13
- Flooring:Ceramic Tile, Hardwood
- Basement Description:Concrete, Daylight, Finished, Full, Sump Pump
- Living area:4,605 sq. ft.
Heating and cooling
- Cooling:Ceiling Fans, Central Air
- Heating:Forced Air, Natural Gas
Structure and exterior
- Year built:2002
- Building area:4,605 sq. ft.
- Lot area:0.78 Acres
- Lot Features:Cul-de-Sac, Sprinklers
- Architectural Style:Traditional
- Construction Materials:Vinyl Siding
- Exterior Features:Breezeway, Patio, Porch
- Foundation Description:Basement
- Levels:Two
Utilities
- Water:Well
- Sewer:Septic Tank
Finances and disclosures
- Price:$689,999
- Price per sq. ft.:$149.84
- Tax amount:$5,697
Features and amenities
- Appliances:Dishwasher, Microwave, Oven, Range, Refrigerator
- Amenities:Entrance Foyer, Walk-in Closets
Parking
- Parking description:Attached, Electricity In Garage, Garage Door Opener, Heated Garage, Side Entrance, Three Car Garage
- Garage spaces:3

New listings near 3900 Morel CT
- New
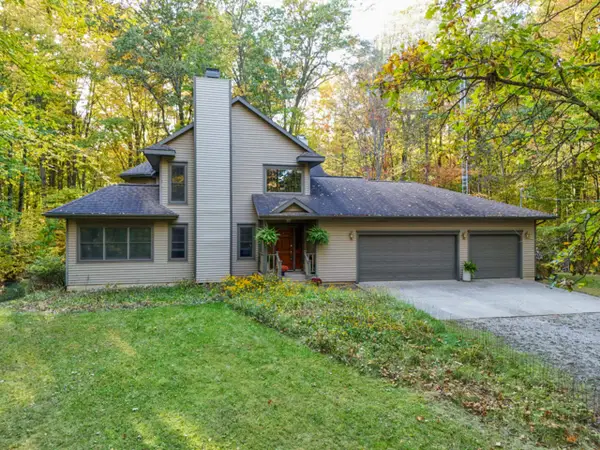 $699,800Active5 beds 4 baths2,500 sq. ft.
4455 N Ehlers Road, Midland, MI 48642
MLS# 50224541Listed by: RE/MAX OF MIDLAND - New
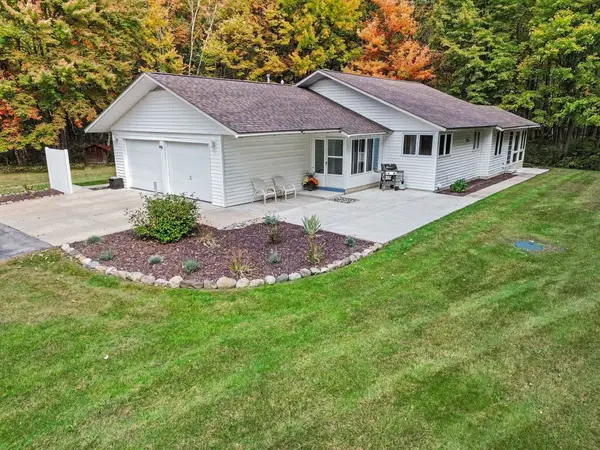 $347,500Active3 beds 2 baths1,350 sq. ft.
3416 N Sturgeon Road, Midland, MI 48642
MLS# 50224382Listed by: AYRE/RHINEHART BAY REALTORS - New
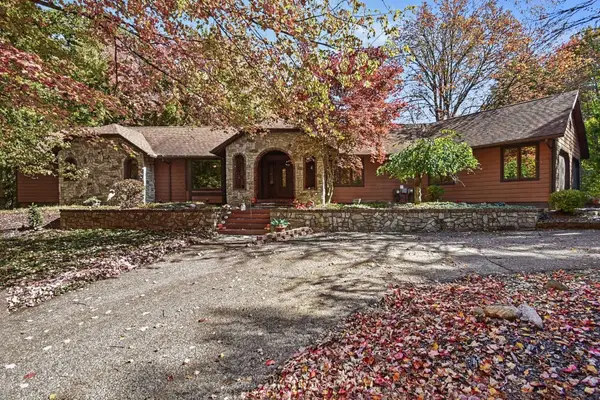 $495,000Active4 beds 3 baths2,736 sq. ft.
2240 E El Rancho Drive, Midland, MI 48642
MLS# 50224374Listed by: RE/MAX OF MIDLAND - New
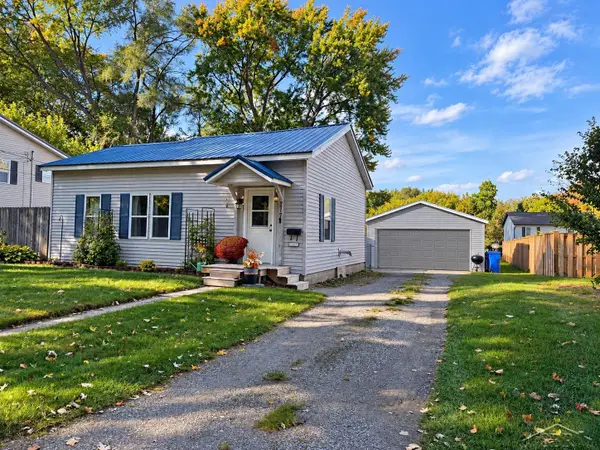 $146,999Active2 beds 1 baths888 sq. ft.
217 Arbury, Midland, MI 48640
MLS# 50224341Listed by: MID-MITTEN REALTY - New
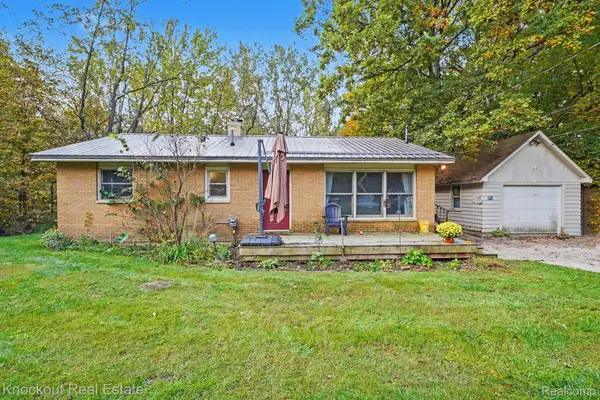 $225,000Active3 beds 1 baths1,481 sq. ft.
960 E Noyes DR, Midland, MI 48640
MLS# 20261081545Listed by: KNOCKOUT REAL ESTATE - Open Sun, 1:30 to 3pmNew
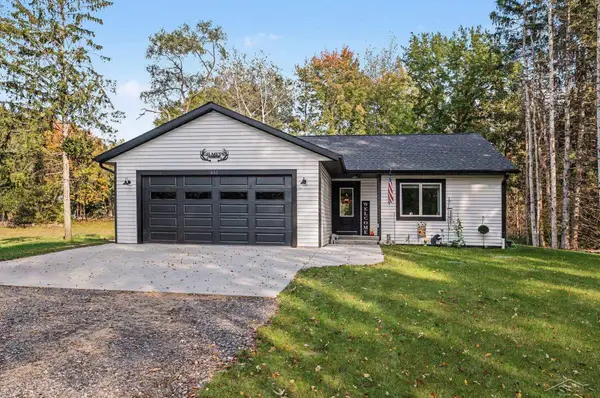 $339,000Active3 beds 2 baths1,294 sq. ft.
651 S Patterson, Midland, MI 48640
MLS# 50224309Listed by: NEXTHOME PARK PLACE - New
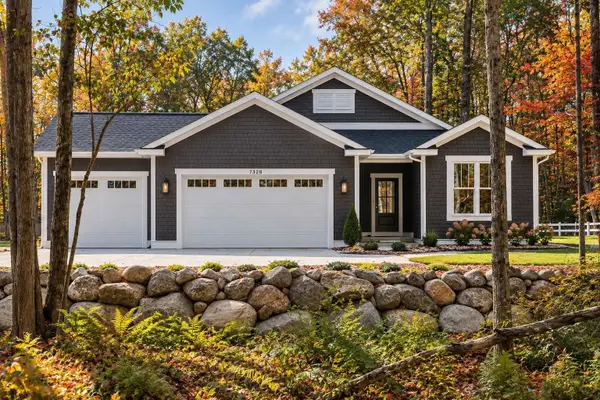 $599,500Active3 beds 2 baths1,748 sq. ft.
7328 Boulder Creek Drive, Midland, MI 48642
MLS# 50224297Listed by: COBBLESTONE REALTY LLC - New
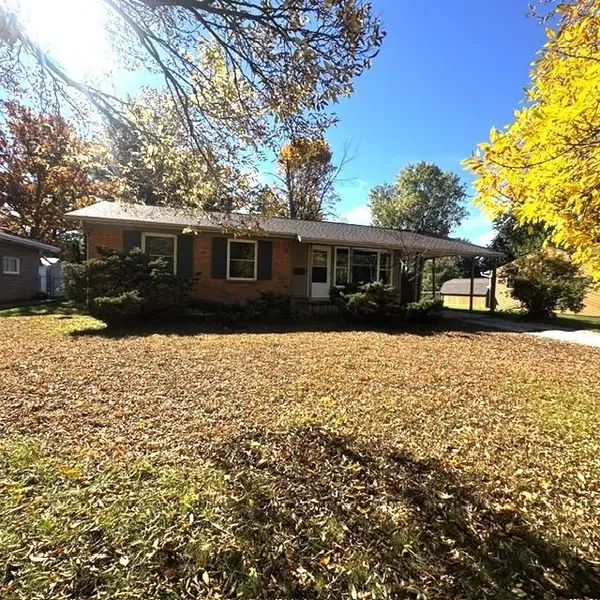 $1,300Active3 beds 1 baths988 sq. ft.
2108 E Sugnet Road, Midland, MI 48642
MLS# 50224306Listed by: RE/MAX OF MIDLAND - New
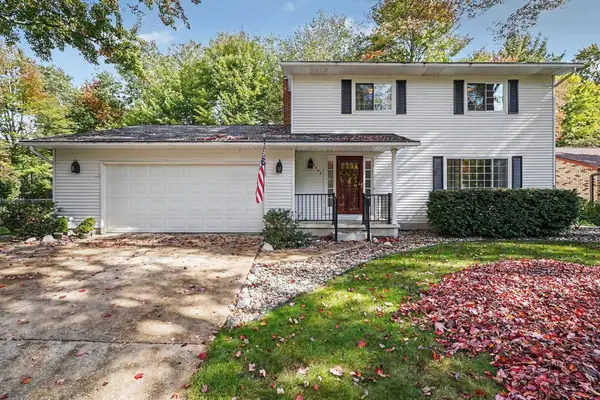 $325,000Active3 beds 3 baths1,922 sq. ft.
5800 Lampligher Lane, Midland, MI 48642
MLS# 50224275Listed by: RE/MAX OF MIDLAND - New
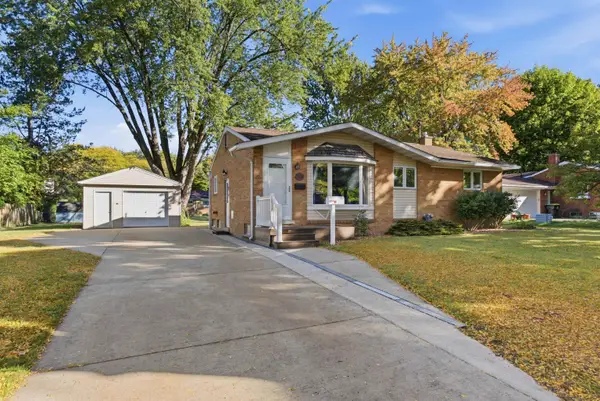 $219,000Active3 beds 1 baths1,026 sq. ft.
709 Coolidge Drive, Midland, MI 48642
MLS# 50224224Listed by: MODERN REALTY


Protect your home and budget from life's surprises with an Assurant Home Warranty, backed by a partner that supports you through every step of homeownership. Explore Plans.
©2026 Century 21 Real Estate LLC. All rights reserved. CENTURY 21®, the CENTURY 21 Logo and C21® are service marks owned by Century 21 Real Estate LLC. Century 21 Real Estate LLC fully supports the principles of the Fair Housing Act and the Equal Opportunity Act. Each office is independently owned and operated. Listing information is deemed reliable but not guaranteed accurate.