402 W Sugnet Road, Midland, MI 48640
Local realty services provided by:CENTURY 21 Signature Realty
402 W Sugnet Road,Midland, MI 48640
$144,800
- 2 Beds
- 1 Baths
- 696 sq. ft.
- Single family
- Pending
Listed by: carrie postma
Office: re/max of midland
MLS#:50221173
Source:MI_MBOR
Price summary
- Price:$144,800
- Price per sq. ft.:$145.38
About this home
Cute, updated, affordable—and buyer ready! This little ranch is proof that good things really do come in smaller packages. This cozy 2-bedroom, 1-bath ranch packs a lot of value into a comfortable, easy-to-maintain package. Step inside to stylish tile flooring and beautiful updates in kitchen and bath, original hardwood floors and fresh paint throughout. The unfinished basement offers even more usable space, including a dedicated workshop area that’s perfect for crafts, hobbies, projects, or extra storage. Outside, the large privacy-fenced backyard gives kids and pets space to play while creating a private spot to relax and enjoy the outdoors. The oversized 2-car-plus garage is another standout feature, offering plenty of room for vehicles, toys and tools. With it’s functional layout, great storage, and impressive garage and backyard, this charming ranch is ready for its next owner to move in and make it home
Contact an agent
Home facts
- Year built:1942
- Subdivision & Development:Towsley
- Listing ID #:50221173
- Added:2 day(s) ago
- Updated:September 12, 2026 at 12:58 AM
Rooms and interior
- Bedrooms:2
- Total bathrooms:1
- Full bathrooms:1
- Kitchen Description:On Main Level, Range/Oven, Refrigerator
- Basement Description:Full, Unfinished
- Living area:696 sq. ft.
Heating and cooling
- Cooling:Ceiling Fan(s)
- Heating:Forced Air, Natural Gas
Structure and exterior
- Year built:1942
- Building area:696 sq. ft.
- Lot area:0.22 Acres
- Architectural Style:Ranch
- Construction Materials:Vinyl Siding
- Exterior Features:Fenced Yard, Porch
- Foundation Description:Basement
- Levels:1 Story
Utilities
- Water:Public Water
- Sewer:Public Sanitary
Finances and disclosures
- Price:$144,800
- Price per sq. ft.:$145.38
- Tax amount:$1,530
Features and amenities
- Appliances:Range/Oven, Refrigerator
- Laundry features:On Basement Level
- Amenities:Hardwood Floors
Parking
- Parking description:2 Car Garage, Detached Garage
- Garage spaces:2
New listings near 402 W Sugnet Road
- New
 $1,325Active2 beds 2 baths1,000 sq. ft.
1015 E Ashman Street, Midland, MI 48642
MLS# 50221551Listed by: AYRE RHINEHART REAL ESTATE PARTNERS - New

 $210,000Active3 beds 3 baths1,764 sq. ft.
4469 S Saginaw Road, Midland, MI 48640
MLS# 20261068105Listed by: CENTURY 21 CURRAN & OBERSKI
- New
 $315,000Active4 beds 3 baths1,594 sq. ft.
1171 W Olson, Midland, MI 48640
MLS# 80073438Listed by: CENTURY 21 SIGNATURE - MT. PLEASANT - New
 $215,000Active3 beds 3 baths1,368 sq. ft.
4310 Arlington, Midland, MI 48642
MLS# 50221480Listed by: MODERN REALTY - New
 $395,000Active4 beds 4 baths2,295 sq. ft.
5403 Campau Drive, Midland, MI 48640
MLS# 50221347Listed by: RE/MAX OF MIDLAND - Open Sat, 12:30 to 1:30pmNew
 $459,900Active6 beds 5 baths2,886 sq. ft.
5211 Stone Ridge Drive, Midland, MI 48640
MLS# 50221382Listed by: RE/MAX OF MIDLAND - Open Sat, 12 to 2pmNew
 $329,900Active2 beds 2 baths1,637 sq. ft.
2412 Manor Drive, Midland, MI 48640
MLS# 50221317Listed by: AYRE RHINEHART REAL ESTATE PARTNERS - New
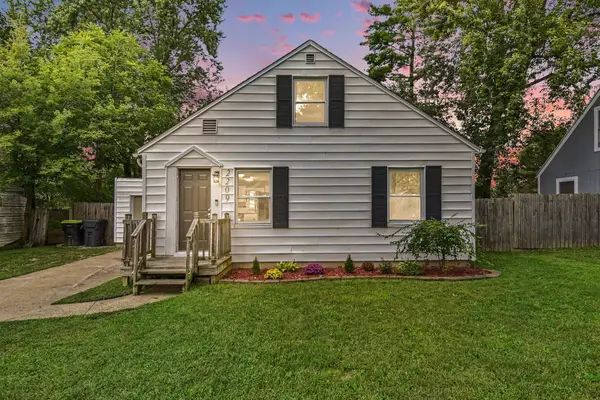 $175,000Active3 beds 1 baths1,100 sq. ft.
2209 Carolina Street, Midland, MI 48642
MLS# 50221319Listed by: RE/MAX OF MIDLAND - New
 $1,800Active2 beds 1 baths1,023 sq. ft.
316 Auburn Street, Midland, MI 48640
MLS# 50221242Listed by: AYRE RHINEHART REAL ESTATE PARTNERS - Open Thu, 5 to 6:30pmNew
 $385,000Active4 beds 3 baths2,244 sq. ft.
5416 Wanetah Drive, Midland, MI 48640
MLS# 50221244Listed by: AYRE RHINEHART REAL ESTATE PARTNERS


Protect your home and budget from life's surprises with an Assurant Home Warranty, backed by a partner that supports you through every step of homeownership. Explore Plans.
©2026 Century 21 Real Estate LLC. All rights reserved. CENTURY 21®, the CENTURY 21 Logo and C21® are service marks owned by Century 21 Real Estate LLC. Century 21 Real Estate LLC fully supports the principles of the Fair Housing Act and the Equal Opportunity Act. Each office is independently owned and operated. Listing information is deemed reliable but not guaranteed accurate.