
406 Kuipers Drive, Midland, MI 48642
Local realty services provided by:CENTURY 21 Signature Realty
406 Kuipers Drive,Midland, MI 48642
$165,000
- 2 Beds
- 1 Baths
- 1,113 sq. ft.
- Single family
- Active
Listed by: tony lechner
Office: re/max of midland
MLS#:50227337
Source:MI_MBOR
Price summary
- Price:$165,000
- Price per sq. ft.:$102.29
About this home
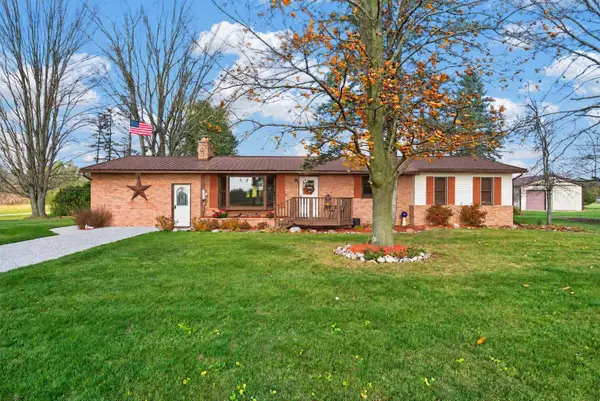
Welcome home to this charming 2-bedroom, 1-bath home nestled on a beautiful .56-acre lot. Enjoy the peaceful, private, country-like setting from the deck just off the back of the home, perfect for relaxing, entertaining, or enjoying your morning coffee. The home features a 1-car attached garage and a full basement that is partially finished, offering additional living or recreational space. The basement also includes a wet bar, making it a great spot for entertaining family and friends. If you're looking for a cozy home with a little extra space, privacy, and a relaxing country feel, this one is worth a look!
Contact an agent
Home facts
- Year built:1962
- Subdivision & Development:none
- Listing ID #:50227337
- Added:1 day(s) ago
- Updated:November 11, 2026 at 06:15 PM
Rooms and interior
- Bedrooms:2
- Total bathrooms:1
- Full bathrooms:1
- Rooms Total:6
- Kitchen Description:On First Level
- Living area:1,113 sq. ft.
Heating and cooling
- Heating:Forced Air, Natural Gas
Structure and exterior
- Year built:1962
- Building area:1,113 sq. ft.
- Lot area:0.56 Acres
- Architectural Style:Ranch
- Construction Materials:Vinyl Siding
- Foundation Description:Basement
- Levels:1 Story
Utilities
- Water:Public Water
- Sewer:Public Sanitary
Finances and disclosures
- Price:$165,000
- Price per sq. ft.:$102.29
- Tax amount:$2,345
Features and amenities
- Laundry features:On First Level
Parking
- Parking description:1 Car Garage, Attached Garage
- Garage spaces:1
New listings near 406 Kuipers Drive
- Coming Soon
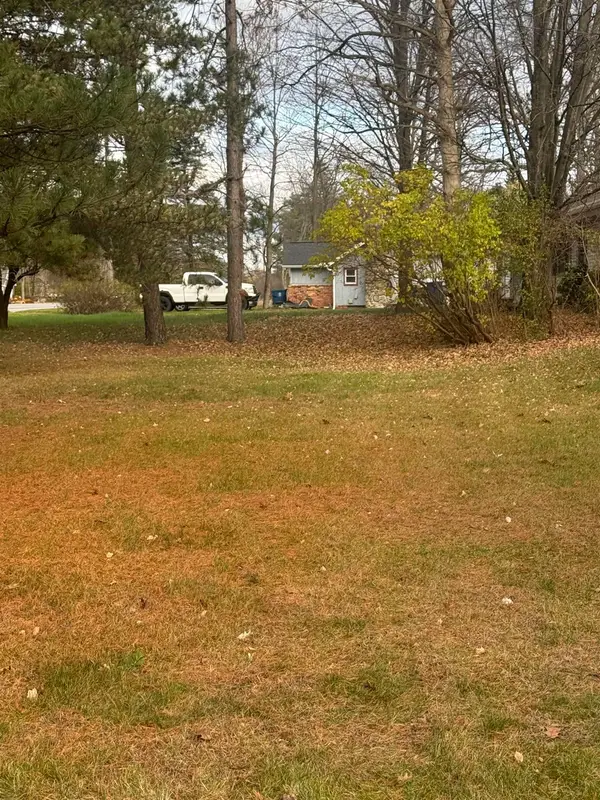 $139,000Coming Soon3 beds 2 baths1,431 sq. ft.
11 Spring Street, Midland, MI 48640
MLS# 50227304Listed by: COLDWELL BANKER PROFESSIONALS - New
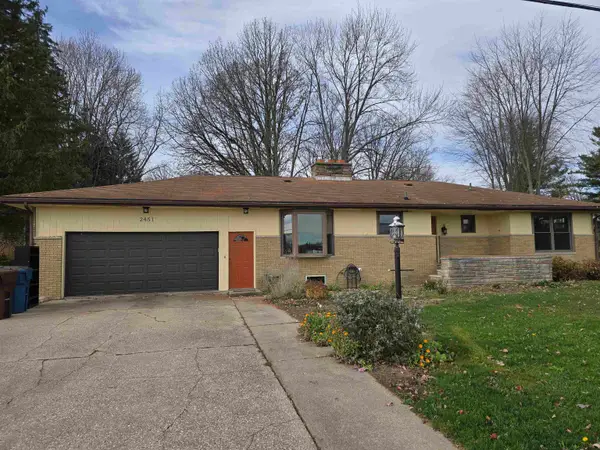 $259,900Active3 beds 2 baths1,392 sq. ft.
2451 N Waldo Road, Midland, MI 48642-0000
MLS# 50227311Listed by: BAY AREA REAL ESTATE - New
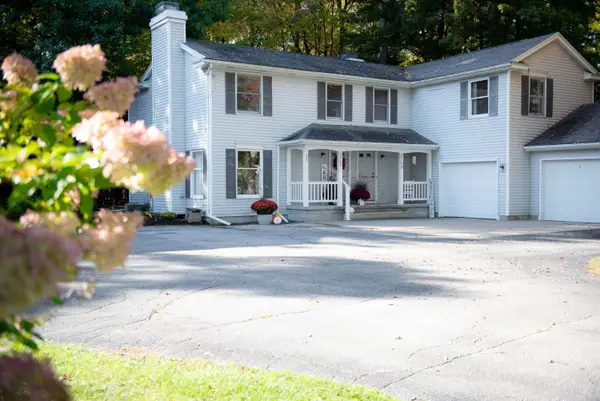 $155,000Active2 beds 2 baths1,040 sq. ft.
3707 W Wackerly Street, Midland, MI 48640
MLS# 50227296Listed by: AYRE RHINEHART REAL ESTATE PARTNERS - New
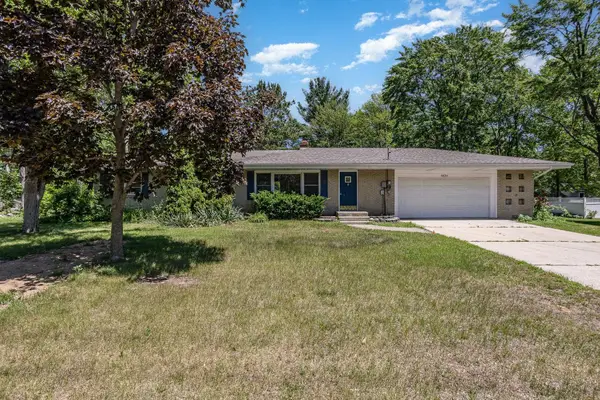 $1,600Active3 beds 2 baths1,378 sq. ft.
5524 Swede Avenue, Midland, MI 48642
MLS# 50227264Listed by: AYRE RHINEHART REAL ESTATE PARTNERS - New
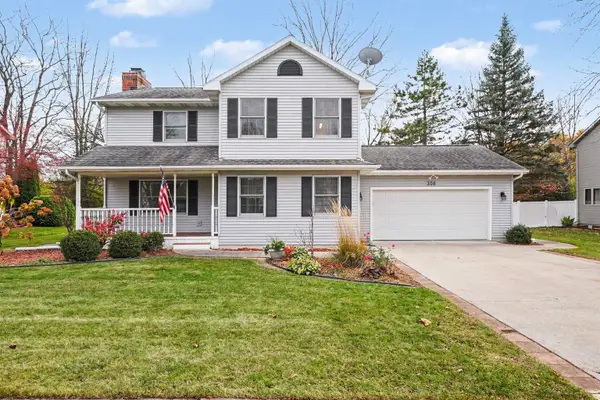 $312,000Active3 beds 3 baths1,752 sq. ft.
308 E Chapel Lane, Midland, MI 48642
MLS# 50227256Listed by: NEXTHOME PARK PLACE HOMES GROUP - New
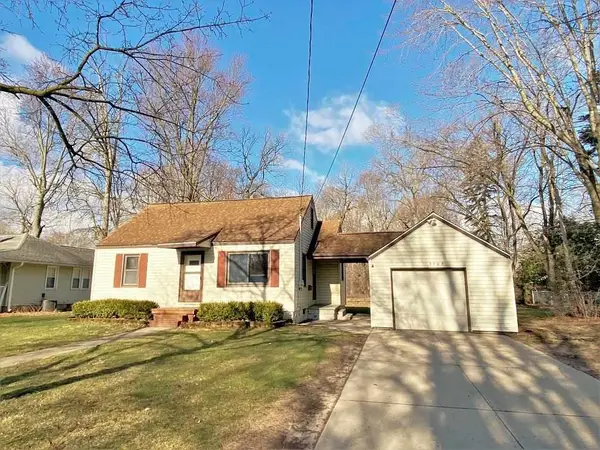 $1,300Active3 beds 1 baths1,112 sq. ft.
3905 Boston Street, Midland, MI 48642
MLS# 50227229Listed by: AYRE RHINEHART REAL ESTATE PARTNERS - Open Sat, 10:30am to 12pmNew
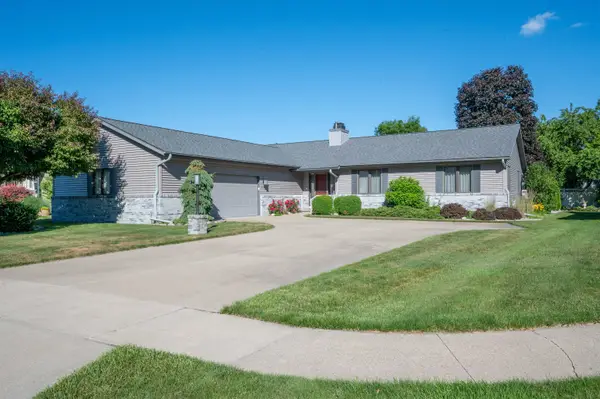 $425,000Active3 beds 3 baths2,124 sq. ft.
6012 Foxboro Court, Midland, MI 48640
MLS# 50227193Listed by: AYRE RHINEHART REAL ESTATE PARTNERS - New
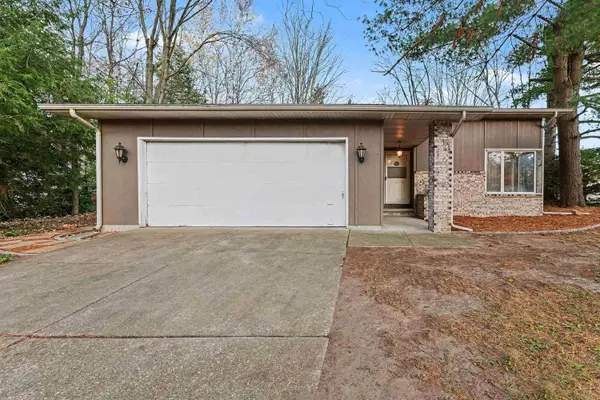 $248,000Active3 beds 3 baths1,740 sq. ft.
4604 Congress Drive, Midland, MI 48642
MLS# 50227115Listed by: NEXTHOME PARK PLACE HOMES GROUP - Open Sat, 10:30am to 12pmNew
 $355,000Active3 beds 2 baths1,700 sq. ft.
3245 E Siebert Road, Midland, MI 48642
MLS# 50227118Listed by: AYRE RHINEHART REAL ESTATE PARTNERS


Protect your home and budget from life's surprises with an Assurant Home Warranty, backed by a partner that supports you through every step of homeownership. Explore Plans.
©2026 Century 21 Real Estate LLC. All rights reserved. CENTURY 21®, the CENTURY 21 Logo and C21® are service marks owned by Century 21 Real Estate LLC. Century 21 Real Estate LLC fully supports the principles of the Fair Housing Act and the Equal Opportunity Act. Each office is independently owned and operated. Listing information is deemed reliable but not guaranteed accurate.