4410 Partridge Lane, Midland, MI 48640
Local realty services provided by:CENTURY 21 Signature Realty
4410 Partridge Lane,Midland, MI 48640
$299,999
- 3 Beds
- 2 Baths
- 1,846 sq. ft.
- Single family
- Active
Listed by: deanna niemasz
Office: mi realty needs
MLS#:50225423
Source:MI_MBOR
Price summary
- Price:$299,999
- Price per sq. ft.:$162.51
About this home
3-bedroom, 2-bath ranch offering 1,846 sq ft of living space in a beautiful subdivision with mature trees and plenty of character. The spacious interior features a vaulted ceiling, a skylight, abundant windows, and a natural fireplace. The primary suite includes a walk-through closet and private bath with dual showerheads and heated floors. Five new door walls provide plenty of natural light and easy access to the 2023 Trex deck and yard. The large, unfinished basement offers additional potential with plumbing already in place for a future bathroom. Numerous updates include a 2020 roof, furnace, and AC, washer and dryer, hot water tank and 2026 sump pump with battery backup, fresh paint, new door walls, skylight, and gutters with gutter guards. Conveniently located within walking distance to Cook Playground and close to Huron Park. With the major updates already completed, this home offers the opportunity to move in and enjoy a house where the big projects have already been taken care of....
Contact an agent
Home facts
- Year built:1978
- Subdivision & Development:Wintergreen Estates 4
- Listing ID #:50225423
- Added:1 day(s) ago
- Updated:October 20, 2026 at 08:58 PM
Rooms and interior
- Bedrooms:3
- Total bathrooms:2
- Full bathrooms:2
- Dining Description:On Entry Level
- Kitchen Description:Dishwasher, On Entry Level, Range/Oven, Refrigerator
- Bedroom Description:First Floor Bedroom, Primary Bedroom Suite
- Basement Description:Block, Unfinished
- Living area:1,846 sq. ft.
Heating and cooling
- Cooling:Ceiling Fan(s), Central A/C
- Heating:Forced Air, Natural Gas
Structure and exterior
- Year built:1978
- Building area:1,846 sq. ft.
- Lot area:0.3 Acres
- Architectural Style:Ranch
- Construction Materials:Wood
- Exterior Features:Deck, Patio, Street Lights
- Foundation Description:Basement, Block
- Levels:1 Story
Utilities
- Water:Public Water
- Sewer:Public Sanitary
Finances and disclosures
- Price:$299,999
- Price per sq. ft.:$162.51
- Tax amount:$4,865
Features and amenities
- Appliances:Range/Oven, Refrigerator, Washer
- Laundry features:Dryer, Washer
- Amenities:Cathedral/Vaulted Ceiling, Ceramic Floors, Gas, Skylights, Walk-In Closet, Window Treatment(s)
Parking
- Parking description:2 Car Garage, Attached Garage, Electric in Garage, Garage, Garage Door Opener, Side Loading Garage
- Garage spaces:2
New listings near 4410 Partridge Lane
- Coming Soon
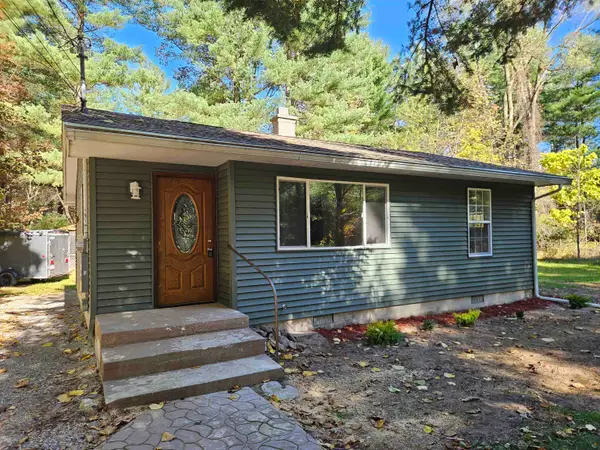 $182,000Coming Soon2 beds 1 baths1,000 sq. ft.
2428 W Chippewa River, Midland, MI 48640
MLS# 50225439Listed by: JOHN NEMETZ & ASSOCIATES LLC
- Coming Soon
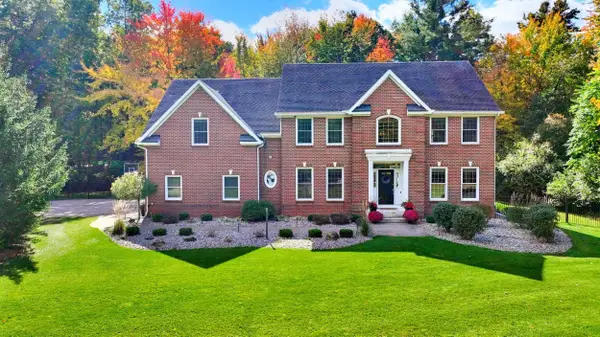
 $869,000Coming Soon5 beds 5 baths3,700 sq. ft.
3738 E El Rancho Drive, Midland, MI 48642
MLS# 50225150Listed by: CENTURY 21 SIGNATURE REALTY MIDLAND - Open Sat, 11:30am to 1pmNew
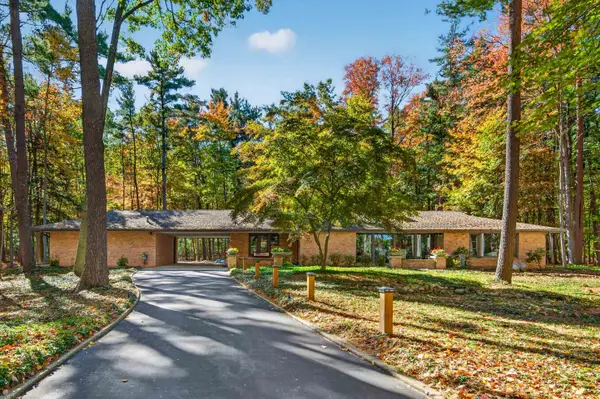 $700,000Active3 beds 2 baths1,981 sq. ft.
7 Snowfield Court, Midland, MI 48640-2620
MLS# 50225430Listed by: AYRE RHINEHART REAL ESTATE PARTNERS - Open Sat, 12 to 2pmNew
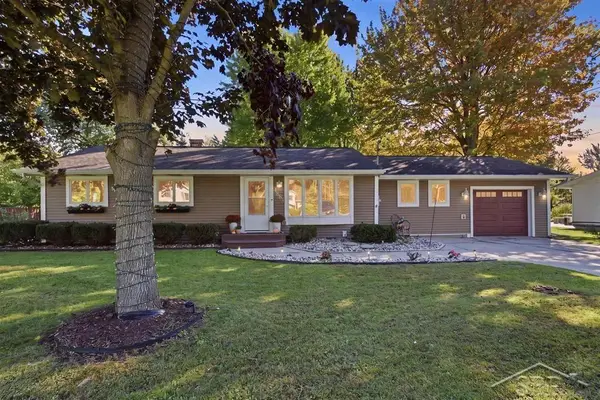 $230,000Active3 beds 1 baths1,333 sq. ft.
4883 S Flajole, Midland, MI 48642
MLS# 50225387Listed by: MODERN REALTY - New
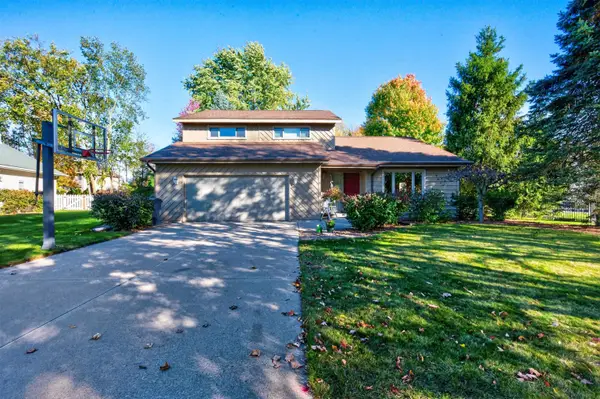 $400,000Active4 beds 4 baths2,428 sq. ft.
6006 Summerset Drive, Midland, MI 48640
MLS# 50225292Listed by: AYRE RHINEHART REAL ESTATE PARTNERS - New
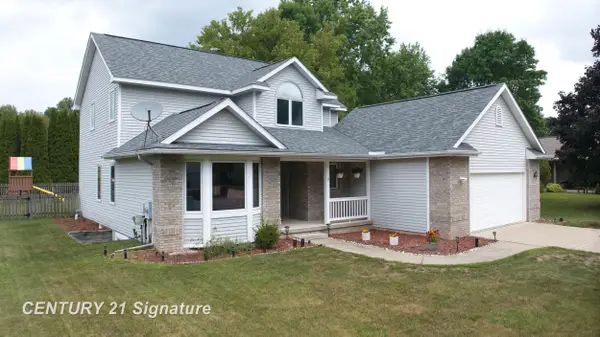 $413,000Active4 beds 3 baths2,085 sq. ft.
301 E Chapel, Midland, MI 48642
MLS# 50225242Listed by: CENTURY 21 SIGNATURE REALTY MIDLAND - New
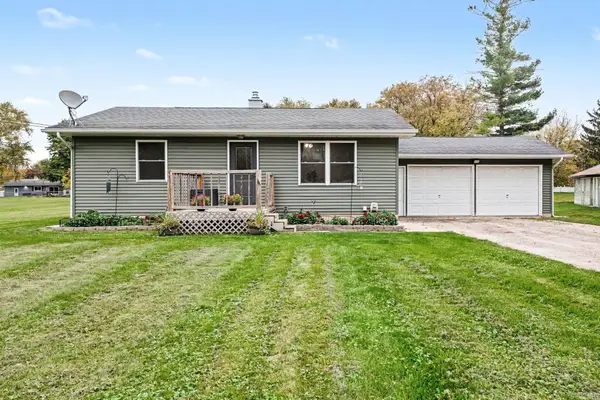 $159,900Active2 beds 1 baths850 sq. ft.
1201 S Poseyville Road, Midland, MI 48640
MLS# 50225219Listed by: CENTURY 21 SIGNATURE REALTY MIDLAND - New
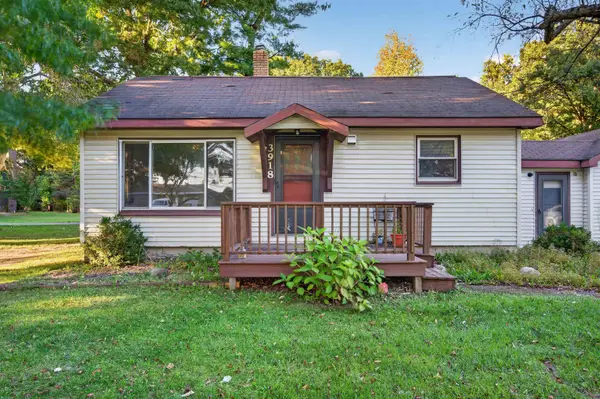 $190,000Active2 beds 1 baths720 sq. ft.
3918 and 4000 Pfeiffer Court, Midland, MI 48640
MLS# 50225193Listed by: AYRE/RHINEHART-MIDLAND - New
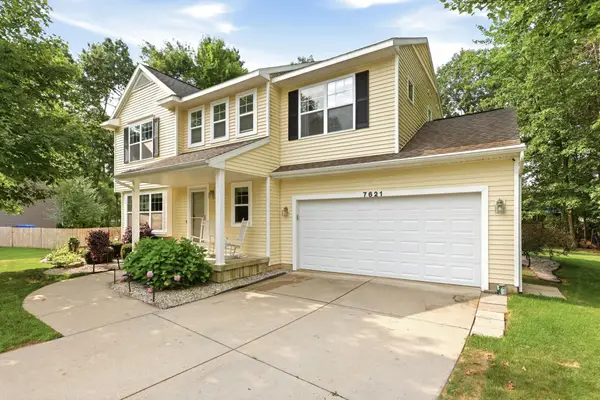 $379,900Active4 beds 4 baths1,832 sq. ft.
7621 Winding Creek Court, Midland, MI 48642
MLS# 50225137Listed by: BERKSHIRE HATHAWAY HOMESERVICES MICHIGAN REAL ESTATE


Protect your home and budget from life's surprises with an Assurant Home Warranty, backed by a partner that supports you through every step of homeownership. Explore Plans.
©2026 Century 21 Real Estate LLC. All rights reserved. CENTURY 21®, the CENTURY 21 Logo and C21® are service marks owned by Century 21 Real Estate LLC. Century 21 Real Estate LLC fully supports the principles of the Fair Housing Act and the Equal Opportunity Act. Each office is independently owned and operated. Listing information is deemed reliable but not guaranteed accurate.