7 Snowfield Court, Midland, MI 48640-2620
Local realty services provided by:CENTURY 21 Signature Realty
7 Snowfield Court,Midland, MI 48640-2620
$700,000
- 3 Beds
- 2 Baths
- 1,981 sq. ft.
- Single family
- Active
Upcoming open houses
- Sat, Oct 2411:30 am - 01:00 pm
Listed by: rick loose
Office: ayre rhinehart real estate partners
MLS#:50225430
Source:MI_MBOR
Price summary
- Price:$700,000
- Price per sq. ft.:$251.71
About this home
The Bergstein Residence — An Alden B. Dow Architectural Masterpiece A rare opportunity to own The Bergstein Residence, an exceptional Mid-Century Modern home designed by renowned Midland architect Alden B. Dow, thoughtfully situated on a private one-acre wooded setting. Surrounded by mature trees and natural myrtle ground cover, this distinctive residence offers a remarkable blend of architectural integrity, modern luxury, and effortless indoor-outdoor living. The entire home has been meticulously updated and upgraded with high-end finishes carefully integrated into Dow’s original design. Original edge-grain fir built-ins and trim remain throughout, complemented by custom-designed hardwood flooring with tile accents. Floor-to-ceiling windows in the living and dining rooms bring the surrounding landscape into the home, while a gas fireplace creates a warm focal point in the living room. Heated floors extend throughout most of the main living areas. The chef’s kitchen combines sophisticated design with professional-grade performance, featuring Kucht, Viking, and Sub-Zero appliances, a skylight, and thoughtful custom detailing. Main-floor laundry includes an ASKO Swedish washer, dryer, and drying cabinet. Outdoor living is equally impressive, with a screened porch featuring a built-in charcoal grill and chimney, along with a patio, deck, custom water fountain, and LP copper fire pit. The oversized two-car heated garage and drive-through carport provide exceptional utility and convenience. Significant recent improvements include a newer roof, water heater, central air and furnace, newer gutters, upgraded electrical service and wiring, majority replacement of windows, upgraded attic and exterior-wall insulation, asphalt and concrete driveway improvements, and fresh interior and exterior paint. The basement family room features new carpeting. A newly accessed, lighted attic provides an expansive and highly usable storage area. Several trees have been selectively removed to improve safety and allow additional natural light into the residence while preserving the wooded character of the property. Ideally located near Grace A. Dow Memorial Library, Whiting Forest, Dow Gardens, Midland Center for the Arts, Midland Country Club, the Rail Trail, and downtown Midland’s shopping, dining, and entertainment, this is an extraordinary opportunity to experience a significant piece of Midland’s architectural heritage—updated for today while honoring the vision of Alden B. Dow....
Contact an agent
Home facts
- Year built:1952
- Subdivision & Development:LONGMEADOW SUB
- Listing ID #:50225430
- Added:1 day(s) ago
- Updated:October 20, 2026 at 08:58 PM
Rooms and interior
- Bedrooms:3
- Total bathrooms:2
- Full bathrooms:2
- Dining Description:On Main Level
- Bathrooms Description:First Floor Full Bathroom
- Kitchen Description:Bar-Refrigerator, Dishwasher, Disposal, On Main Level, Range/Oven, Refrigerator
- Bedroom Description:First Floor Bedroom
- Basement Description:Block, Interior Access, Partially Finished
- Living area:1,981 sq. ft.
Heating and cooling
- Cooling:Central A/C
- Heating:Boiler, Forced Air, Hot Water, Natural Gas, Radiant
Structure and exterior
- Year built:1952
- Building area:1,981 sq. ft.
- Lot area:1.01 Acres
- Architectural Style:Ranch
- Construction Materials:Brick
- Exterior Features:BBQ/Grill Built-in, Deck, Patio
- Foundation Description:Basement, Block
- Levels:1 Story
Utilities
- Water:Public Water
- Sewer:Public Sanitary
Finances and disclosures
- Price:$700,000
- Price per sq. ft.:$251.71
- Tax amount:$7,170
Features and amenities
- Appliances:Range/Oven, Refrigerator, Washer
- Laundry features:Dryer, On Main Level, Washer
- Amenities:Cable/Internet Available, Ceramic Floors, Gas, Hardwood Floors, Skylights, Spa/Jetted Tub
Parking
- Parking description:2 Car Garage, 3 or More Spaces, Carport, Covered Parking, Detached Garage, Electric in Garage, Garage, Garage Door Opener, Heated Garage, Paved Driveway
- Garage spaces:2
New listings near 7 Snowfield Court
- Coming Soon
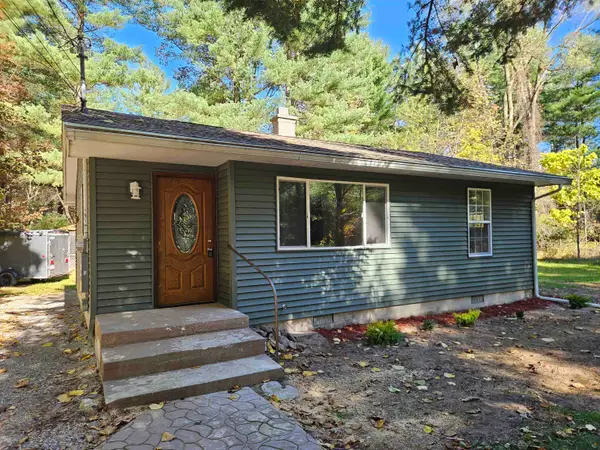 $182,000Coming Soon2 beds 1 baths1,000 sq. ft.
2428 W Chippewa River, Midland, MI 48640
MLS# 50225439Listed by: JOHN NEMETZ & ASSOCIATES LLC
- Coming Soon
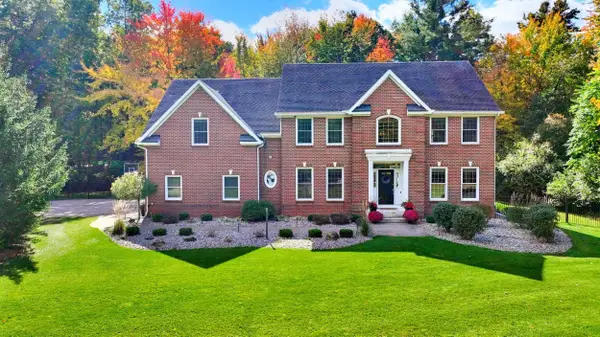
 $869,000Coming Soon5 beds 5 baths3,700 sq. ft.
3738 E El Rancho Drive, Midland, MI 48642
MLS# 50225150Listed by: CENTURY 21 SIGNATURE REALTY MIDLAND - New
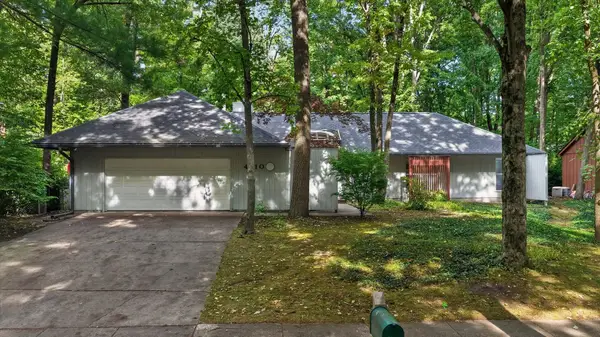 $299,999Active3 beds 2 baths1,846 sq. ft.
4410 Partridge Lane, Midland, MI 48640
MLS# 50225423Listed by: MI REALTY NEEDS - Open Sat, 12 to 2pmNew
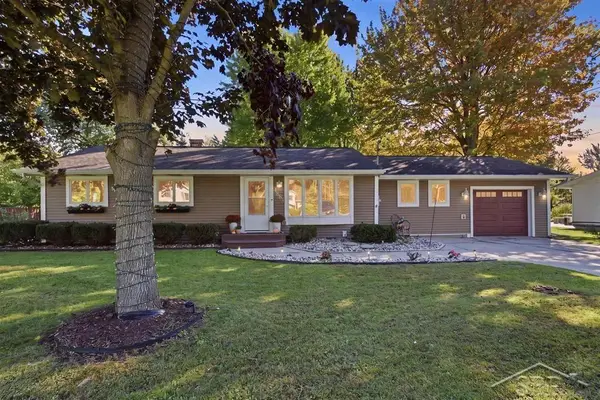 $230,000Active3 beds 1 baths1,333 sq. ft.
4883 S Flajole, Midland, MI 48642
MLS# 50225387Listed by: MODERN REALTY - New
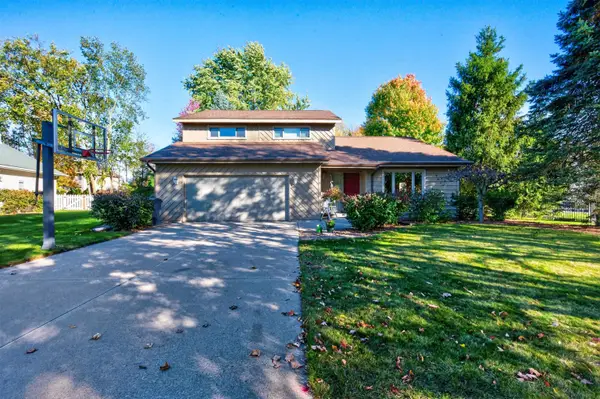 $400,000Active4 beds 4 baths2,428 sq. ft.
6006 Summerset Drive, Midland, MI 48640
MLS# 50225292Listed by: AYRE RHINEHART REAL ESTATE PARTNERS - New
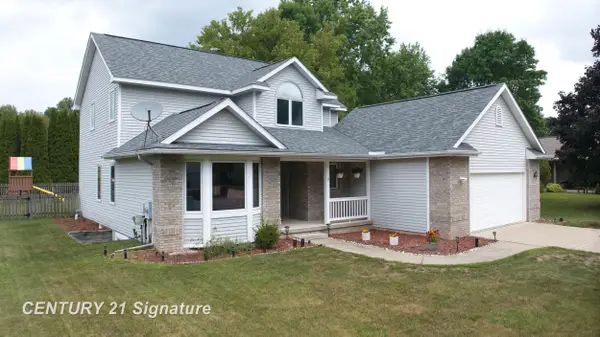 $413,000Active4 beds 3 baths2,085 sq. ft.
301 E Chapel, Midland, MI 48642
MLS# 50225242Listed by: CENTURY 21 SIGNATURE REALTY MIDLAND - New
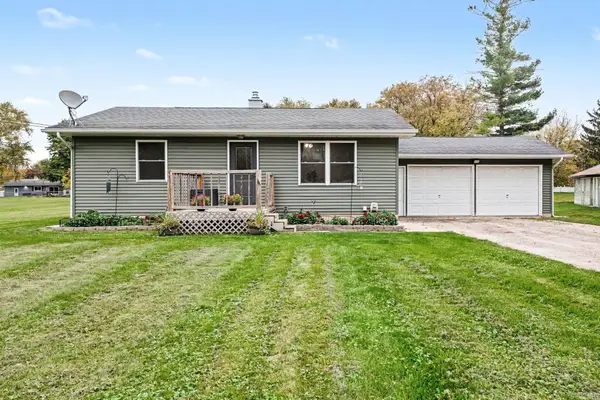 $159,900Active2 beds 1 baths850 sq. ft.
1201 S Poseyville Road, Midland, MI 48640
MLS# 50225219Listed by: CENTURY 21 SIGNATURE REALTY MIDLAND - New
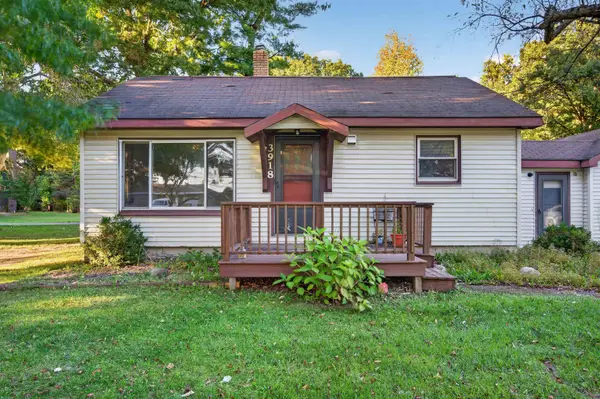 $190,000Active2 beds 1 baths720 sq. ft.
3918 and 4000 Pfeiffer Court, Midland, MI 48640
MLS# 50225193Listed by: AYRE/RHINEHART-MIDLAND - New
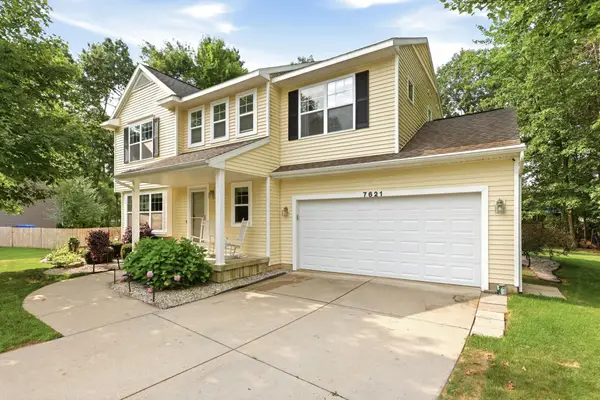 $379,900Active4 beds 4 baths1,832 sq. ft.
7621 Winding Creek Court, Midland, MI 48642
MLS# 50225137Listed by: BERKSHIRE HATHAWAY HOMESERVICES MICHIGAN REAL ESTATE


Protect your home and budget from life's surprises with an Assurant Home Warranty, backed by a partner that supports you through every step of homeownership. Explore Plans.
©2026 Century 21 Real Estate LLC. All rights reserved. CENTURY 21®, the CENTURY 21 Logo and C21® are service marks owned by Century 21 Real Estate LLC. Century 21 Real Estate LLC fully supports the principles of the Fair Housing Act and the Equal Opportunity Act. Each office is independently owned and operated. Listing information is deemed reliable but not guaranteed accurate.