4900 Meyers Street, Midland, MI 48640
Local realty services provided by:CENTURY 21 Signature Realty
4900 Meyers Street,Midland, MI 48640
$1,000
- 1 Beds
- 1 Baths
- 684 sq. ft.
- Single family
- Active
Listed by: christie root
Office: re/max of midland
MLS#:50185407
Source:MI_MBOR
Price summary
- Price:$1,000
- Price per sq. ft.:$1.46
About this home
This home is ready for a tenant! Newer paint, carpet, appliances. All exterior repainted and landscaping done. Large carport with shed for storing all your outdoor things. Large bedroom with great closet space. Large yard. No pets!
Contact an agent
Home facts
- Year built:1910
- Subdivision & Development:9999
- Listing ID #:50185407
- Added:349 day(s) ago
- Updated:July 30, 2026 at 04:04 PM
Rooms and interior
- Bedrooms:1
- Total bathrooms:1
- Full bathrooms:1
- Kitchen Description:Microwave, On First Level, Range/Oven, Refrigerator
- Living area:684 sq. ft.
Heating and cooling
- Cooling:Wall/Window A/C
- Heating:Forced Air, Natural Gas
Structure and exterior
- Year built:1910
- Building area:684 sq. ft.
- Architectural Style:Bungalow
- Construction Materials:Wood
- Foundation Description:Crawl
- Levels:1 Story
Utilities
- Water:Public Water
- Sewer:Public Sanitary
Finances and disclosures
- Price:$1,000
- Price per sq. ft.:$1.46
- Tax amount:$1,656
Features and amenities
- Appliances:Range/Oven, Refrigerator, Washer
- Laundry features:Dryer, On First Level, Washer
Parking
- Parking description:1 Car Garage, Carport
- Garage spaces:1
New listings near 4900 Meyers Street
- New
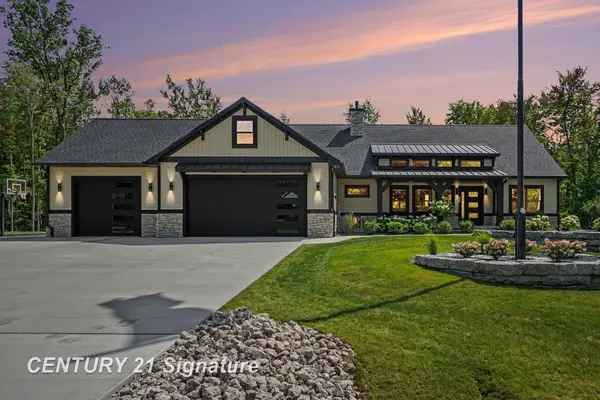
 $839,900Active5 beds 3 baths2,378 sq. ft.
3568 E Douglas, Midland, MI 48642
MLS# 50216764Listed by: CENTURY 21 SIGNATURE REALTY
- New
 $1,400Active3 beds 1 baths972 sq. ft.
4449 S Saginaw Road, Midland, MI 48640
MLS# 50216709Listed by: AYRE RHINEHART REAL ESTATE PARTNERS - New
 $375,000Active4 beds 3 baths2,100 sq. ft.
5801 Lamplighter Lane, Midland, MI 48642
MLS# 50216682Listed by: MODERN REALTY - New
 $700,000Active4 beds 5 baths3,200 sq. ft.
2266 Mockingbird Lane, Midland, MI 48642
MLS# 50216691Listed by: MODERN REALTY - New
 $110,000Active2 beds 2 baths1,400 sq. ft.
2674 S Five Nile Road, Midland, MI 48640
MLS# 50216664Listed by: RE/MAX OF MIDLAND - New
 $100,000Active2 beds 1 baths887 sq. ft.
2638 S Five Mile Road, Midland, MI 48640
MLS# 50216666Listed by: RE/MAX OF MIDLAND - New
 $200,000Active29.34 Acres
VL E Chippewa River Road, Midland, MI 48640
MLS# 50216674Listed by: AYRE RHINEHART REAL ESTATE PARTNERS - New
 $339,500Active41.33 Acres
Vl E Chippewa River Road, Midland, MI 48640
MLS# 50216677Listed by: AYRE RHINEHART REAL ESTATE PARTNERS - New
 $50,000Active0.59 Acres
2513 Washington Street, Midland, MI 48642
MLS# 50216678Listed by: RE/MAX OF MIDLAND - Open Sat, 11:30am to 1pmNew
 $323,500Active3 beds 4 baths1,978 sq. ft.
904 Vance Rd Road, Midland, MI 48640
MLS# 50216565Listed by: RE/MAX OF MIDLAND


Protect your home and budget from life's surprises with an Assurant Home Warranty, backed by a partner that supports you through every step of homeownership. Explore Plans.
©2026 Century 21 Real Estate LLC. All rights reserved. CENTURY 21®, the CENTURY 21 Logo and C21® are service marks owned by Century 21 Real Estate LLC. Century 21 Real Estate LLC fully supports the principles of the Fair Housing Act and the Equal Opportunity Act. Each office is independently owned and operated. Listing information is deemed reliable but not guaranteed accurate.