4936 W BIS Road, Midland, MI 48642
Local realty services provided by:CENTURY 21 Signature Realty
4936 W BIS Road,Midland, MI 48642
$275,000
- 3 Beds
- 3 Baths
- 1,823 sq. ft.
- Single family
- Active
Listed by: kelly stinson
Office: mid-land realtors
MLS#:50223820
Source:MI_MBOR
Price summary
- Price:$275,000
- Price per sq. ft.:$90.97
About this home
This one is truly special! Discover the space, comfort, and versatility you’ve been looking for in this appealing 1,800+ sq. ft. sprawling ranch featuring 3 bedrooms, 2½ baths, and a whole-home Generac generator for added peace of mind. You’ll love the gorgeous 14x8 sunroom/3-season room—perfect for morning coffee, relaxing, or entertaining. Inside, hardwood floors, ceramic tile, main-floor laundry, and all appliances make this home truly move-in ready. Storage is exceptional, with 12 closets on the main level, plus abundant garage and basement storage. The attached garage includes a workshop area, while the dry, partial basement offers a large finished space ideal for a family room, hobby area, office, or recreation. The conveniently located laundry room off the garage also functions beautifully as a back-entry mudroom, with a nearby half bath. Outside, enjoy your own private retreat with a spacious backyard, large deck, fenced on 2 sides and plenty of room for gardening, play, and gatherings. Meticulously maintained and nestled in a quiet subdivision just minutes from US-10, shopping, dining, and everyday conveniences, this versatile ranch offers the space, storage, and comfort you’ve been looking for. Don’t miss it!...
Contact an agent
Home facts
- Year built:1972
- Subdivision & Development:FRANK M. BIS SUB. NO. 2
- Listing ID #:50223820
- Added:11 day(s) ago
- Updated:October 16, 2026 at 11:53 PM
Rooms and interior
- Bedrooms:3
- Total bathrooms:3
- Full bathrooms:2
- Half bathrooms:1
- Rooms Total:9
- Dining Description:On First Level
- Kitchen Description:Dishwasher, On First Level, Range/Oven, Refrigerator
- Bedroom Description:First Floor Bedroom, Primary Bedroom Suite
- Basement Description:Block, Partial, Partially Finished, Sump Pump
- Living area:1,823 sq. ft.
Heating and cooling
- Cooling:Ceiling Fan(s), Central A/C
- Heating:Forced Air, Natural Gas
Structure and exterior
- Year built:1972
- Building area:1,823 sq. ft.
- Lot area:0.31 Acres
- Architectural Style:Ranch
- Construction Materials:Brick, Composition
- Exterior Features:Deck, Patio, Porch, Storms/Screens
- Foundation Description:Basement, Block, Sump Pump
- Levels:1 Story
Utilities
- Water:Public Water
- Sewer:Public Sanitary
Finances and disclosures
- Price:$275,000
- Price per sq. ft.:$90.97
- Tax amount:$4,473
Features and amenities
- Appliances:Range/Oven, Refrigerator, Washer
- Laundry features:Dryer, Washer
- Amenities:Cable/Internet Available, Ceramic Floors, Gas, Hardwood Floors, Window Treatment(s)
Parking
- Parking description:2 Car Garage, 3 or More Spaces, Attached Garage, Electric in Garage, Garage, Garage Door Opener, Off Street, On Street, Paved Driveway
- Garage spaces:3
New listings near 4936 W BIS Road
- Coming Soon
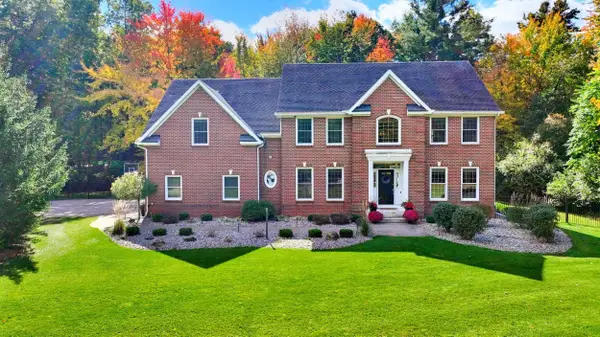
 $869,000Coming Soon5 beds 5 baths3,700 sq. ft.
3738 E El Rancho Drive, Midland, MI 48642
MLS# 50225150Listed by: CENTURY 21 SIGNATURE REALTY MIDLAND - New
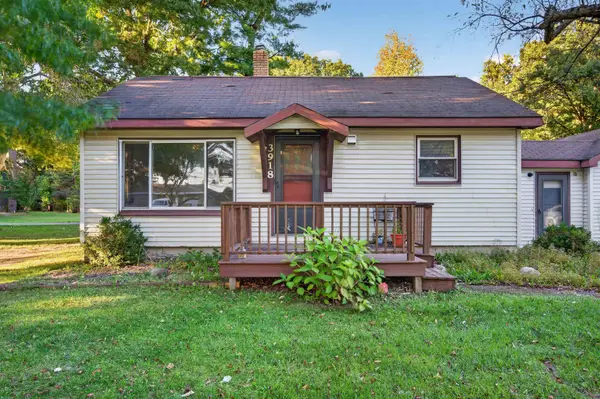 $190,000Active2 beds 1 baths720 sq. ft.
3918 and 4000 Pfeiffer Court, Midland, MI 48640
MLS# 50225193Listed by: AYRE/RHINEHART-MIDLAND - New
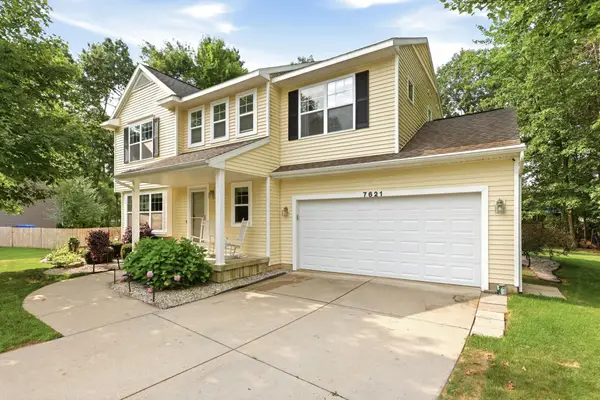 $379,900Active4 beds 4 baths1,832 sq. ft.
7621 Winding Creek Court, Midland, MI 48642
MLS# 50225137Listed by: BERKSHIRE HATHAWAY HOMESERVICES MICHIGAN REAL ESTATE - New
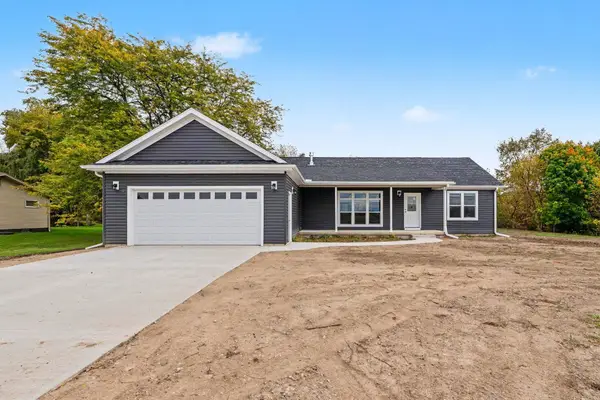 $365,900Active3 beds 2 baths1,621 sq. ft.
1421 S Poseyville Road, Midland, MI 48640
MLS# 50225088Listed by: RE/MAX OF MIDLAND - New
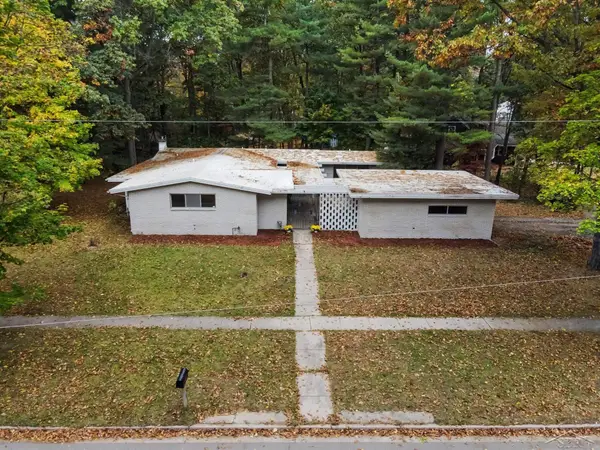 $230,000Active3 beds 2 baths2,090 sq. ft.
5313 Sturgeon Creek, Midland, MI 48640
MLS# 50225031Listed by: FIVE STAR REAL ESTATE
- New
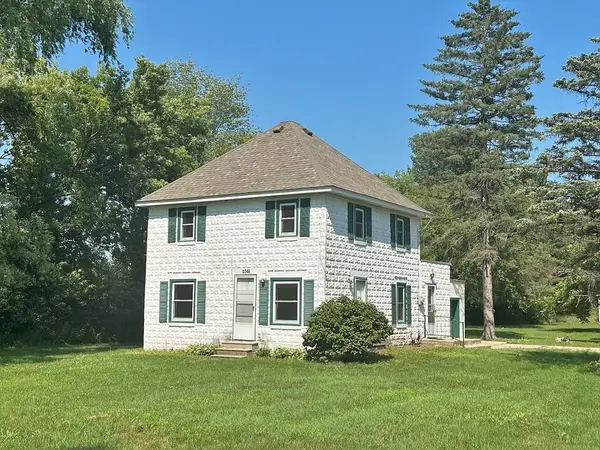 $1,300Active3 beds 1 baths1,300 sq. ft.
2248 N Stark Road, Midland, MI 48642
MLS# 50224977Listed by: AYRE RHINEHART REAL ESTATE PARTNERS - Open Sat, 11am to 1pmNew
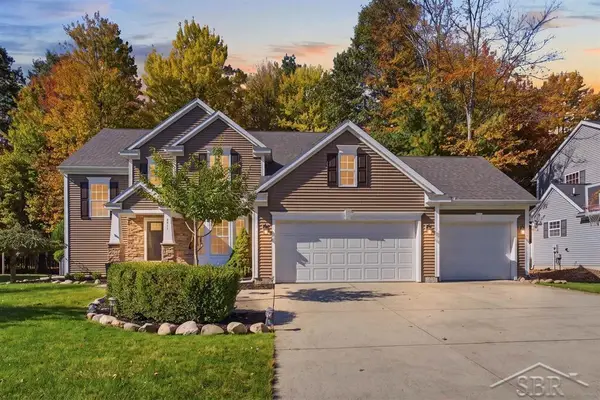 $480,000Active5 beds 4 baths2,186 sq. ft.
3911 Aspen, Midland, MI 48642
MLS# 50224940Listed by: MODERN REALTY - New
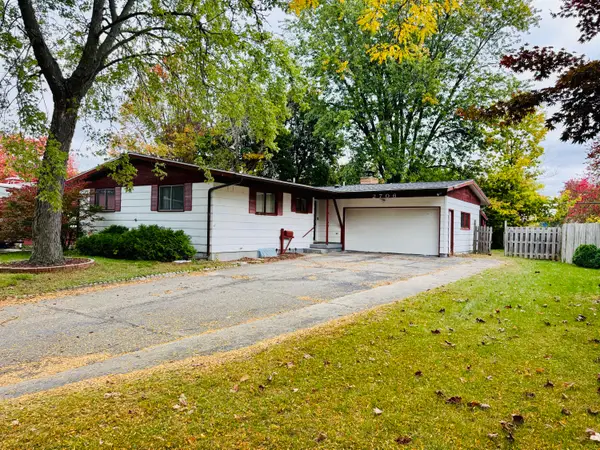 $223,000Active3 beds 3 baths2,245 sq. ft.
2706 Dawn Drive, Midland, MI 48642
MLS# 26054840Listed by: FIVE STAR RE LUDINGTON - Open Sun, 12 to 1:30pmNew
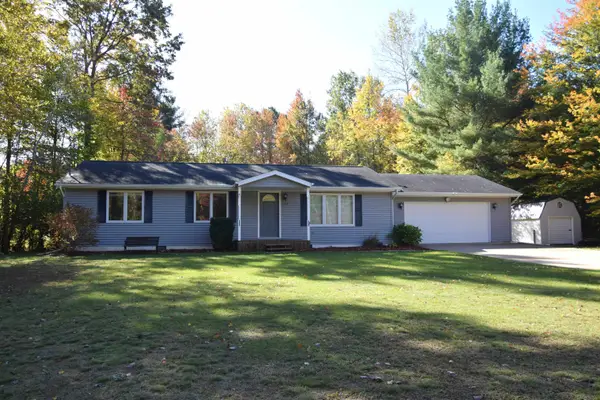 $228,000Active3 beds 2 baths1,344 sq. ft.
1718 Lancer Lane, Midland, MI 48640
MLS# 50224905Listed by: AYRE/RHINEHART-MIDLAND - Open Sun, 1:30 to 3pmNew
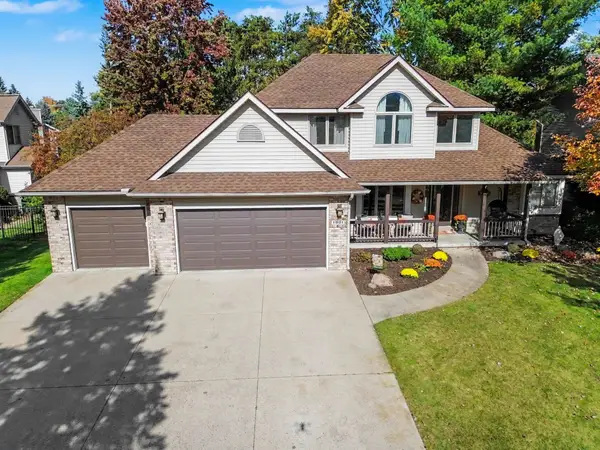 $450,000Active5 beds 4 baths2,258 sq. ft.
1901 E Trailwood Circle, Midland, MI 48642
MLS# 50224817Listed by: AYRE RHINEHART REAL ESTATE PARTNERS


Protect your home and budget from life's surprises with an Assurant Home Warranty, backed by a partner that supports you through every step of homeownership. Explore Plans.
©2026 Century 21 Real Estate LLC. All rights reserved. CENTURY 21®, the CENTURY 21 Logo and C21® are service marks owned by Century 21 Real Estate LLC. Century 21 Real Estate LLC fully supports the principles of the Fair Housing Act and the Equal Opportunity Act. Each office is independently owned and operated. Listing information is deemed reliable but not guaranteed accurate.