5 Robin CT, Midland, MI 48640
Local realty services provided by:CENTURY 21 Curran & Oberski
5 Robin CT,Midland, MI 48640
$335,000
- 3 Beds
- 3 Baths
- 3,581 sq. ft.
- Single family
- Pending
Listed by: kristy bis
Office: coldwell banker professionals
MLS#:61050217345
Source:MI_REALCOMP
Price summary
- Price:$335,000
- Price per sq. ft.:$93.55
About this home
Motivated seller!! Welcome home to Robin Court! This beautifully maintained 3-bedroom, 2.5-bath quad-level home is tucked away on a quiet court at the end of a cul-de-sac in a desirable neighborhood. Featuring neutral d©cor and move-in-ready condition, this home offers both comfort and convenience. The well-appointed kitchen includes quality cabinetry, and all windows throughout the home have been replaced with new E-sealed windows. Custom window treatments have been made for the home and will remain. The roof is a durable 40-year roof installed approximately 20 years ago. A standout feature is the updated high-end media system with built-in speakers in the living room, family room, play area, basement and den. The original installer is available to answer any questions and full documentation is provided. Above all bedrooms, the home offers R-44 insulation for added energy efficiency. One bedroom also includes access to the area above the living room, where 3/8-inch plywood flooring provides excellent attic storage. Additional thoughtful details include a gas fireplace in the family room with full variable control, and a full bar. The spacious basement includes a large office area plus extra storage. All bathrooms and the bar have new cabinetry and granite countertops. Behind the attached 2+ car garage, you'll find a heated workshop with 50-amp service-perfect for powering large tools or a welder. Outside, the beautifully manicured yard features newly added grass and 3 inches of fresh soil in the front yard. The backyard offers charming garden paths surrounded by a variety of plants, shrubs, and ground cover that bloom most of the year. There is a fully automated sprinkler system covering the entire property. For added peace of mind, this property is not located in a flood plain. Diagrams and project data for many home improvements are left for the buyer....
Contact an agent
Home facts
- Year built:1974
- Subdivision & Development:STONY CREEK SUB
- Listing ID #:61050217345
- Added:41 day(s) ago
- Updated:September 15, 2026 at 09:19 AM
Rooms and interior
- Bedrooms:3
- Total bathrooms:3
- Full bathrooms:2
- Half bathrooms:1
- Rooms Total:10
- Living area:3,581 sq. ft.
Heating and cooling
- Heating:Forced Air, Natural Gas
Structure and exterior
- Year built:1974
- Building area:3,581 sq. ft.
- Lot area:0.16 Acres
- Lot Features:Cul-de-Sac
- Architectural Style:Split Level
- Construction Materials:Aluminum Siding, Brick
- Foundation Description:Basement
- Levels:Tri-Level
Utilities
- Water:Public
- Sewer:Public Sewer
Finances and disclosures
- Price:$335,000
- Price per sq. ft.:$93.55
- Tax amount:$5,577
Parking
- Parking description:Attached, Two Car Garage
- Garage spaces:2

New listings near 5 Robin CT
- New
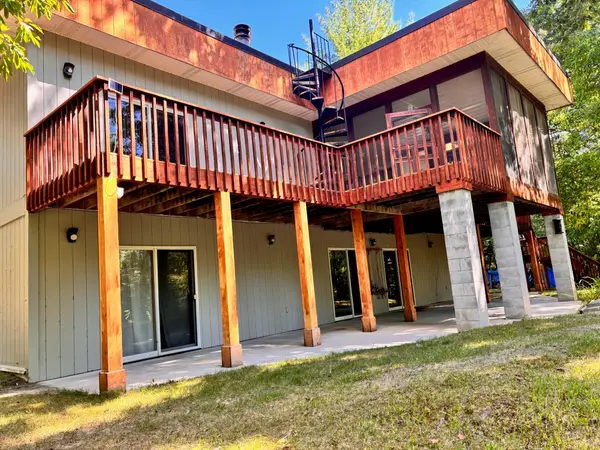 $715,000Active4 beds 3 baths3,600 sq. ft.
1001 S 10 1/2 Mile Road, Midland, MI 48640
MLS# 26048926Listed by: BRITZ REALTY INC - New
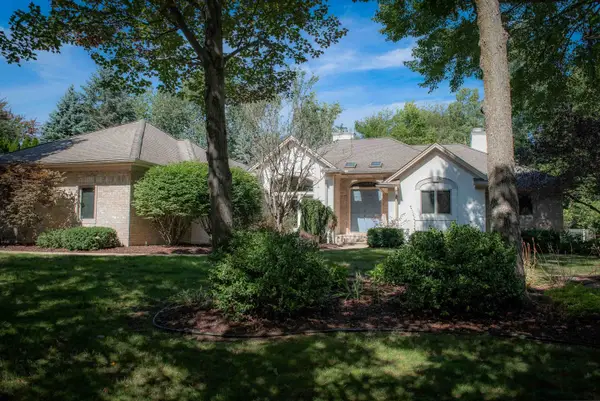
 $639,900Active5 beds 4 baths3,109 sq. ft.
1315 Foxwood Drive, Midland, MI 48642
MLS# 50221768Listed by: CENTURY 21 SIGNATURE REALTY MIDLAND - New
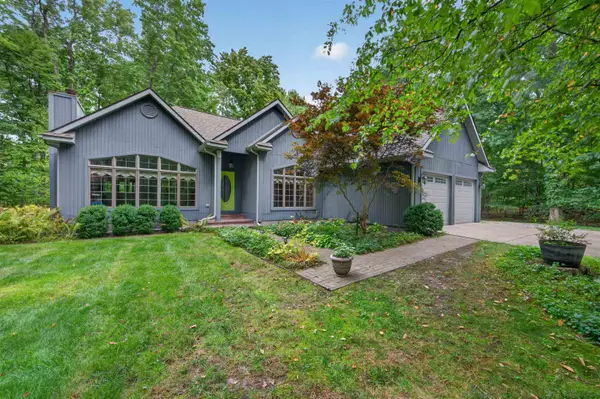 $439,000Active3 beds 3 baths2,614 sq. ft.
2468 N Woodland Estates Drive, Midland, MI 48642
MLS# 50221753Listed by: AYRE RHINEHART REAL ESTATE PARTNERS - New
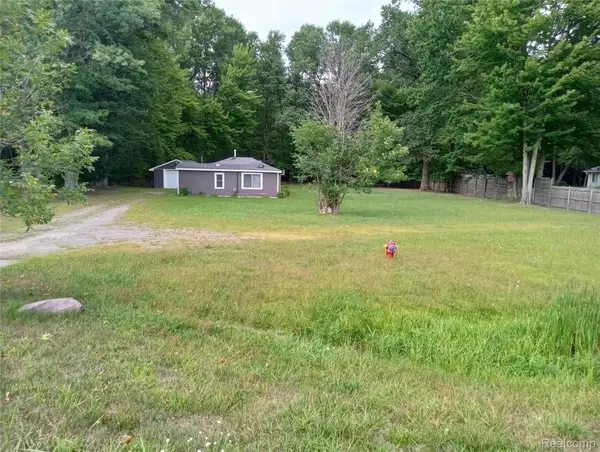 $110,000Active1 beds 1 baths780 sq. ft.
2224 W Isabella Road, Midland, MI 48640
MLS# 20261074053Listed by: BEYCOME BROKERAGE REALTY LLC - Open Wed, 4:30 to 6pmNew
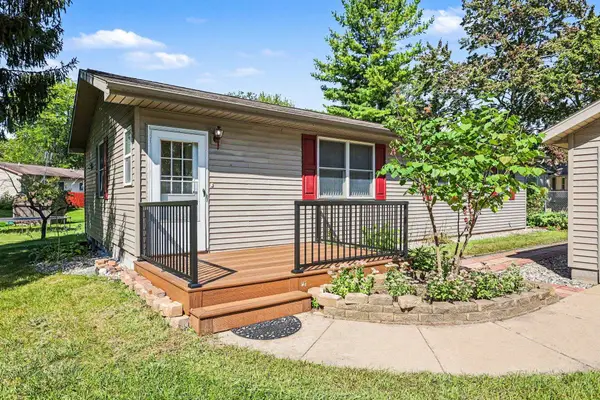 $189,000Active3 beds 2 baths1,072 sq. ft.
1217 Noeske Street, Midland, MI 48640
MLS# 50221726Listed by: RE/MAX OF MIDLAND - New
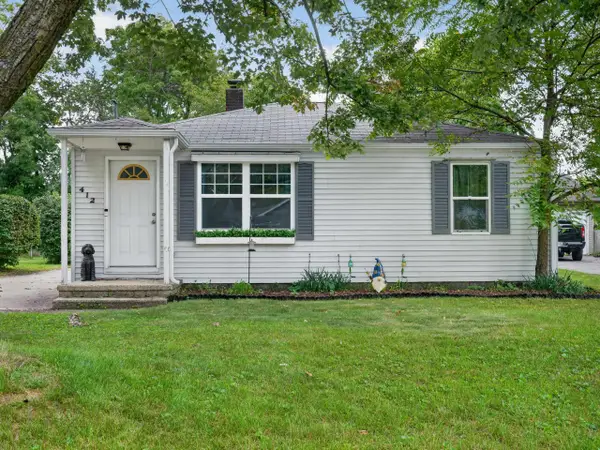 $168,900Active2 beds 1 baths894 sq. ft.
412 Longview Street, Midland, MI 48642
MLS# 50221710Listed by: RE/MAX OF MIDLAND - Open Wed, 4:30 to 6pmNew
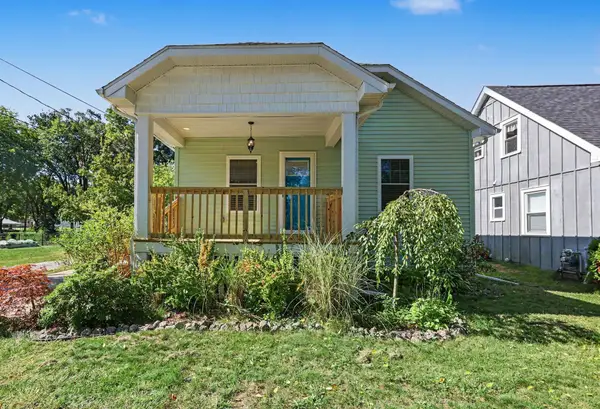 $183,500Active2 beds 1 baths963 sq. ft.
109 W Allen Street, Midland Park, MI 48640
MLS# 50221701Listed by: RE/MAX OF MIDLAND - New
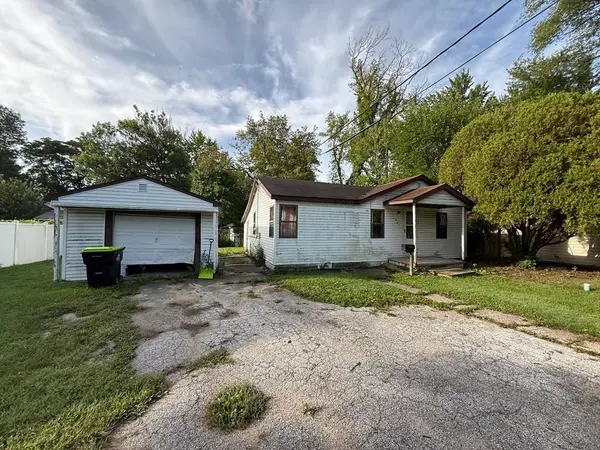 $65,000Active2 beds 1 baths820 sq. ft.
907 W Collins Street, Midland, MI 48640
MLS# 50221676Listed by: AYRE RHINEHART REAL ESTATE PARTNERS - New
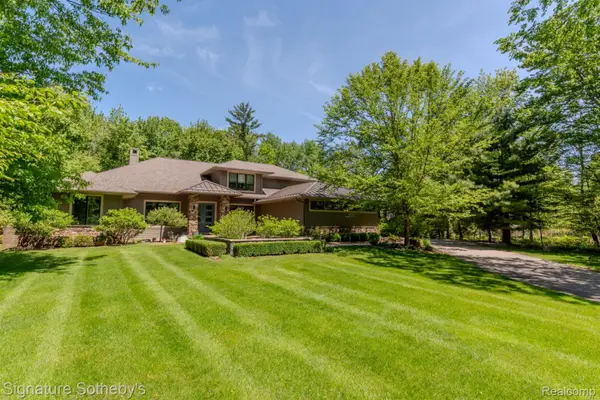 $1,199,000Active5 beds 5 baths4,225 sq. ft.
3479 E Shady Ridge Lane, Midland, MI 48642
MLS# 20261073363Listed by: SIGNATURE SOTHEBY'S INTERNATIONAL REALTY NVL - Open Thu, 5:30 to 6:30pmNew
 $849,000Active4 beds 4 baths2,984 sq. ft.
2785 E Iron Woods Pass Drive, Midland, MI 48642
MLS# 50221604Listed by: RE/MAX OF MIDLAND


Protect your home and budget from life's surprises with an Assurant Home Warranty, backed by a partner that supports you through every step of homeownership. Explore Plans.
©2026 Century 21 Real Estate LLC. All rights reserved. CENTURY 21®, the CENTURY 21 Logo and C21® are service marks owned by Century 21 Real Estate LLC. Century 21 Real Estate LLC fully supports the principles of the Fair Housing Act and the Equal Opportunity Act. Each office is independently owned and operated. Listing information is deemed reliable but not guaranteed accurate.