5113 Claremont Street, Midland, MI 48642
Local realty services provided by:CENTURY 21 Signature Realty
Upcoming open houses
- Sat, Sep 1211:00 am - 01:00 pm
Listed by: tina patnode
Office: century 21 signature realty midland
MLS#:50214366
Source:MI_MBOR
Price summary
- Price:$550,000
- Price per sq. ft.:$173.67
About this home
Perfectly positioned in one of the area's most coveted neighborhoods, this exceptional home offers over 3,000 square feet of updated living space, modern luxury and remarkable energy efficiency. A dramatic two-story foyer sets the tone for the impressive interior, featuring a private office with French doors and an elegant formal dining room enhanced by a stunning new chandelier. Designed for both sophisticated entertaining & comfortable everyday living, the open floor plan centers around a spectacular two-story Great Room with a soaring wall of floor-to-ceiling windows, custom built-ins, and a fireplace that creates a warm and inviting focal point. The chef-inspired kitchen is a showpiece, offering crisp white cabinetry, soapstone & concrete countertops, a built-in Liebherr refrigerator, Bertazzoni induction range, cork flooring, and a casual dining area overlooking the backyard. Throughout the home, you'll appreciate 10-foot ceilings, crown molding, new rich wood floors, new carpeting, and thoughtfully selected finishes that elevate every space. Retreat to the luxurious primary suite featuring a completely renovated spa-like bath with heated floors, soaking tub, dual vanities, and walk-in tile shower. Three additional bedrooms, including a recently added fourth bedroom and a beautifully updated family bath provide ample space for family and guests. No detail has been overlooked in the extensive list of improvements, including all-new bathrooms, updated lighting, roof and gutters (2021), R-90+ attic insulation, spray-foam rim joist insulation, and a storage shed. Energy-conscious buyers will appreciate the dual-fuel high-efficiency gas furnace with humidifier, Mitsubishi air-source heat pump, whole-house fresh air energy recovery ventilator, grid-tied solar photovoltaic system, two Level 2 electric vehicle chargers in the 3 car garage and whole-house surge protector. Offering luxury, comfort, and state-of-the-art efficiency in a premier location, this is a truly rare opportunity to own a home where every detail has been thoughtfully curated and every major improvement has already been completed....
Contact an agent
Home facts
- Year built:1993
- Subdivision & Development:WINCHESTER ESTATES
- Listing ID #:50214366
- Added:64 day(s) ago
- Updated:September 12, 2026 at 03:45 PM
Rooms and interior
- Bedrooms:4
- Total bathrooms:3
- Full bathrooms:2
- Half bathrooms:1
- Dining Description:On First Level
- Bathrooms Description:First Floor Lavatory, Second Floor Full Bathroom
- Kitchen Description:Dishwasher, Disposal, On First Level, Range/Oven, Refrigerator
- Bedroom Description:Primary Bedroom Suite
- Basement Description:Egress/Daylight Windows, Finished, Full, Sump Pump
- Living area:2,517 sq. ft.
Heating and cooling
- Cooling:Central A/C
- Heating:Forced Air, Natural Gas
Structure and exterior
- Year built:1993
- Building area:2,517 sq. ft.
- Lot area:0.3 Acres
- Architectural Style:Traditional
- Construction Materials:Brick, Cedar
- Exterior Features:Deck, Fenced Yard, Lawn Sprinkler, Patio, Porch, Sidewalks, Storms/Screens, Street Lights
- Foundation Description:Basement, Sump Pump
- Levels:1.5 Story
Utilities
- Water:Public Water
- Sewer:Public Sanitary
Finances and disclosures
- Price:$550,000
- Price per sq. ft.:$173.67
- Tax amount:$7,047
Features and amenities
- Appliances:Range/Oven, Refrigerator
- Laundry features:On First Level
- Amenities:9 ft + Ceilings, Cable/Internet Available, Ceramic Floors, Gas, Hardwood Floors, Humidifier, Walk-In Closet, Window Treatment(s)
Parking
- Parking description:3 Car Garage, Additional Garage(s), Electric in Garage, Garage Door Opener
- Garage spaces:3
New listings near 5113 Claremont Street
- New
 $849,000Active4 beds 4 baths2,984 sq. ft.
2785 E Iron Woods Pass Drive, Midland, MI 48642
MLS# 50221604Listed by: RE/MAX OF MIDLAND - New
 $1,325Active2 beds 2 baths1,000 sq. ft.
1015 E Ashman Street, Midland, MI 48642
MLS# 50221551Listed by: AYRE RHINEHART REAL ESTATE PARTNERS - New

 $210,000Active3 beds 3 baths1,764 sq. ft.
4469 S Saginaw Road, Midland, MI 48640
MLS# 20261068105Listed by: CENTURY 21 CURRAN & OBERSKI
- New
 $315,000Active4 beds 3 baths1,594 sq. ft.
1171 W Olson, Midland, MI 48640
MLS# 80073438Listed by: CENTURY 21 SIGNATURE - MT. PLEASANT - New
 $215,000Active3 beds 3 baths1,368 sq. ft.
4310 Arlington, Midland, MI 48642
MLS# 50221480Listed by: MODERN REALTY - New
 $395,000Active4 beds 4 baths2,295 sq. ft.
5403 Campau Drive, Midland, MI 48640
MLS# 50221347Listed by: RE/MAX OF MIDLAND - Open Sat, 12:30 to 1:30pmNew
 $459,900Active6 beds 5 baths2,886 sq. ft.
5211 Stone Ridge Drive, Midland, MI 48640
MLS# 50221382Listed by: RE/MAX OF MIDLAND - Open Sat, 12 to 2pmNew
 $329,900Active2 beds 2 baths1,637 sq. ft.
2412 Manor Drive, Midland, MI 48640
MLS# 50221317Listed by: AYRE RHINEHART REAL ESTATE PARTNERS - New
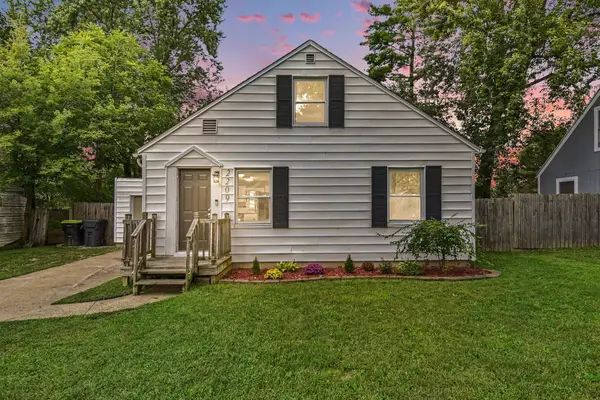 $175,000Active3 beds 1 baths1,100 sq. ft.
2209 Carolina Street, Midland, MI 48642
MLS# 50221319Listed by: RE/MAX OF MIDLAND - New
 $1,800Active2 beds 1 baths1,023 sq. ft.
316 Auburn Street, Midland, MI 48640
MLS# 50221242Listed by: AYRE RHINEHART REAL ESTATE PARTNERS


Protect your home and budget from life's surprises with an Assurant Home Warranty, backed by a partner that supports you through every step of homeownership. Explore Plans.
©2026 Century 21 Real Estate LLC. All rights reserved. CENTURY 21®, the CENTURY 21 Logo and C21® are service marks owned by Century 21 Real Estate LLC. Century 21 Real Estate LLC fully supports the principles of the Fair Housing Act and the Equal Opportunity Act. Each office is independently owned and operated. Listing information is deemed reliable but not guaranteed accurate.