
5211 Falcon Way, Midland, MI 48640
Local realty services provided by:CENTURY 21 Signature Realty
5211 Falcon Way,Midland, MI 48640
$519,000
- 3 Beds
- 3 Baths
- - sq. ft.
- Single family
- Sold
Listed by: kyle skinner
Office: ayre rhinehart real estate partners
MLS#:50214203
Source:MI_MBOR
Sorry, we are unable to map this address
Price summary
- Price:$519,000
About this home
Impressive, three bed, two and a half bath, Cobblestone Home built in 2020 is situated on a sprawling corner lot in the highly sought after Hawk's Nest subdivision. The sleek and stylish exterior features stone brick and vinyl siding, well maintained stone landscape beds and lawn, and double cement patio in the back featuring a newly installed gazebo. Entering the house you will find an open floor plan, high ceilings, and a rich and calming aesthetic highlighted by the luxury vinyl floors, paint, high end fixtures, and cabinetry. The gas fireplace and tasteful window treatments give the main living area a classy and warm finishing touch. The bedrooms and main and master bath are spacious and sharply designed, with the master suite walk in closet and bath offer practicality, comfort, and privacy. The large unfinished basement with egress window offers any potential buyer with more than ample storage, or the possibility of creating additional living space. Additional features include whole house air filtration system, WIFI connected sump pump back-up system for peace of mind, and efficient appliances and insulation. Walking distance to rail trail, and minutes drive to US10, downtown, shopping and restaurants....
Contact an agent
Home facts
- Year built:2020
- Subdivision & Development:Hawks Nest
- Listing ID #:50214203
- Added:55 day(s) ago
- Updated:August 24, 2026 at 04:06 PM
Rooms and interior
- Bedrooms:3
- Total bathrooms:3
- Full bathrooms:2
- Half bathrooms:1
- Dining Description:On Main Level
- Bathrooms Description:First Floor Full Bathroom, First Floor Lavatory
- Kitchen Description:Dishwasher, Disposal, Microwave, On Main Level, Range/Oven, Refrigerator
- Bedroom Description:First Floor Bedroom, Primary Bedroom Suite
- Basement Description:Egress/Daylight Windows, Poured
Heating and cooling
- Cooling:Central A/C
- Heating:Forced Air, Natural Gas
Structure and exterior
- Year built:2020
- Architectural Style:Ranch
- Construction Materials:Stone, Vinyl Siding
- Exterior Features:Lawn Sprinkler, Patio
- Foundation Description:Basement, Poured
- Levels:1 Story
Utilities
- Water:Public Water
- Sewer:Public Sanitary
Finances and disclosures
- Price:$519,000
- Tax amount:$8,338
Features and amenities
- Appliances:Range/Oven, Refrigerator, Washer
- Laundry features:Dryer, On Main Level, Washer
Parking
- Parking description:2 Car Garage, Attached Garage
- Garage spaces:2
New listings near 5211 Falcon Way
- Coming SoonOpen Sat, 11am to 1pm
 $769,900Coming Soon5 beds 4 baths3,107 sq. ft.
2987 E Oakhaven Court Street, Midland, MI 48642
MLS# 50220567Listed by: EXP REALTY - New
 $160,000Active3 beds 1 baths1,056 sq. ft.
1310 State Street, Midland, MI 48640
MLS# 50220548Listed by: CENTURY 21 SIGNATURE REALTY MIDLAND - New
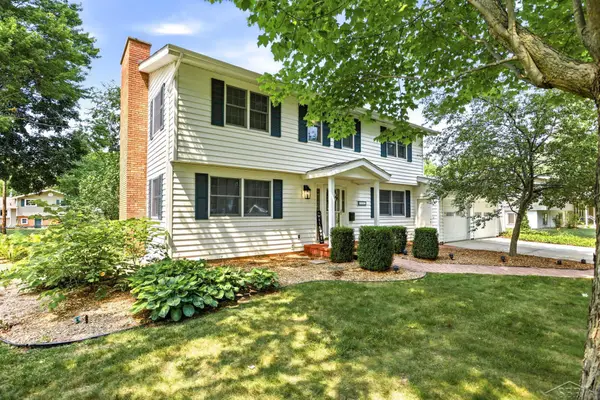 $389,900Active5 beds 3 baths2,223 sq. ft.
3707 Greenbrier, Midland, MI 48642
MLS# 50220526Listed by: KELLER WILLIAMS PREFERRED
- New
 $595,000Active4 beds 4 baths3,839 sq. ft.
2355 N Perrine Road, Midland, MI 48642
MLS# 50220471Listed by: AYRE RHINEHART REAL ESTATE PARTNERS - New
 $199,000Active3 beds 2 baths1,532 sq. ft.
502 E Ashman Street, Midland, MI 48642
MLS# 50220437Listed by: MODERN REALTY - New
 $179,900Active2.15 Acres
6600 W Wackerly ST, Midland, MI 48640
MLS# 61050220413Listed by: MODERN REALTY - New
 $195,000Active5 beds 2 baths2,650 sq. ft.
3768 E Monroe RD, Midland, MI 48642
MLS# 61050220420Listed by: MODERN REALTY - Open Sun, 12:30 to 2pmNew
 $350,000Active5 beds 3 baths2,009 sq. ft.
5315 Cortland Street, Midland, MI 48642
MLS# 50220422Listed by: RE/MAX OF MIDLAND - New
 $1,500Active3 beds 1 baths1,280 sq. ft.
712 Jerome Street, Midland, MI 48640
MLS# 50220427Listed by: AYRE RHINEHART REAL ESTATE PARTNERS - New
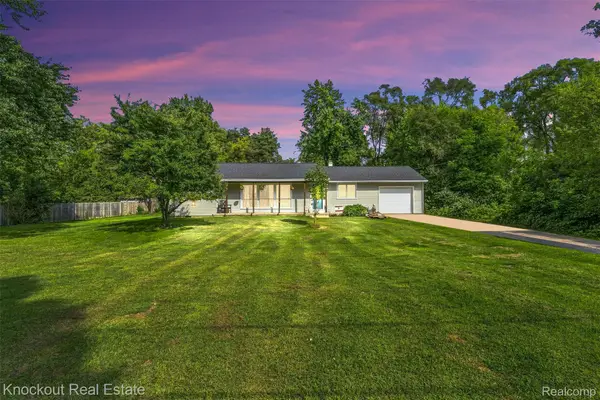 $179,900Active3 beds 1 baths1,300 sq. ft.
1920 E Chippewa River Road, Midland, MI 48640
MLS# 20261069476Listed by: KNOCKOUT REAL ESTATE


Protect your home and budget from life's surprises with an Assurant Home Warranty, backed by a partner that supports you through every step of homeownership. Explore Plans.
©2026 Century 21 Real Estate LLC. All rights reserved. CENTURY 21®, the CENTURY 21 Logo and C21® are service marks owned by Century 21 Real Estate LLC. Century 21 Real Estate LLC fully supports the principles of the Fair Housing Act and the Equal Opportunity Act. Each office is independently owned and operated. Listing information is deemed reliable but not guaranteed accurate.