
5407 Stone Ridge Drive, Midland, MI 48640
Local realty services provided by:CENTURY 21 Signature Realty
5407 Stone Ridge Drive,Midland, MI 48640
$529,900
- 5 Beds
- 4 Baths
- 2,776 sq. ft.
- Single family
- Active
Upcoming open houses
- Fri, Aug 2806:00 pm - 07:30 pm
Listed by: matt smith
Office: modern realty
MLS#:50219969
Source:MI_MBOR
Price summary
- Price:$529,900
- Price per sq. ft.:$138.97
About this home
SPACIOUS ON STONE RIDGE! Come see this beautiful traditional brick home in a highly desirable neighborhood, conveniently located near H.H. Dow High School and MyMichigan Medical Center. Offering 2,776 sqft plus 1,037 sqft of finished lower-level living space, this spacious home features 5 bedrooms, 3.5 bathrooms, and beautiful hardwood floors throughout much of the main level. The open kitchen features a large island and flows seamlessly into the eat-in dining area and inviting living room perfect for everyday living and entertaining. A convenient half bath, office and laundry completes the main floor. Upstairs, enjoy a well-appointed primary suite along with generously sized bedrooms. The finished lower level adds exceptional living space and includes a bedroom and full bathroom, ideal for guests. You will love the convenience of the whole house back up generator when bad weather hits. This home is a wonderful combination of space, location, and classic style!
Contact an agent
Home facts
- Year built:1998
- Subdivision & Development:Stone Ridge South
- Listing ID #:50219969
- Added:1 day(s) ago
- Updated:August 27, 2026 at 06:33 PM
Rooms and interior
- Bedrooms:5
- Total bathrooms:4
- Full bathrooms:3
- Half bathrooms:1
- Dining Description:On First Level
- Bathrooms Description:Basement Full Bath, First Floor Lavatory, Second Floor Full Bathroom
- Kitchen Description:Dishwasher, Microwave, On First Level, Range/Oven, Refrigerator
- Bedroom Description:Primary Bedroom Suite
- Basement Description:Egress/Daylight Windows, Full, Partially Finished, Poured
- Living area:2,776 sq. ft.
Heating and cooling
- Cooling:Ceiling Fan(s), Central A/C
- Heating:Forced Air, Natural Gas
Structure and exterior
- Year built:1998
- Building area:2,776 sq. ft.
- Lot area:0.34 Acres
- Architectural Style:Traditional
- Construction Materials:Brick, Vinyl Siding
- Exterior Features:Deck, Lawn Sprinkler, Porch
- Foundation Description:Basement, Poured
- Levels:2 Story
Utilities
- Water:Public Water
- Sewer:Public Sanitary
Finances and disclosures
- Price:$529,900
- Price per sq. ft.:$138.97
- Tax amount:$7,971
Features and amenities
- Appliances:Range/Oven, Refrigerator, Washer
- Laundry features:Dryer, On First Level, Washer
- Amenities:Bay Window, Cable/Internet Available, Ceramic Floors, Gas, Hardwood Floors, Security System, Spa/Jetted Tub, Walk-In Closet
Parking
- Parking description:2 Car Garage, Attached Garage, Electric in Garage, Garage, Garage Door Opener, Side Loading Garage
- Garage spaces:3
New listings near 5407 Stone Ridge Drive
- New
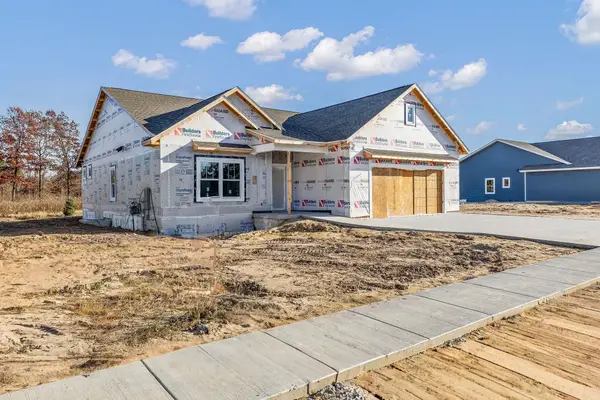 $489,000Active3 beds 2 baths1,704 sq. ft.
6003 Diamond View Eas Drive, Midland, MI 48642
MLS# 50220000Listed by: RE/MAX OF MIDLAND - New
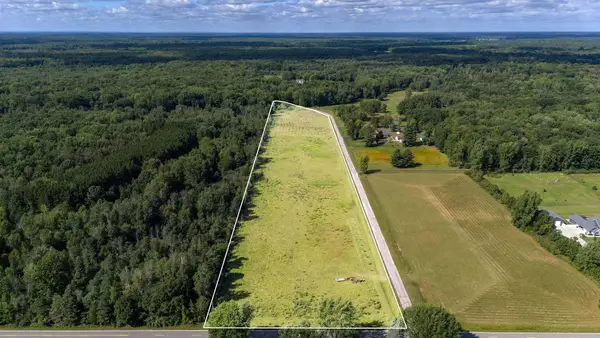 $179,900Active12.32 Acres
4157 E Hubbard Road, Midland, MI 48642
MLS# 50220008Listed by: AYRE RHINEHART REAL ESTATE PARTNERS - Open Sun, 12 to 1:30pmNew
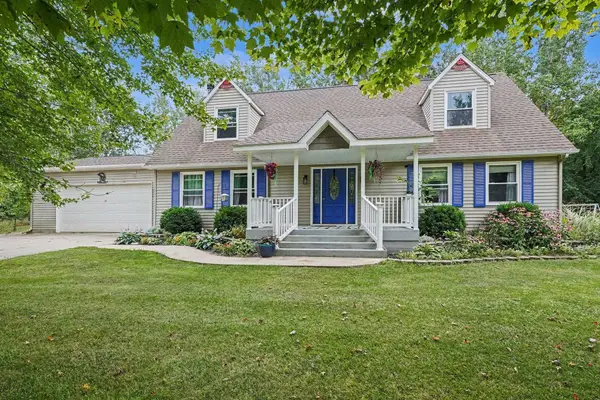 $340,000Active3 beds 3 baths2,400 sq. ft.
1632 E Miller Road, Midland, MI 48640
MLS# 50220016Listed by: RE/MAX OF MIDLAND - New
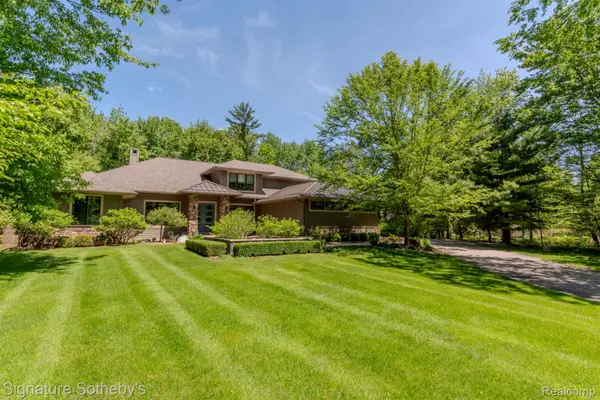 $1,225,000Active5 beds 5 baths4,225 sq. ft.
3479 E Shady Ridge Lane, Midland, MI 48642
MLS# 20261068726Listed by: SIGNATURE SOTHEBY'S INTERNATIONAL REALTY NVL
- Open Sat, 1 to 2:30pmNew
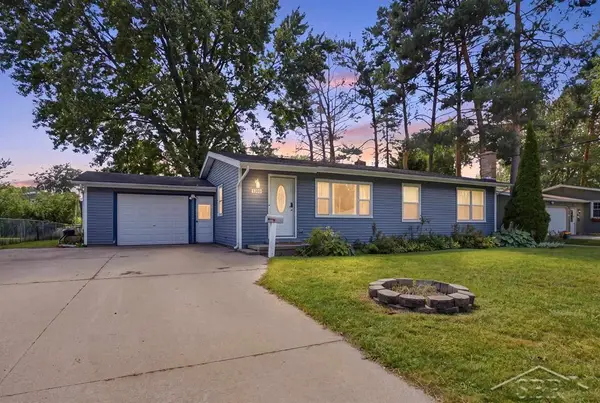 $239,000Active3 beds 2 baths1,791 sq. ft.
1300 Scott ST, Midland, MI 48642
MLS# 61050219965Listed by: MODERN REALTY - New
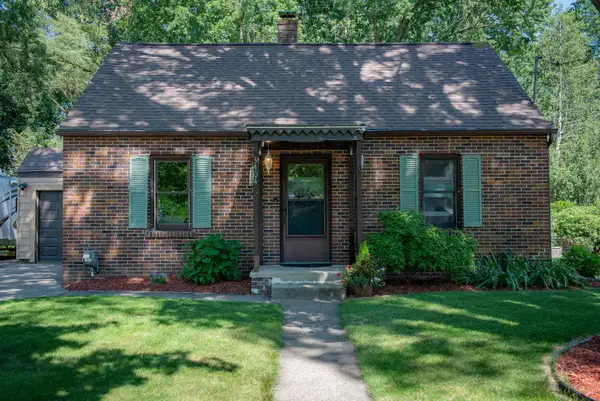 $215,000Active3 beds 1 baths1,080 sq. ft.
3404 Dartmouth Drive, Midland, MI 48642
MLS# 50219961Listed by: CENTURY 21 SIGNATURE REALTY MIDLAND - New
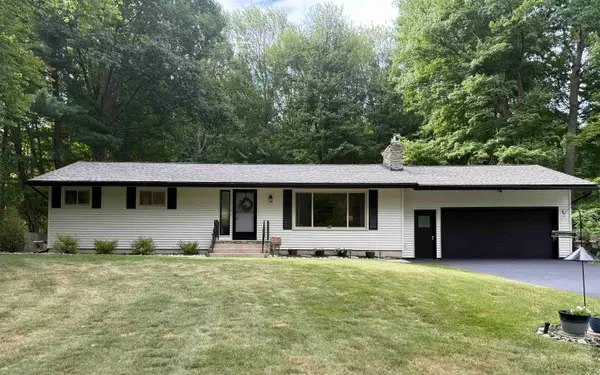 $345,000Active3 beds 2 baths1,372 sq. ft.
3952 E Kens Lane, Midland, MI 48642
MLS# 50219947Listed by: AYRE/RHINEHART-MIDLAND - New
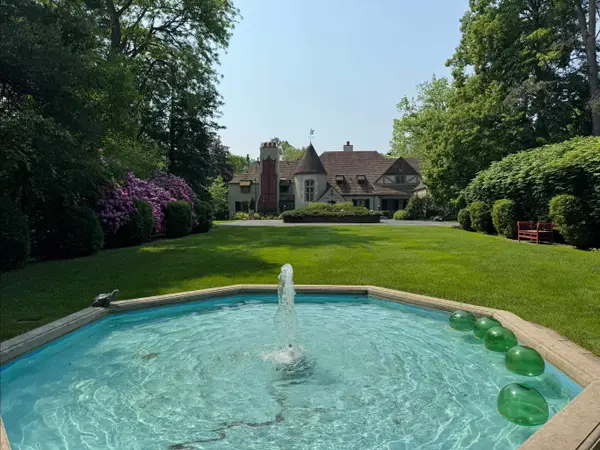 $1,650,000Active5 beds 7 baths6,940 sq. ft.
1298 W Sugnet Road, Midland, MI 48640
MLS# 50219925Listed by: AYRE RHINEHART REAL ESTATE PARTNERS - New
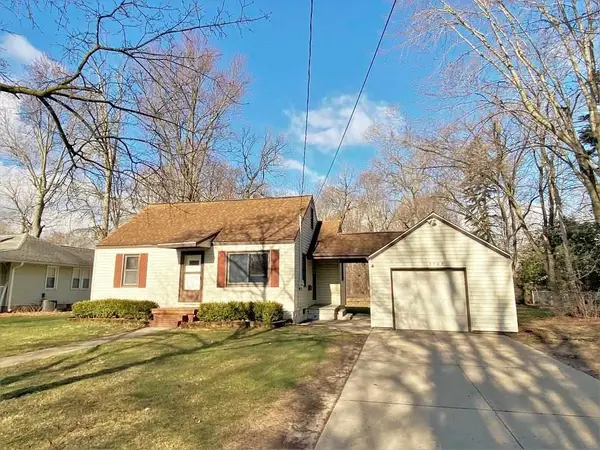 $1,300Active3 beds 1 baths1,112 sq. ft.
3905 Boston Street, Midland, MI 48642
MLS# 50219927Listed by: AYRE RHINEHART REAL ESTATE PARTNERS


Protect your home and budget from life's surprises with an Assurant Home Warranty, backed by a partner that supports you through every step of homeownership. Explore Plans.
©2026 Century 21 Real Estate LLC. All rights reserved. CENTURY 21®, the CENTURY 21 Logo and C21® are service marks owned by Century 21 Real Estate LLC. Century 21 Real Estate LLC fully supports the principles of the Fair Housing Act and the Equal Opportunity Act. Each office is independently owned and operated. Listing information is deemed reliable but not guaranteed accurate.