2503 Brookwood Drive, Midland, MI 48640-2430
Local realty services provided by:CENTURY 21 Signature Realty
2503 Brookwood Drive,Midland, MI 48640-2430
$439,900
- 4 Beds
- 4 Baths
- 2,969 sq. ft.
- Single family
- Active
Listed by: jamie broderick
Office: exp realty
MLS#:50224036
Source:MI_BCRA
Price summary
- Price:$439,900
- Price per sq. ft.:$102.56
About this home
Ready for more room without leaving the Midland community you already love? Welcome to 2503 Brookwood Drive, nearly 3,000 square feet of finished living space, four true bedrooms, multiple gathering spaces, exceptional storage, and a park-like half-acre setting in an established Midland neighborhood near Woodcrest Elementary, Jefferson Middle and H.H. Dow High. Designed for the next stage of life, this home offers the space that can be difficult to find without sacrificing location. The main floor features two generous living areas, an inviting kitchen with refaced cabinetry and Corian countertops, a walk-in pantry, spacious laundry room, and plenty of room for everyday life and entertaining. If your mantra is “a place for everything and everything in its place,” this home delivers. Upstairs, the large primary suite feels like a retreat of its own, with a beautifully updated private bath and substantial walk-in closet. Three additional bedrooms provide the true four-bedroom layout so many move-up buyers are searching for, while impressive closets and built-in storage help keep life organized. The recently refreshed lower level adds even more flexibility with a large recreation area, newer half bath, egress window and abundant storage—ideal for movie nights, hobbies, a home gym, play space or simply room to spread out. And while the space may bring you here, the meaningful improvements offer confidence in making this your long-term home. Updates include a brand-new roof completed September 2026, Wallside double-pane nitrogen-filled windows, newer A/C, 2024 water heater, 2025 sump pump, crock and backflow preventer, and updated flooring. Outside, the approximately half-acre property feels more like a private garden retreat than a typical neighborhood backyard. Mature landscaping, established raspberry bushes, garden areas, a covered porch, beautiful paver patio and sprinkler system create a setting that feels like your own little piece of Dow Gardens. An updated in-ground invisible fence is already in place, and electrical hookup is available for a future hot tub. For the gardening enthusiast, the seller is also willing to leave the freestanding 10' x 10' greenhouse with natural gas heat, electricity and water if desired. An attached 2.5-car garage completes a home that offers what can be surprisingly hard to find in this part of Midland: four bedrooms, nearly 3,000 finished square feet, substantial storage, multiple living spaces, an established neighborhood, a beautiful yard and significant recent improvements—all in one property....
Contact an agent
Home facts
- Year built:1989
- Subdivision & Development:Schade Estates
- Listing ID #:50224036
- Added:14 day(s) ago
- Updated:October 21, 2026 at 03:49 PM
Rooms and interior
- Bedrooms:4
- Total bathrooms:4
- Full bathrooms:2
- Half bathrooms:2
- Flooring:Wood
- Dining Description:On Level M
- Kitchen Description:Dishwasher, Disposal, Microwave, Range/Oven, Refrigerator
- Bedroom Description:On Level E, On Level S
- Basement Description:Basement, Finished, Poured, Sump Pump
- Living area:2,969 sq. ft.
Heating and cooling
- Cooling:Central A/C
- Heating:Forced Air, Natural Gas
Structure and exterior
- Year built:1989
- Building area:2,969 sq. ft.
- Lot area:0.52 Acres
- Architectural Style:2 Story
- Construction Materials:Aluminum, Brick
- Exterior Features:Patio, Porch
- Foundation Description:Basement
- Levels:2 Stories
Utilities
- Water:Public Water
- Sewer:Public Sanitary
Finances and disclosures
- Price:$439,900
- Price per sq. ft.:$102.56
- Tax amount:$5,960
Features and amenities
- Appliances:Washer
- Laundry features:Dimensions: 12x8, Dryer, First Floor Laundry, On Level M, Washer
- Amenities:Sump Pump, Walk-In Closet
Parking
- Parking description:Attached Garage, Direct Access, Gar Door Opener
- Garage spaces:3
New listings near 2503 Brookwood Drive
- Coming Soon
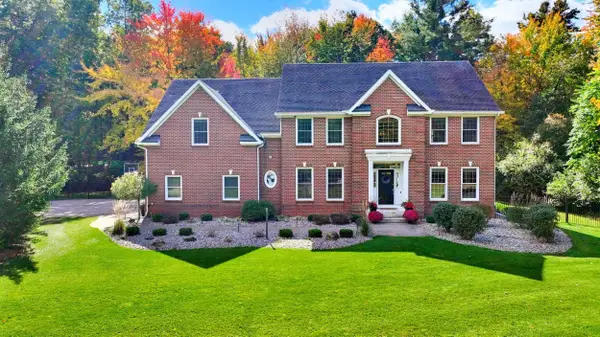
 $869,000Coming Soon5 beds 5 baths3,700 sq. ft.
3738 E El Rancho Drive, Midland, MI 48642
MLS# 50225150Listed by: CENTURY 21 SIGNATURE REALTY MIDLAND - New
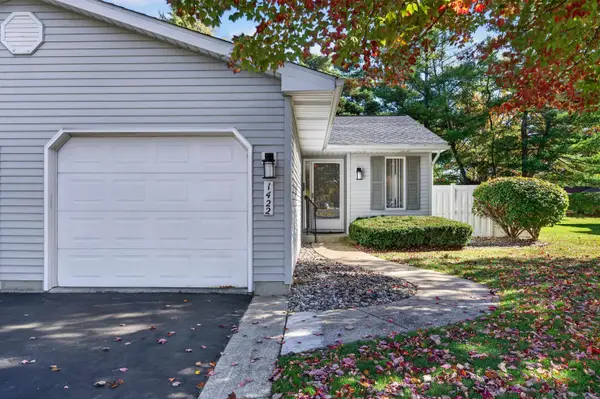 $185,000Active2 beds 3 baths1,000 sq. ft.
1422 Pheasant Ridge Drive, Midland, MI 48640-2890
MLS# 50225486Listed by: AYRE RHINEHART REAL ESTATE PARTNERS - Open Sat, 1 to 3pmNew
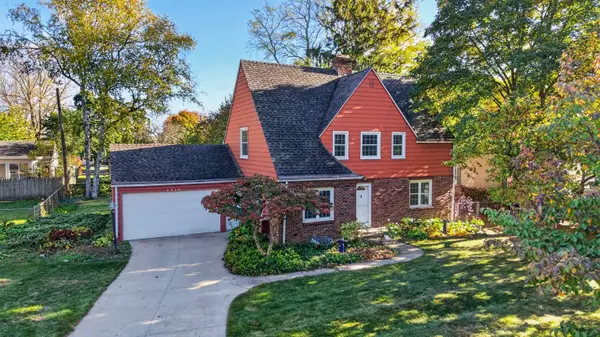 $289,000Active3 beds 3 baths1,755 sq. ft.
2910 Manor Drive, Midland, MI 48640
MLS# 50225479Listed by: AYRE RHINEHART REAL ESTATE PARTNERS - New
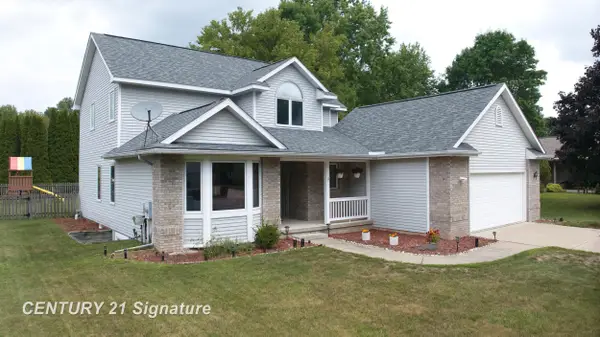 $413,000Active4 beds 3 baths2,993 sq. ft.
301 E Chapel LN, Midland, MI 48642
MLS# 61050225242Listed by: CENTURY 21 SIGNATURE REALTY MIDLAND
- New
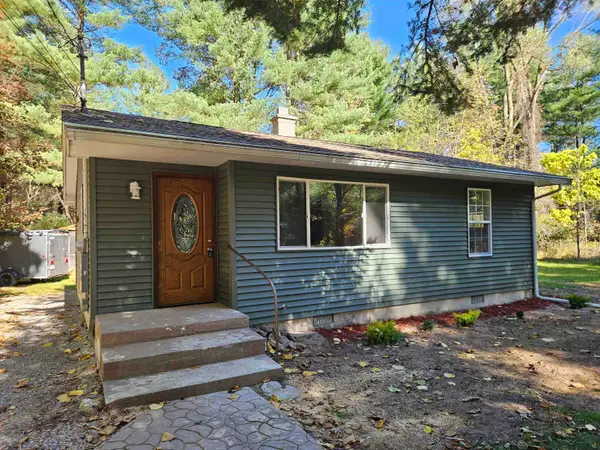 $182,000Active2 beds 1 baths1,000 sq. ft.
2428 W Chippewa River RD, Midland, MI 48640
MLS# 5050225439Listed by: JOHN NEMETZ & ASSOCIATES LLC - New
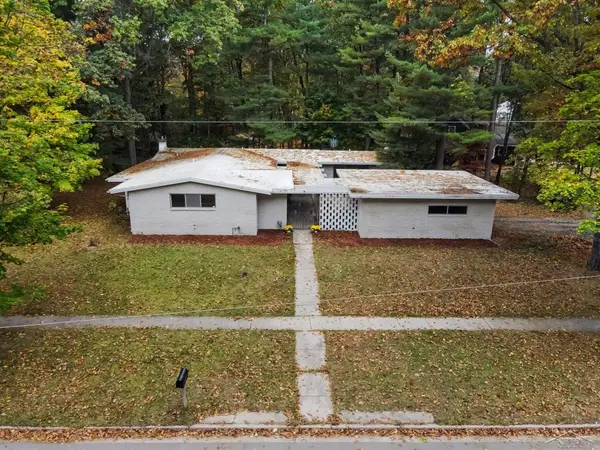 $230,000Active3 beds 2 baths2,090 sq. ft.
5313 Sturgeon Creek PKWY, Midland, MI 48640
MLS# 61050225031Listed by: FIVE STAR REAL ESTATE - New
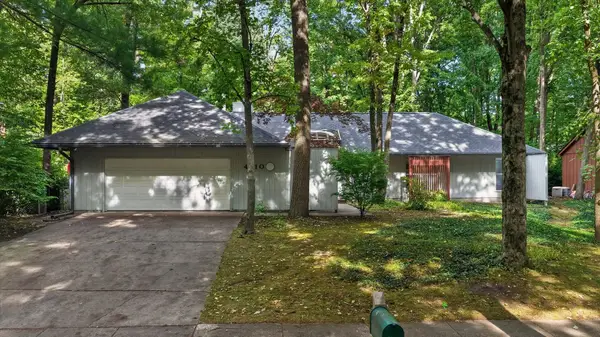 $299,999Active3 beds 2 baths1,846 sq. ft.
4410 Partridge Lane, Midland, MI 48640
MLS# 50225423Listed by: MI REALTY NEEDS - Open Sat, 11:30am to 1pmNew
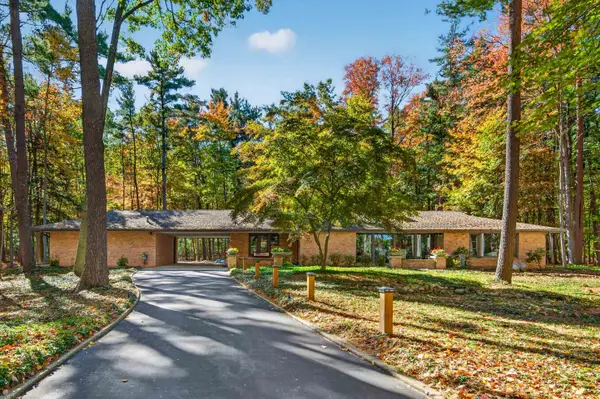 $700,000Active3 beds 2 baths1,981 sq. ft.
7 Snowfield Court, Midland, MI 48640-2620
MLS# 50225430Listed by: AYRE RHINEHART REAL ESTATE PARTNERS - Open Sat, 12 to 2pmNew
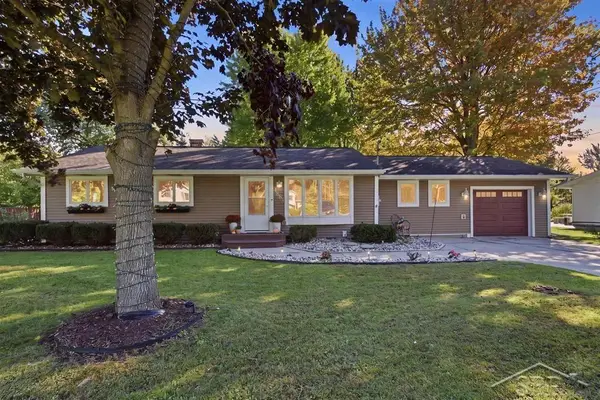 $230,000Active3 beds 1 baths1,333 sq. ft.
4883 S Flajole, Midland, MI 48642
MLS# 50225387Listed by: MODERN REALTY - New
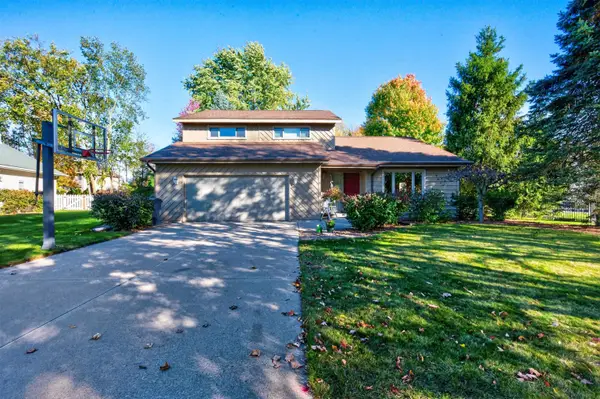 $400,000Active4 beds 4 baths2,428 sq. ft.
6006 Summerset Drive, Midland, MI 48640
MLS# 50225292Listed by: AYRE RHINEHART REAL ESTATE PARTNERS


Protect your home and budget from life's surprises with an Assurant Home Warranty, backed by a partner that supports you through every step of homeownership. Explore Plans.
©2026 Century 21 Real Estate LLC. All rights reserved. CENTURY 21®, the CENTURY 21 Logo and C21® are service marks owned by Century 21 Real Estate LLC. Century 21 Real Estate LLC fully supports the principles of the Fair Housing Act and the Equal Opportunity Act. Each office is independently owned and operated. Listing information is deemed reliable but not guaranteed accurate.