5315 Swede Avenue, Midland, MI 48642
Local realty services provided by:CENTURY 21 Signature Realty
5315 Swede Avenue,Midland, MI 48642
$325,000
- 4 Beds
- 3 Baths
- 1,838 sq. ft.
- Single family
- Active
Listed by: carrie postma
Office: re/max of midland
MLS#:50224109
Source:MI_MBOR
Price summary
- Price:$325,000
- Price per sq. ft.:$123.2
About this home
Here’s the house where the to-do list is already done and the big stuff has already been handled. This 4-bedroom, 2.5-bath home has been seriously updated with a new roof, new premium heating system and central air, newer kitchen and appliances, fresh paint, new flooring, and an on-demand water heater. Inside, there’s room for everyone with two living areas, a formal dining room, four bedrooms, and tons of storage.The oversized primary suite gives you plenty of space to retreat, while second-floor laundry is conveniently located right by the bedrooms. Basement laundry hookups provide an added option. Then there's the backyard. A new composite deck, above ground pool, and fenced yard create an outdoor setup that's ready for next summer’s fun and backyard lounging. Two-car attached garage adds additional storage, and the location puts you right in the heart of Midland with everyday conveniences all close by. The updates are done. The space is here. The backyard is ready. All that's missing is you....
Contact an agent
Home facts
- Year built:1976
- Subdivision & Development:NA
- Listing ID #:50224109
- Added:7 day(s) ago
- Updated:October 15, 2026 at 04:32 PM
Rooms and interior
- Bedrooms:4
- Total bathrooms:3
- Full bathrooms:2
- Half bathrooms:1
- Dining Description:On Main Level
- Bathrooms Description:Second Floor Full Bathroom, Shared Bathroom
- Kitchen Description:Dishwasher, Disposal, Microwave, On Main Level, Range/Oven, Refrigerator
- Basement Description:Egress/Daylight Windows, Full, Partially Finished
- Living area:1,838 sq. ft.
Heating and cooling
- Cooling:Central A/C
- Heating:Forced Air, Natural Gas
Structure and exterior
- Year built:1976
- Building area:1,838 sq. ft.
- Lot area:0.34 Acres
- Architectural Style:Traditional
- Construction Materials:Brick, Vinyl Siding
- Exterior Features:Deck, Fenced Yard, Patio, Porch
- Foundation Description:Basement
- Levels:2 Story
Utilities
- Water:Public Water
- Sewer:Public Sanitary
Finances and disclosures
- Price:$325,000
- Price per sq. ft.:$123.2
- Tax amount:$3,116
Features and amenities
- Appliances:Range/Oven, Refrigerator, Washer
- Laundry features:Dryer, On Second Level, Washer
- Amenities:Hardwood Floors, Walk-In Closet
- Pool features:Above-Ground Pool, Swimming Pool
Parking
- Parking description:2 Car Garage, Attached Garage, Electric in Garage, Garage
- Garage spaces:2
New listings near 5315 Swede Avenue
- Open Sat, 11am to 1pmNew
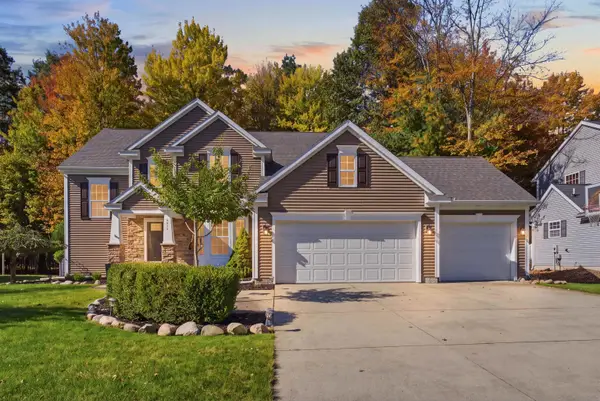 $480,000Active5 beds 4 baths2,186 sq. ft.
3911 Aspen Way, Midland, MI 48642
MLS# 50224941Listed by: MODERN REALTY - New
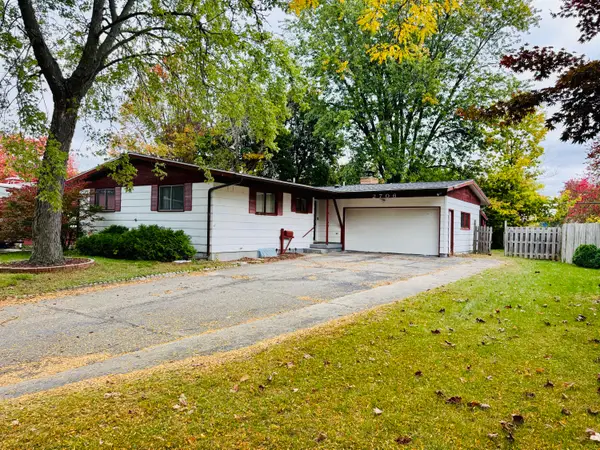 $223,000Active3 beds 4 baths2,245 sq. ft.
2706 Dawn Drive, Midland, MI 48642
MLS# 26054840Listed by: FIVE STAR RE LUDINGTON - Open Sun, 12 to 1:30pmNew
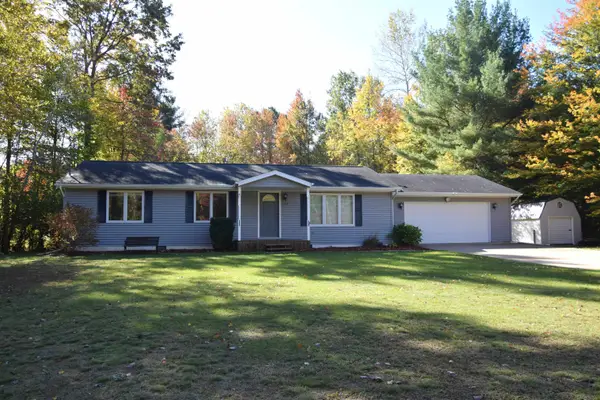 $228,000Active3 beds 2 baths1,344 sq. ft.
1718 Lancer Lane, Midland, MI 48640
MLS# 50224905Listed by: AYRE/RHINEHART-MIDLAND - Open Sun, 1:30 to 3pmNew
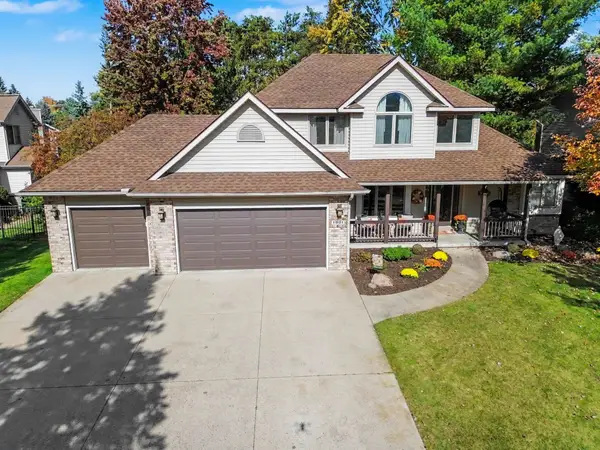 $450,000Active5 beds 4 baths2,258 sq. ft.
1901 E Trailwood Circle, Midland, MI 48642
MLS# 50224817Listed by: AYRE RHINEHART REAL ESTATE PARTNERS - Open Thu, 5 to 6:30pmNew
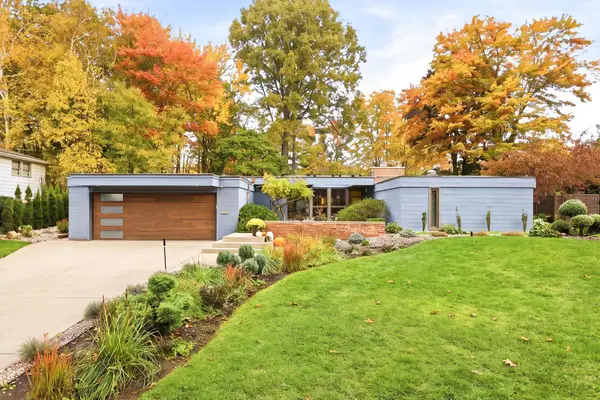 $460,000Active3 beds 3 baths1,991 sq. ft.
516 Crescent Drive, Midland, MI 48640
MLS# 50224819Listed by: RE/MAX OF MIDLAND - Open Sun, 1 to 3pmNew
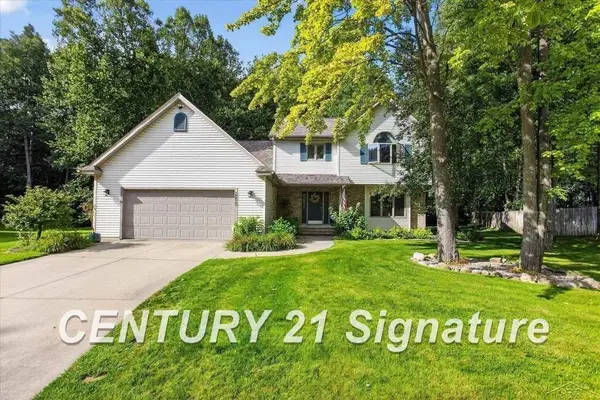
 $389,900Active4 beds 3 baths2,381 sq. ft.
2617 Hearthstone, Midland, MI 48642
MLS# 50224800Listed by: CENTURY 21 SIGNATURE REALTY
- Open Sat, 11am to 12:30pmNew
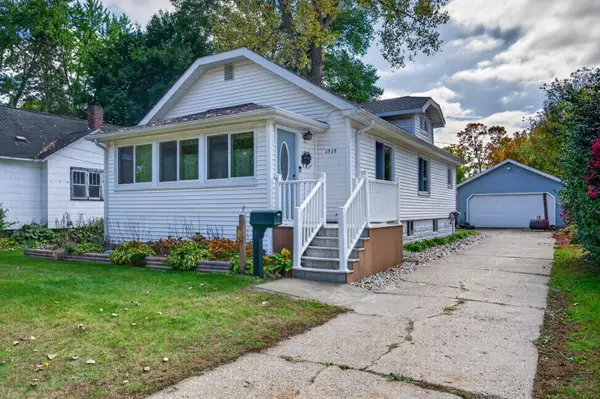 $179,900Active2 beds 1 baths1,066 sq. ft.
1515 W Hines Street, Midland, MI 48640
MLS# 50224796Listed by: AYRE/RHINEHART-MIDLAND - New
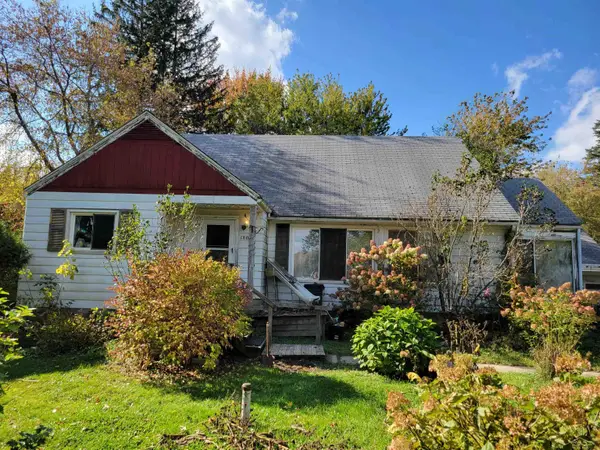 $56,000Active5 beds 2 baths2,000 sq. ft.
1806 S Poseyville, Midland, MI 48640
MLS# 50224788Listed by: KELLER WILLIAMS PREFERRED - Open Sat, 10 to 11:30amNew
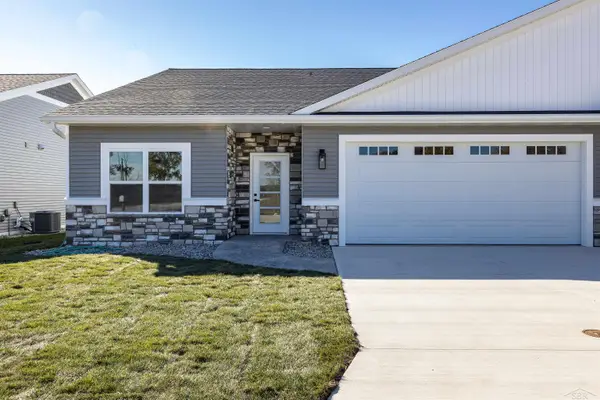 $379,000Active3 beds 2 baths1,902 sq. ft.
7619 Cole, Midland, MI 48642
MLS# 50224773Listed by: COLDWELL BANKER PROFESSIONALS - New
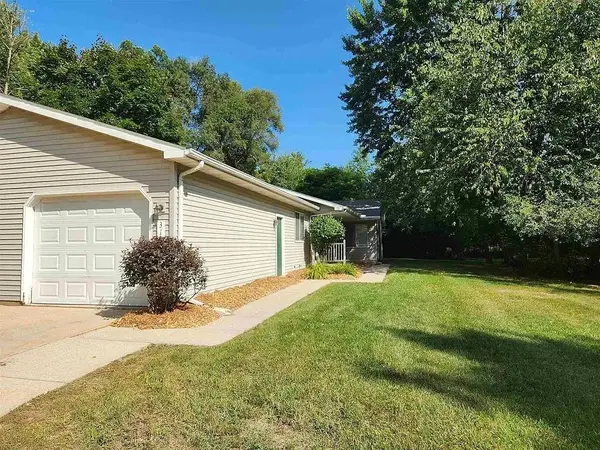 $1,500Active2 beds 1 baths798 sq. ft.
3121 Beech Street, Midland, MI 48642
MLS# 50224748Listed by: AYRE RHINEHART REAL ESTATE PARTNERS


Protect your home and budget from life's surprises with an Assurant Home Warranty, backed by a partner that supports you through every step of homeownership. Explore Plans.
©2026 Century 21 Real Estate LLC. All rights reserved. CENTURY 21®, the CENTURY 21 Logo and C21® are service marks owned by Century 21 Real Estate LLC. Century 21 Real Estate LLC fully supports the principles of the Fair Housing Act and the Equal Opportunity Act. Each office is independently owned and operated. Listing information is deemed reliable but not guaranteed accurate.