
5412 Red Tail Lane, Midland, MI 48642
Local realty services provided by:CENTURY 21 Signature Realty
5412 Red Tail Lane,Midland, MI 48642
$580,000
- 4 Beds
- 3 Baths
- 2,234 sq. ft.
- Single family
- Active
Listed by: rachel belgiorno
Office: re/max new image saginaw
MLS#:50208738
Source:MI_MBOR
Price summary
- Price:$580,000
- Price per sq. ft.:$259.62
About this home
Welcome to an exceptional showcase of luxury craftsmanship in one of Midland’s prestigious communities, Hawk's Nest subdivision. This expertly designed modern farmhouse, crafted by Cobblestone Builders in 2022, blends warm natural woods, crisp designer contrasts, and striking architectural details to create a home that feels both sophisticated and inviting. The thoughtfully designed open-concept floor plan offers seamless flow for entertaining, while still providing the perfect amount of separation for privacy, quiet spaces, and flexibility. The stunning chef’s kitchen is truly the heart of the home, featuring a gorgeous combination of leathered granite and quartz countertops, a walk-in pantry, and abundant cabinetry designed to keep everything beautifully organized. The primary suite is a true retreat from the demands of everyday life, complete with a charming alcove ideal for a reading nook, yoga space, sitting area, or private workspace. The spa-inspired ensuite elevates the experience even further with dual quartz vanities, a beautifully tiled walk-in shower, and an expansive walk-in closet designed to impress. Also located on the upper level are three additional generously sized bedrooms, each offering its own walk-in closet, along with a beautifully appointed shared bathroom featuring a dual-sink vanity designed to accommodate busy mornings with ease. The lower level is already prepped for future finishing with an egress window and plumbing for an additional bathroom, offering endless possibilities for expanded living space, recreation, or guest accommodations. Additional premium features include a whole-home speaker system, air exchange system, sprinkler and landscape irrigation systems, plus thoughtful seller upgrades designed to enhance comfort and peace of mind — including a whole-house Generac generator, reverse osmosis system, and alarm system. Perfectly positioned near Midland’s beloved rail trail system, outdoor enthusiasts and nature lovers alike will appreciate the easy access to scenic walks, biking, jogging, and year-round enjoyment of the area’s natural beauty. This is the kind of home that turns heads the moment you walk in and still feels like a sanctuary long after the day is done....
Contact an agent
Home facts
- Year built:2022
- Listing ID #:50208738
- Added:5 day(s) ago
- Updated:May 29, 2026 at 01:54 PM
Rooms and interior
- Bedrooms:4
- Total bathrooms:3
- Full bathrooms:2
- Half bathrooms:1
- Dining Description:On Main Level
- Bathrooms Description:First Floor Lavatory
- Kitchen Description:Dishwasher, Disposal, Microwave, On Main Level, Range/Oven, Refrigerator
- Bedroom Description:Primary Bedroom Suite
- Basement Description:Full, Poured, Sump Pump
- Living area:2,234 sq. ft.
Heating and cooling
- Cooling:Ceiling Fan(s), Central A/C
- Heating:Forced Air, Natural Gas
Structure and exterior
- Year built:2022
- Building area:2,234 sq. ft.
- Lot area:0.34 Acres
- Architectural Style:Craftsman
- Construction Materials:Stone, Vinyl Trim, Wood
- Exterior Features:Lawn Sprinkler, Patio, Porch
- Foundation Description:Basement, Poured, Sump Pump
- Levels:2 Story
Utilities
- Water:Public Water
- Sewer:Public Sanitary
Finances and disclosures
- Price:$580,000
- Price per sq. ft.:$259.62
- Tax amount:$10,564
Features and amenities
- Appliances:Range/Oven, Refrigerator, Washer
- Laundry features:Dryer, On Main Level, Washer
- Amenities:9 ft + Ceilings, Air Cleaner, Ceramic Floors, Gas, Hardwood Floors, Walk-In Closet
Parking
- Parking description:3 Car Garage, Attached Garage, Garage Door Opener
- Garage spaces:3
New listings near 5412 Red Tail Lane
- New
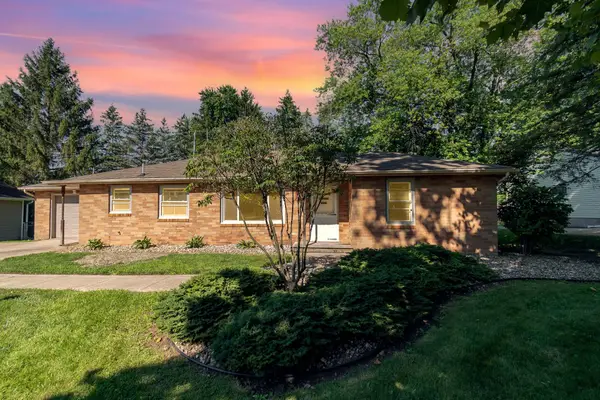 $1,500Active3 beds 1 baths1,432 sq. ft.
601 Gerald Court, Midland, MI 48642
MLS# 50209343Listed by: AYRE RHINEHART REAL ESTATE PARTNERS - New
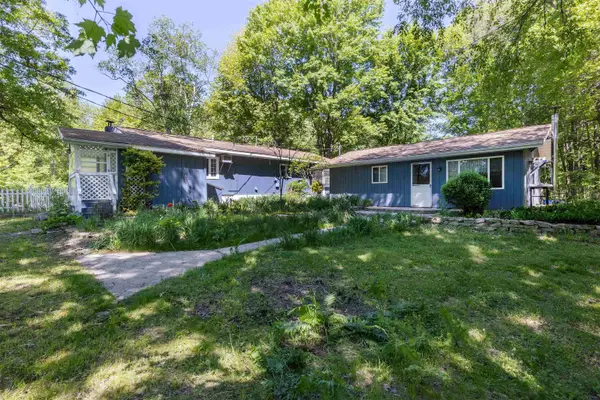 $179,000Active2 beds 2 baths1,600 sq. ft.
1274 W Gordonville Road, Midland, MI 48640
MLS# 50209346Listed by: COLDWELL BANKER PROFESSIONALS - Open Sun, 1 to 2:30pmNew
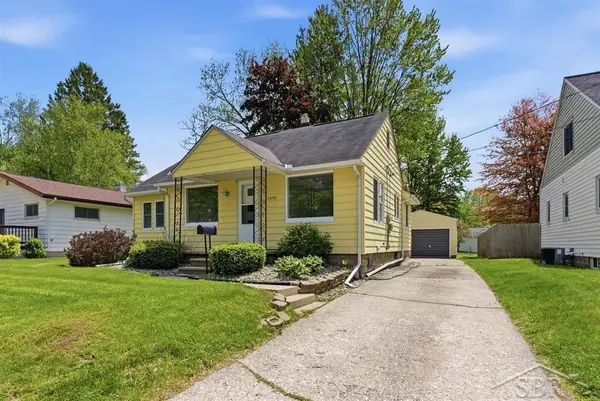 $150,000Active3 beds 1 baths924 sq. ft.
1402 Wyllys, Midland, MI 48642
MLS# 50209187Listed by: MODERN REALTY - New
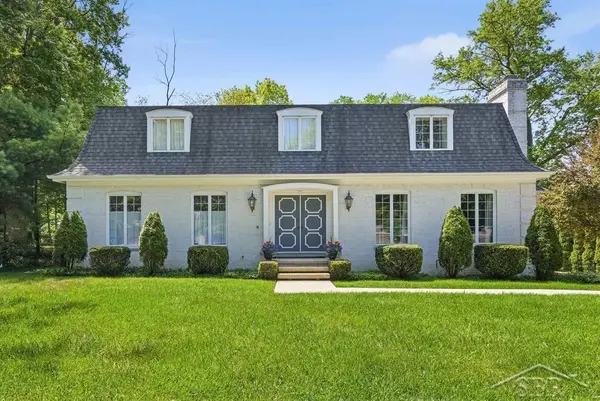 $410,000Active6 beds 5 baths3,306 sq. ft.
2109 Dilloway, Midland, MI 48640
MLS# 50209193Listed by: MODERN REALTY - New
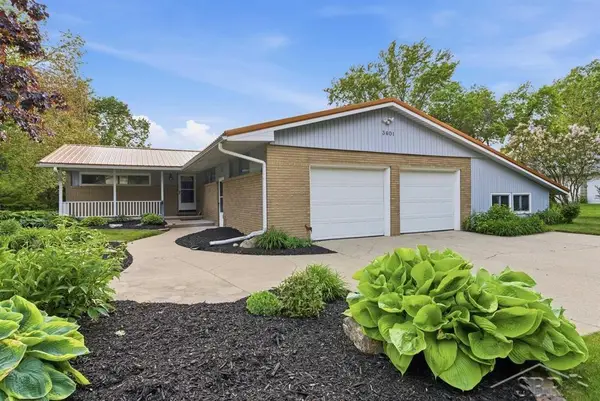 $260,000Active3 beds 2 baths2,041 sq. ft.
3601 Sharon, Midland, MI 48642
MLS# 50209198Listed by: MODERN REALTY - New
 $25,000Active0.53 Acres
Lot A W Wilder, Midland, MI 48642
MLS# 50209200Listed by: AYRE/RHINEHART-MIDLAND - New
 $55,000Active5.5 Acres
VL S Eight Mile, Midland, MI 48640
MLS# 50209275Listed by: AYRE/RHINEHART-MIDLAND - New
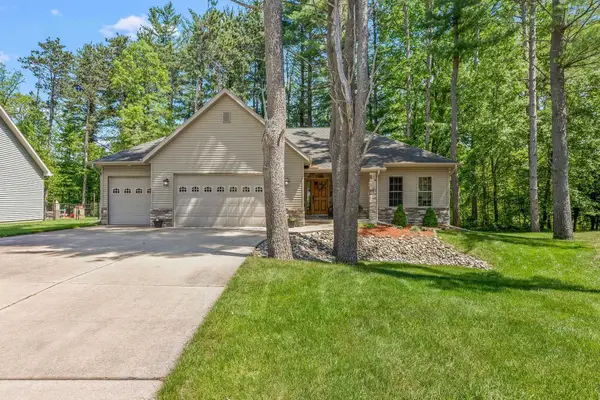 $349,900Active3 beds 2 baths1,326 sq. ft.
3509 Bobcat Court, Midland, MI 48640
MLS# 50209325Listed by: AYRE RHINEHART REAL ESTATE PARTNERS - New
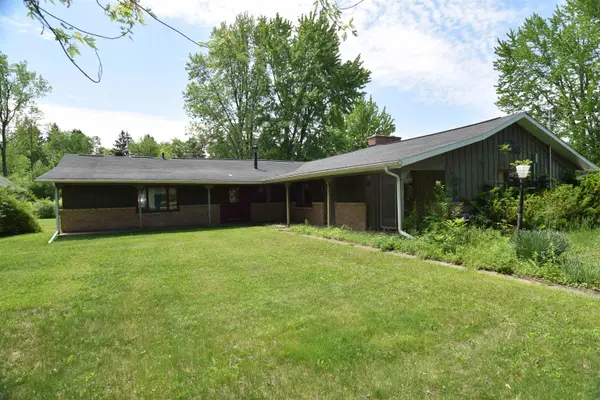 $230,000Active3 beds 2 baths2,167 sq. ft.
2697 W wilder Road, Midland, MI 48642
MLS# 50209303Listed by: AYRE RHINEHART REAL ESTATE PARTNERS - New
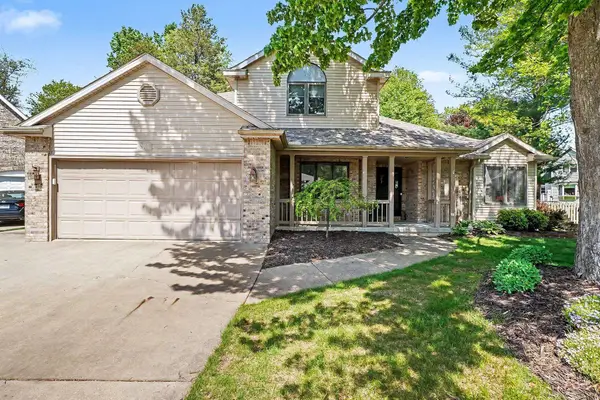 $445,000Active3 beds 3 baths2,277 sq. ft.
2011 E Trailwood Circle, Midland, MI 48642
MLS# 50209283Listed by: AYRE RHINEHART REAL ESTATE PARTNERS


Protect your home and budget from life's surprises with an Assurant Home Warranty, backed by a partner that supports you through every step of homeownership. Explore Plans.
©2026 Century 21 Real Estate LLC. All rights reserved. CENTURY 21®, the CENTURY 21 Logo and C21® are service marks owned by Century 21 Real Estate LLC. Century 21 Real Estate LLC fully supports the principles of the Fair Housing Act and the Equal Opportunity Act. Each office is independently owned and operated. Listing information is deemed reliable but not guaranteed accurate.