
6006 Oak Hollow Court, Midland, MI 48640
Local realty services provided by:CENTURY 21 Signature Realty
6006 Oak Hollow Court,Midland, MI 48640
$525,000
- 4 Beds
- 5 Baths
- 2,934 sq. ft.
- Single family
- Active
Upcoming open houses
- Wed, Sep 0204:30 pm - 06:00 pm
Listed by: gordon hall
Office: re/max of midland
MLS#:50220118
Source:MI_MBOR
Price summary
- Price:$525,000
- Price per sq. ft.:$140.6
About this home
Exceptional quality two story home in an area of upscale homes. Three of the four bedrooms have private bathrooms. There is a total of 4.5 baths with plumbing in the basement for a fifth. The large kitchen features hardwood floors, beautiful cabinetry, quartz countertops, large island, stainless appliances and a large pantry. There is a main floor office with hardwood floors and an additional office in the finished basement. The main floor also has a formal living room, dining room and large family room with a fireplace. The basement is mostly finished with an egress window and large storage space. There is a main floor laundry. The three car garage has a separate stairway to the basement. The covered patio has two skylights and a ceiling fan for outdoor enjoyment. The home is freshly painted, has new carpet and refinished hardwood floors. Many additional features including a central vacuum system.
Contact an agent
Home facts
- Year built:1996
- Subdivision & Development:Stone Ridge North
- Listing ID #:50220118
- Added:3 day(s) ago
- Updated:August 31, 2026 at 03:32 PM
Rooms and interior
- Bedrooms:4
- Total bathrooms:5
- Full bathrooms:4
- Half bathrooms:1
- Rooms Total:10
- Dining Description:On First Level
- Kitchen Description:On First Level
- Basement Description:Poured
- Living area:2,934 sq. ft.
Heating and cooling
- Cooling:Central A/C
- Heating:Forced Air, Natural Gas
Structure and exterior
- Year built:1996
- Building area:2,934 sq. ft.
- Lot area:0.29 Acres
- Architectural Style:Traditional
- Construction Materials:Brick, Vinyl Siding
- Foundation Description:Basement, Poured
- Levels:2 Story
Utilities
- Water:Public Water
- Sewer:Public Sanitary
Finances and disclosures
- Price:$525,000
- Price per sq. ft.:$140.6
- Tax amount:$9,841
Features and amenities
- Laundry features:On First Level
- Amenities:Gas
Parking
- Parking description:3 Car Garage, Attached Garage
- Garage spaces:3
New listings near 6006 Oak Hollow Court
- New
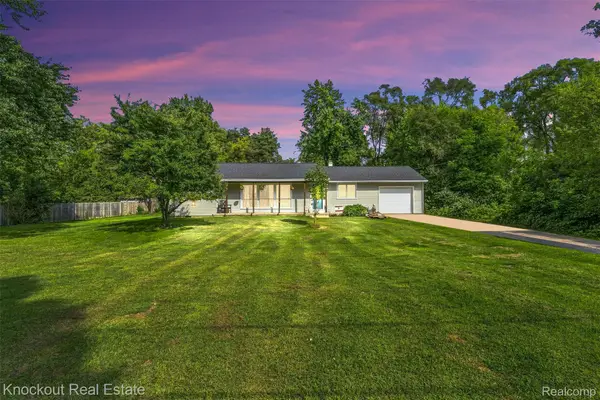 $179,900Active3 beds 1 baths1,300 sq. ft.
1920 E Chippewa River Road, Midland, MI 48640
MLS# 20261069476Listed by: KNOCKOUT REAL ESTATE
- New
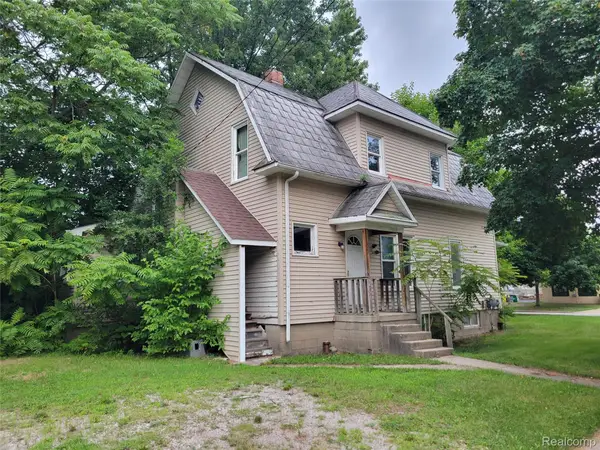 $99,950Active-- beds 2 baths2,118 sq. ft.
204 W Union Street, Midland, MI 48640
MLS# 20261069382Listed by: MODERN WAY REALTY LLC - New
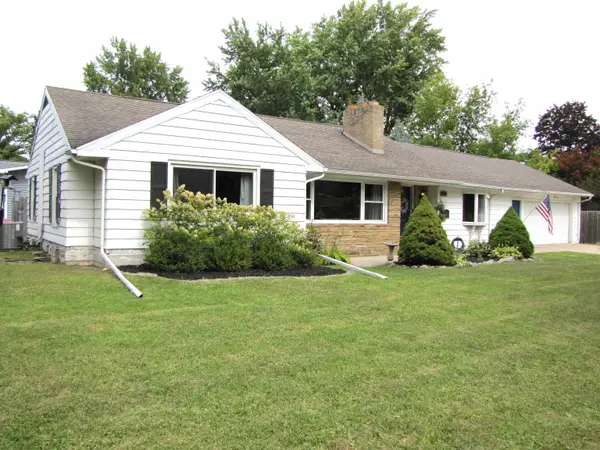 $240,000Active4 beds 4 baths1,370 sq. ft.
912 W Meadowbrook Street, Midland, MI 48640
MLS# 50220167Listed by: COLDWELL BANKER PROFESSIONALS - New
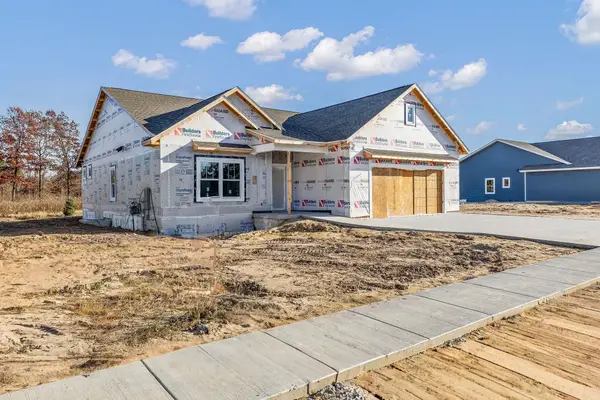 $489,000Active3 beds 2 baths1,704 sq. ft.
6003 Diamond View Eas Drive, Midland, MI 48642
MLS# 50220000Listed by: RE/MAX OF MIDLAND - New
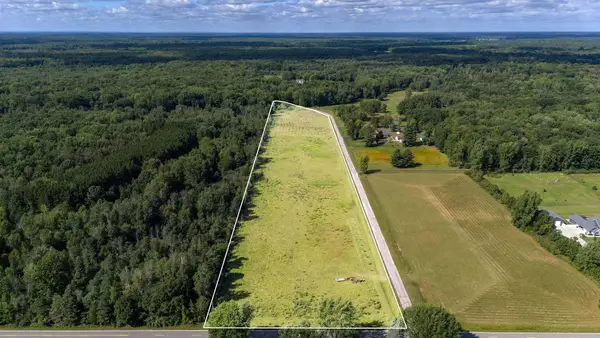 $179,900Active12.32 Acres
4157 E Hubbard Road, Midland, MI 48642
MLS# 50220008Listed by: AYRE RHINEHART REAL ESTATE PARTNERS - New
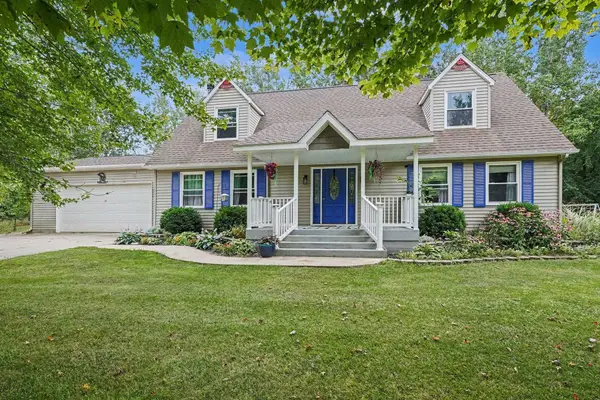 $340,000Active3 beds 3 baths2,400 sq. ft.
1632 E Miller Road, Midland, MI 48640
MLS# 50220016Listed by: RE/MAX OF MIDLAND - New
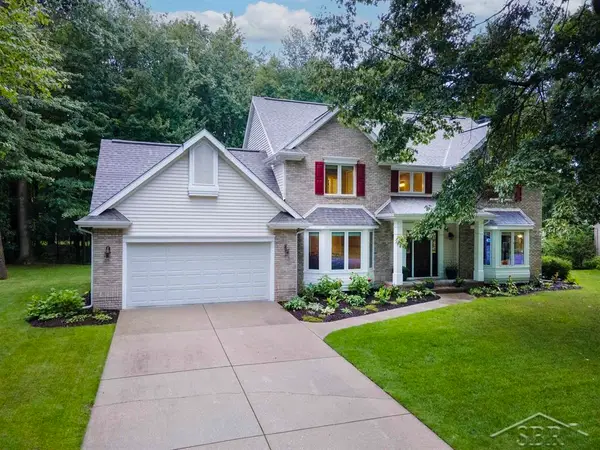 $529,900Active5 beds 4 baths3,813 sq. ft.
5407 Stone Ridge DR, Midland, MI 48640
MLS# 61050219968Listed by: MODERN REALTY - New
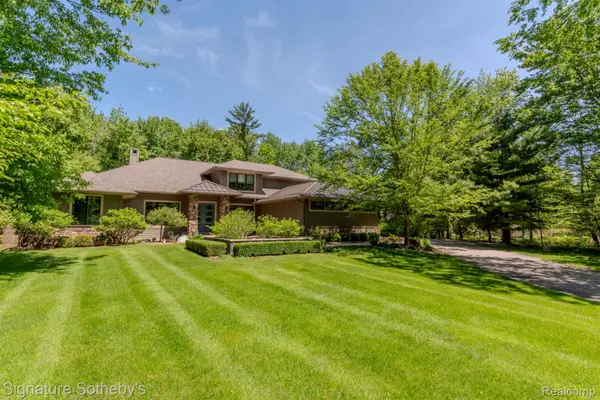 $1,225,000Active5 beds 5 baths4,225 sq. ft.
3479 E Shady Ridge Lane, Midland, MI 48642
MLS# 20261068726Listed by: SIGNATURE SOTHEBY'S INTERNATIONAL REALTY NVL - New
 $239,000Active3 beds 2 baths1,791 sq. ft.
1300 Scott ST, Midland, MI 48642
MLS# 61050219965Listed by: MODERN REALTY


Protect your home and budget from life's surprises with an Assurant Home Warranty, backed by a partner that supports you through every step of homeownership. Explore Plans.
©2026 Century 21 Real Estate LLC. All rights reserved. CENTURY 21®, the CENTURY 21 Logo and C21® are service marks owned by Century 21 Real Estate LLC. Century 21 Real Estate LLC fully supports the principles of the Fair Housing Act and the Equal Opportunity Act. Each office is independently owned and operated. Listing information is deemed reliable but not guaranteed accurate.