6029 Summerset Court, Midland, MI 48640
Local realty services provided by:CENTURY 21 Signature Realty
6029 Summerset Court,Midland, MI 48640
$349,900
- 3 Beds
- 3 Baths
- 1,387 sq. ft.
- Single family
- Pending
Listed by: tim corcoran
Office: cobblestone realty llc.
MLS#:50216061
Source:MI_MBOR
Price summary
- Price:$349,900
- Price per sq. ft.:$164.2
About this home
Beautifully Renovated Townhome by Cobblestone Homes! Welcome home to this beautifully renovated 3-bedroom, 3-bathroom townhome built by the quality craftsmen at Cobblestone Homes. Offering a spacious and functional layout, this home is move-in ready with modern updates throughout. The open concept main living area provides the perfect space for entertaining, while the finished lower level adds valuable living space ideal for a family room, home office, fitness area, or guest suite. Enjoy the convenience of a 2-car garage featuring a new epoxy coated floor, along with a full irrigation system to keep the landscaping looking its best. The zero-step front entry offers easy accessibility and everyday convenience. Located in a desirable neighborhood, this low-maintenance home combines quality craftsmanship, thoughtful design, and modern finishes making it an excellent opportunity for those looking for comfort and convenience. Don't miss your chance to make this exceptional townhome your new home. Schedule your private showing today!...
Contact an agent
Home facts
- Year built:2013
- Subdivision & Development:Sterling Park Subdivision #9
- Listing ID #:50216061
- Added:19 day(s) ago
- Updated:August 13, 2026 at 07:50 AM
Rooms and interior
- Bedrooms:3
- Total bathrooms:3
- Full bathrooms:3
- Dining Description:On First Level
- Bathrooms Description:Basement Full Bath
- Kitchen Description:Dishwasher, Disposal, Microwave, On First Level, Range/Oven
- Bedroom Description:First Floor Bedroom
- Basement Description:Egress/Daylight Windows, Poured
- Living area:1,387 sq. ft.
Heating and cooling
- Cooling:Central A/C
- Heating:Forced Air, Natural Gas
Structure and exterior
- Year built:2013
- Building area:1,387 sq. ft.
- Lot area:0.15 Acres
- Architectural Style:Townhouse
- Construction Materials:Aluminum, Asphalt, Brick, Vinyl Siding, Vinyl Trim, Wood
- Exterior Features:Lawn Sprinkler, Patio, Porch, Sidewalks, Street Lights
- Foundation Description:Basement, Poured
- Levels:1 Story
Utilities
- Water:Public Water
- Sewer:Public Sanitary
Finances and disclosures
- Price:$349,900
- Price per sq. ft.:$164.2
Features and amenities
- Appliances:Range/Oven, Washer
- Laundry features:Dryer, On First Level, Washer
- Amenities:Electric, Walk-In Closet
Parking
- Parking description:2 Car Garage, Attached Garage, Electric in Garage, Garage, Garage Door Opener, Paved Driveway
- Garage spaces:2
New listings near 6029 Summerset Court
- New
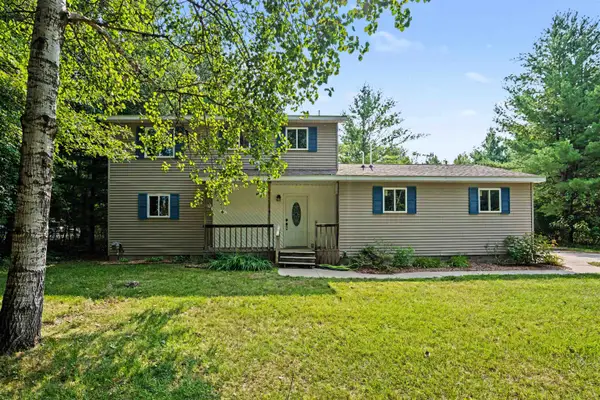 $224,900Active3 beds 2 baths1,440 sq. ft.
2638 N 5 Mile, Midland, MI 48642
MLS# 50218292Listed by: EXP REALTY
- New
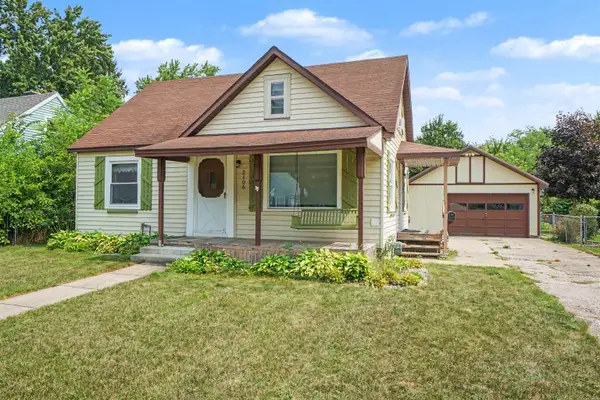 $184,900Active3 beds 1 baths1,087 sq. ft.
2106 Tennessee, Midland, MI 48642
MLS# 50218303Listed by: EXP REALTY - New
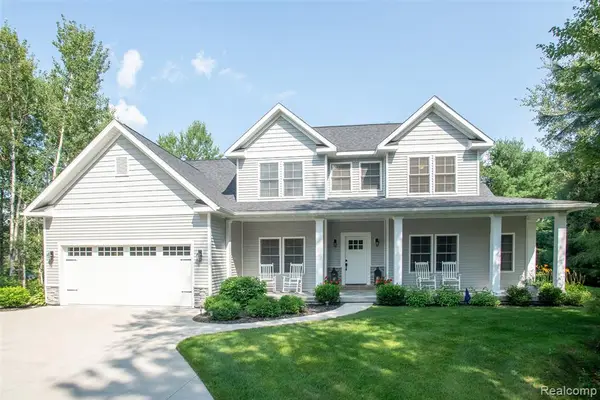 $624,900Active3 beds 3 baths2,518 sq. ft.
2140 N 5 Mile, Midland, MI 48642
MLS# 61020573Listed by: KW PROFESSIONALS - New
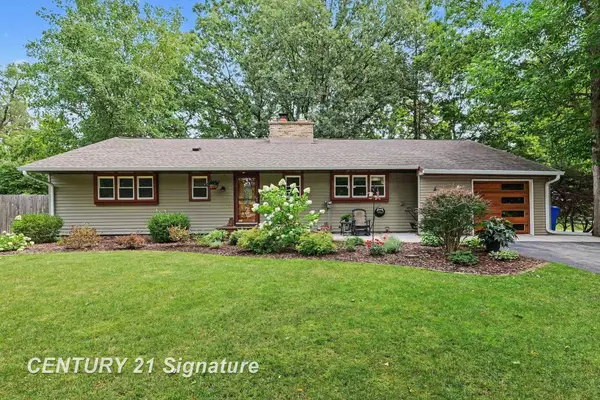
 $310,000Active3 beds 2 baths1,950 sq. ft.
608 Hillcrest, Midland, MI 48640
MLS# 50218222Listed by: CENTURY 21 SIGNATURE REALTY MIDLAND - New
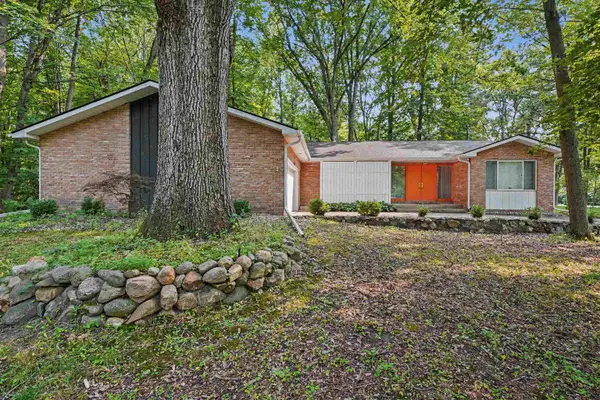 $272,500Active3 beds 2 baths1,764 sq. ft.
1380 E Oakwood Terrace, Midland, MI 48640
MLS# 50218197Listed by: AYRE RHINEHART REAL ESTATE PARTNERS - New
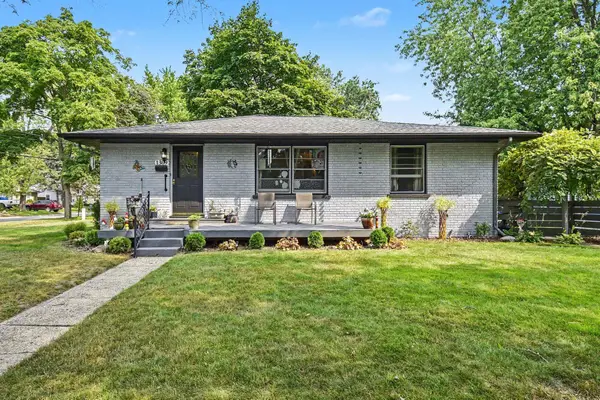 $191,800Active3 beds 1 baths1,064 sq. ft.
1309 Maryland Street, Midland, MI 48642
MLS# 50218205Listed by: RE/MAX OF MIDLAND - New
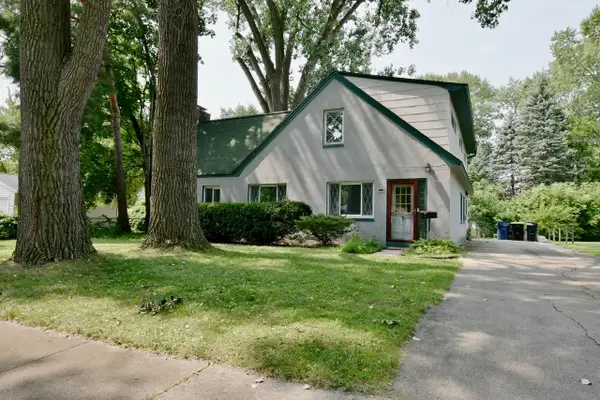 $239,900Active5 beds 2 baths1,846 sq. ft.
3115 Dawn Drive, Midland, MI 48642
MLS# 50218188Listed by: RE/MAX OF MIDLAND - New
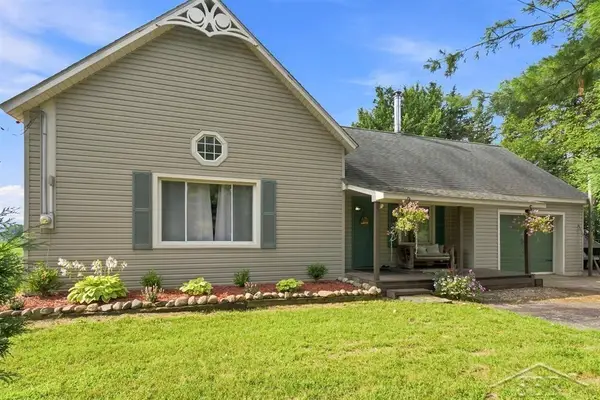 $210,000Active2 beds 2 baths1,427 sq. ft.
4646 E Hubbard, Midland, MI 48642
MLS# 50218144Listed by: MODERN REALTY - Open Sun, 11am to 1pmNew
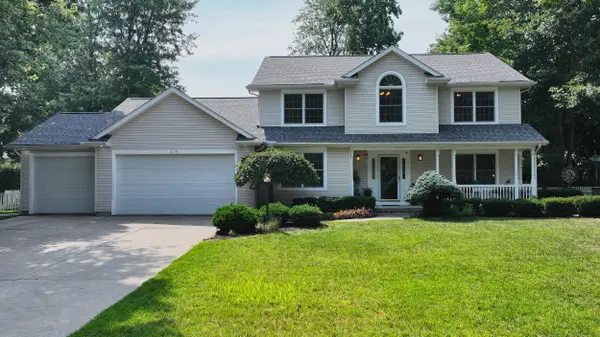 $449,000Active4 beds 4 baths2,817 sq. ft.
309 Wanetah Drive, Midland, MI 48642
MLS# 50218089Listed by: CENTURY 21 SIGNATURE REALTY MIDLAND - Open Thu, 5 to 7pmNew
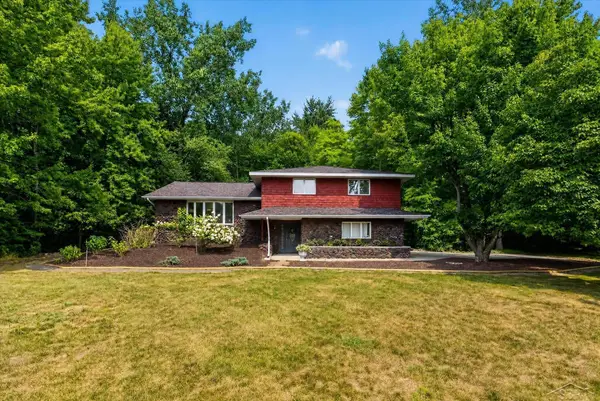 $359,000Active3 beds 3 baths2,250 sq. ft.
3783 E Kens, Midland, MI 48642
MLS# 50218113Listed by: KELLER WILLIAMS PREFERRED


Protect your home and budget from life's surprises with an Assurant Home Warranty, backed by a partner that supports you through every step of homeownership. Explore Plans.
©2026 Century 21 Real Estate LLC. All rights reserved. CENTURY 21®, the CENTURY 21 Logo and C21® are service marks owned by Century 21 Real Estate LLC. Century 21 Real Estate LLC fully supports the principles of the Fair Housing Act and the Equal Opportunity Act. Each office is independently owned and operated. Listing information is deemed reliable but not guaranteed accurate.