800 Balfour, Midland, MI 48640
Local realty services provided by:CENTURY 21 Northland
Listed by: fawn near
Office: the kelder group llc.
MLS#:70549719
Source:MI_REALSOURCE
Price summary
- Price:$250,000
- Price per sq. ft.:$162.76
About this home
Heartfelt Home: This 3 bedroom brick ranch wraps you in a hug. It encourages togetherness on the main level and leaves a world of options in the partially finished basement featuring 2nd full bathroom. Morning coffees in the sunroom are an enjoyable segway to walks across from the country club golf course or dog runs at barstow woods. Floor to cieling windows on both sides of the livingroom seamlessly create a connection to the outside. The space is beautifully anchored by the wood buring stone faced fireplace. Outside, a newer storage shed keeps lawn and gardening equipment neatly tucked away, leaving the attached two-car garage clean and organized. The garage also features floor to ceiling built in storage. Sitting between Saginaw, Ashman, Eastman and Saint Andrews navigating to schools, shopping, dinning and doctors appointments is a breeze!
Contact an agent
Home facts
- Year built:1955
- Listing ID #:70549719
- Added:45 day(s) ago
- Updated:September 11, 2026 at 10:58 AM
Rooms and interior
- Bedrooms:3
- Total bathrooms:2
- Full bathrooms:2
- Rooms Total:7
- Kitchen Description:Dishwasher, Microwave, Range/Oven, Refrigerator
- Basement Description:Egress/Daylight Windows
- Living area:1,436 sq. ft.
Heating and cooling
- Heating:Baseboard, Forced Air, Natural Gas
Structure and exterior
- Year built:1955
- Building area:1,436 sq. ft.
- Lot area:0.28 Acres
- Construction Materials:Brick
- Foundation Description:Basement
- Levels:1 Story
Utilities
- Water:Public Water
Finances and disclosures
- Price:$250,000
- Price per sq. ft.:$162.76
- Tax amount:$4,686
Features and amenities
- Appliances:Dishwasher, Dryer, Microwave, Range/Oven, Refrigerator
- Laundry features:Dryer
Parking
- Parking description:Attached Garage, Garage Door Opener
- Garage spaces:2
 Provided through IDX via MiRealSource. Courtesy of MiRealSource Shareholder. Copyright MiRealSource. The information published and disseminated by MiRealSource is communicated verbatim, without change by MiRealSource, as filed with MiRealSource by its members. The accuracy of all information, regardless of source, is not guaranteed or warranted. All information should be independently verified. Copyright 2026 MiRealSource. All rights reserved. The information provided hereby constitutes proprietary information of MiRealSource, Inc. and its shareholders, affiliates and licensees and may not be reproduced or transmitted in any form or by any means, electronic or mechanical, including photocopy, recording, scanning or any information storage and retrieval system, without written permission from MiRealSource, Inc. MI_REALSOURCE Member Broker: Brad Platt
New listings near 800 Balfour
- Coming Soon
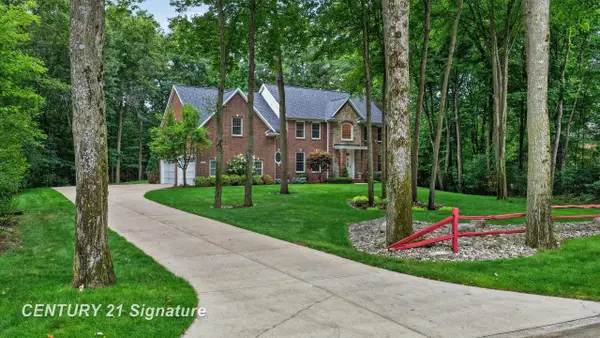
 $695,000Coming Soon4 beds 4 baths3,541 sq. ft.
2384 E Cardinal, Midland, MI 48642
MLS# 50221925Listed by: CENTURY 21 SIGNATURE REALTY MIDLAND - New
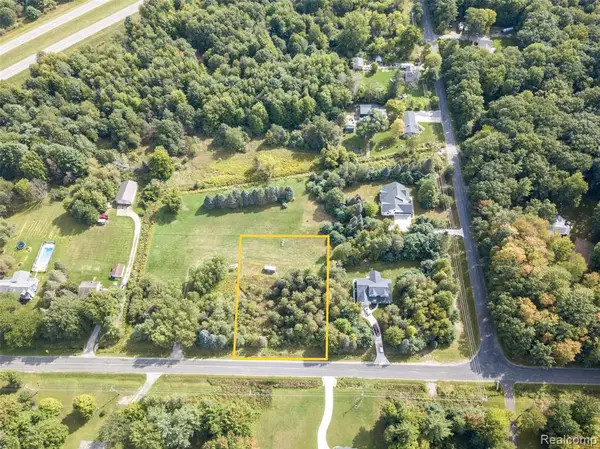 $50,000Active1 Acres
2140 N 5 Mile, Midland, MI 48642
MLS# 61030643Listed by: KW PROFESSIONALS - New
 $58,000Active1 Acres
2140 N 5 Mile Road, Midland, MI 48642
MLS# 61030655Listed by: KW PROFESSIONALS - New
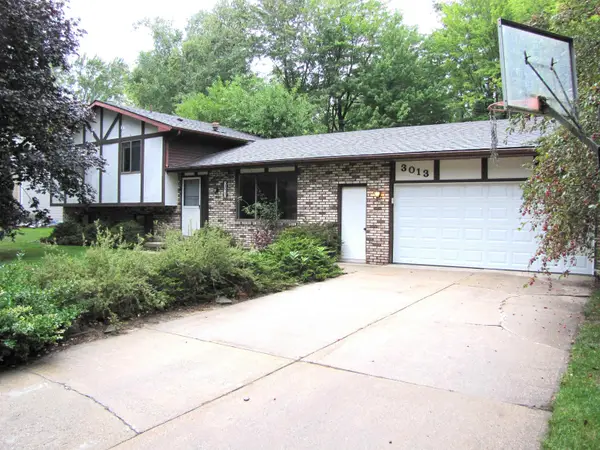 $279,000Active3 beds 2 baths1,764 sq. ft.
3013 Highbrook Dr. Street, Midland, MI 48642
MLS# 50221912Listed by: COLDWELL BANKER PROFESSIONALS - New
 $410,000Active4 beds 3 baths2,072 sq. ft.
3013 Jeffrey Lane, Midland, MI 48640
MLS# 50221901Listed by: AYRE RHINEHART REAL ESTATE PARTNERS - New
 $560,000Active5 beds 4 baths3,353 sq. ft.
2083 N Harvest CIR, Midland, MI 48642
MLS# 61050221886Listed by: CENTURY 21 SIGNATURE REALTY MIDLAND - New
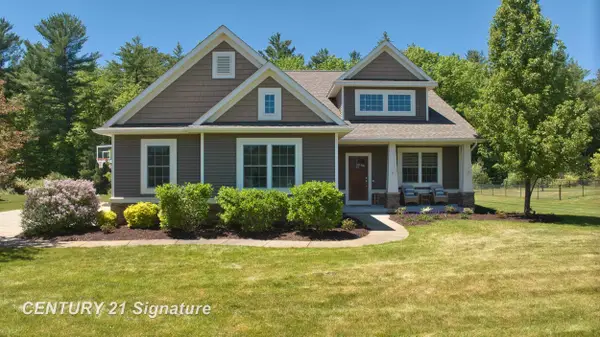 $560,000Active5 beds 4 baths2,331 sq. ft.
2083 N Harvest, Midland, MI 48642
MLS# 50221886Listed by: CENTURY 21 SIGNATURE REALTY MIDLAND - New
 $439,900Active3 beds 2 baths1,428 sq. ft.
3187 E Beechwood Drive, Midland, MI 48640
MLS# 50221875Listed by: AYRE RHINEHART REAL ESTATE PARTNERS - New
 $150,000Active3 beds 1 baths1,056 sq. ft.
1310 State, Midland, MI 48640
MLS# 50221834Listed by: CENTURY 21 SIGNATURE REALTY MIDLAND - New
 $235,000Active4 beds 2 baths1,484 sq. ft.
3308 Waldo Avenue, Midland, MI 48642
MLS# 50221786Listed by: AYRE RHINEHART REAL ESTATE PARTNERS


Protect your home and budget from life's surprises with an Assurant Home Warranty, backed by a partner that supports you through every step of homeownership. Explore Plans.
©2026 Century 21 Real Estate LLC. All rights reserved. CENTURY 21®, the CENTURY 21 Logo and C21® are service marks owned by Century 21 Real Estate LLC. Century 21 Real Estate LLC fully supports the principles of the Fair Housing Act and the Equal Opportunity Act. Each office is independently owned and operated. Listing information is deemed reliable but not guaranteed accurate.