2083 N Harvest CIR, Midland, MI 48642
Local realty services provided by:CENTURY 21 Affiliated
2083 N Harvest CIR,Midland, MI 48642
$560,000
- 5 Beds
- 4 Baths
- 3,353 sq. ft.
- Single family
- Active
Listed by: miaomiao (ava) dong
Office: century 21 signature realty midland
MLS#:61050221886
Source:MI_REALCOMP
Price summary
- Price:$560,000
- Price per sq. ft.:$167.01
About this home
Welcome to this exceptional Cobblestone-built custom home, nestled on nearly an acre at the end of a quiet cul-de-sac with a wooded backdrop providing outstanding privacy. Offering over 3,300 square feet of finished living space, this Energy Star-rated home features vaulted high ceilings, quality craftsmanship, and an open-concept design ideal for everyday living and entertaining. Offering 5 spacious bedrooms and 3.5 bathrooms, the main-floor primary suite provides convenience and comfort. The well-appointed kitchen features granite countertops, tile backsplash, soft-close pull-out drawers, stainless steel appliances, and a pantry. The inviting living room showcases a custom gas fireplace with built-in shelving. Upstairs you'll find three generously sized bedrooms, a full bath, and a versatile loft perfect for a home office, reading nook, or hobby space. The finished lower level includes a large family room, dedicated gym area with custom cabinetry and beverage refrigerator, an additional huge bedroom with custom barn door, and a full bath. Additional highlights include new custom blinds and light fixtures throughout, a 3-car garage with EV charger, and a premium Goalrilla in-ground basketball hoop for outdoor recreation. Located in a highly desirable neighborhood, this home offers a rare combination of space, privacy, quality, and amenities-making it a must-see!...
Contact an agent
Home facts
- Year built:2013
- Subdivision & Development:PINE HOLLOW ESTATES
- Listing ID #:61050221886
- Added:1 day(s) ago
- Updated:September 16, 2026 at 04:17 AM
Rooms and interior
- Bedrooms:5
- Total bathrooms:4
- Full bathrooms:3
- Half bathrooms:1
- Rooms Total:12
- Flooring:Hardwood
- Bathrooms Description:Jetted Tub
- Basement Description:Concrete, Daylight, Finished, Full, Interior Entry, Sump Pump
- Living area:3,353 sq. ft.
Heating and cooling
- Cooling:Ceiling Fans, Central Air
- Heating:Forced Air, Natural Gas
Structure and exterior
- Year built:2013
- Building area:3,353 sq. ft.
- Lot area:0.74 Acres
- Lot Features:Cul-de-Sac, Many Trees, Sprinklers
- Architectural Style:Craftsman
- Construction Materials:Stone, Vinyl Siding
- Exterior Features:Patio, Porch
- Foundation Description:Basement, Radon Mitigation
- Levels:Two
Utilities
- Water:Well
- Sewer:Septic Tank
Finances and disclosures
- Price:$560,000
- Price per sq. ft.:$167.01
- Tax amount:$7,056
Features and amenities
- Appliances:Bar Fridge, Dishwasher, Disposal, Dryer, Microwave, Oven, Range, Refrigerator, Washer
- Amenities:Cathedral Ceilings, Entrance Foyer, High Ceilings, Walk-in Closets, Wet Bar
Parking
- Parking description:Assigned 2 Spaces, Attached, Electricity In Garage, Garage, Garage Door Opener, Lighted, Paved, Side Entrance, Three and Half Car Garage
- Garage spaces:3.5

New listings near 2083 N Harvest CIR
- New
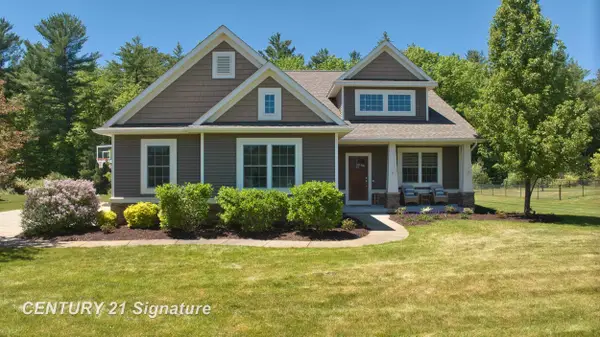 $560,000Active5 beds 4 baths2,331 sq. ft.
2083 N Harvest, Midland, MI 48642
MLS# 50221886Listed by: CENTURY 21 SIGNATURE REALTY MIDLAND - New
 $439,900Active3 beds 2 baths1,428 sq. ft.
3187 E Beechwood Drive, Midland, MI 48640
MLS# 50221875Listed by: AYRE RHINEHART REAL ESTATE PARTNERS - New
 $235,000Active4 beds 2 baths1,484 sq. ft.
3308 Waldo Avenue, Midland, MI 48642
MLS# 50221786Listed by: AYRE RHINEHART REAL ESTATE PARTNERS - New
 $489,000Active3 beds 2 baths1,635 sq. ft.
6215 Diamond #West, Midland, MI 48642
MLS# 50221799Listed by: MODERN REALTY - New
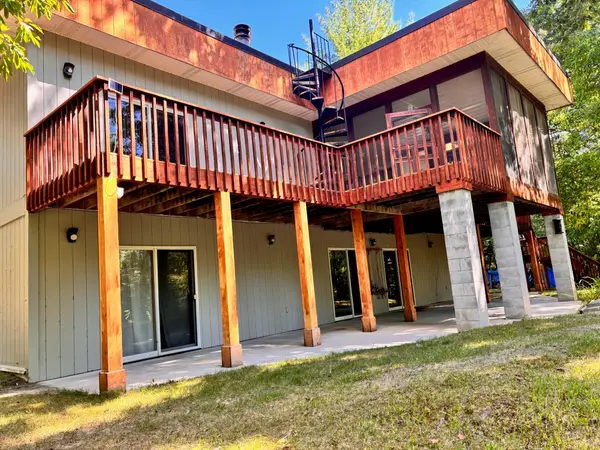 $715,000Active4 beds 3 baths3,600 sq. ft.
1001 S 10 1/2 Mile Road, Midland, MI 48640
MLS# 26048926Listed by: BRITZ REALTY INC - Open Sat, 9:30 to 11:30amNew
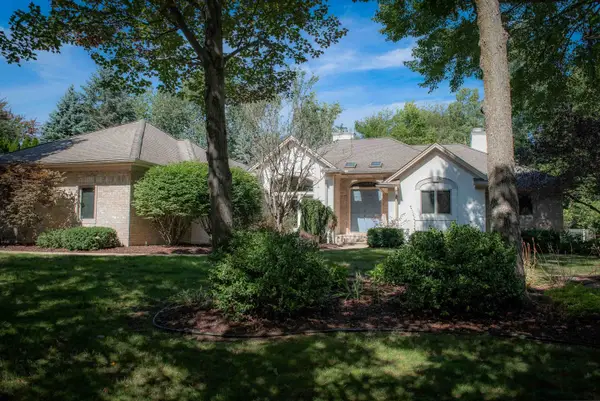
 $639,900Active5 beds 4 baths3,109 sq. ft.
1315 Foxwood Drive, Midland, MI 48642
MLS# 50221768Listed by: CENTURY 21 SIGNATURE REALTY MIDLAND - New
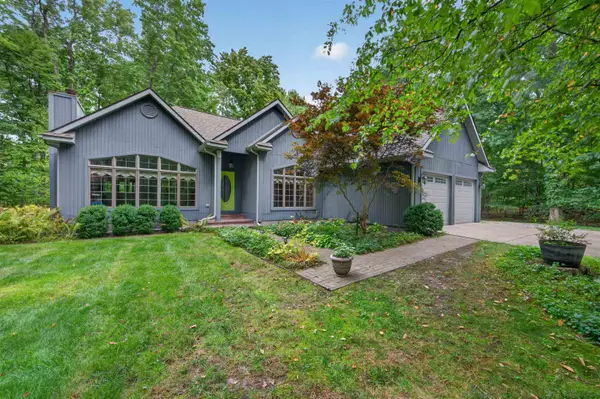 $439,000Active3 beds 3 baths2,614 sq. ft.
2468 N Woodland Estates Drive, Midland, MI 48642
MLS# 50221753Listed by: AYRE RHINEHART REAL ESTATE PARTNERS - New
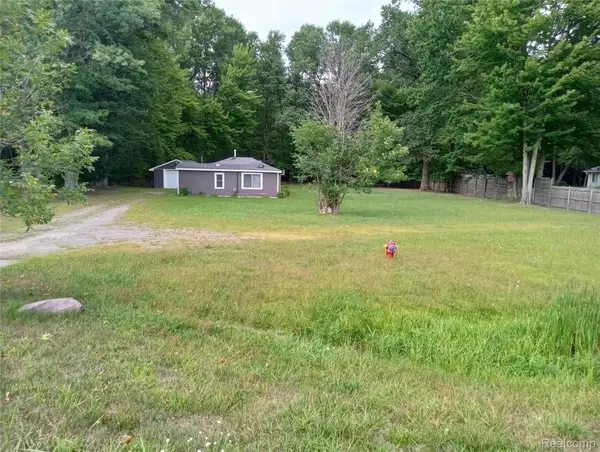 $110,000Active1 beds 1 baths780 sq. ft.
2224 W Isabella Road, Midland, MI 48640
MLS# 20261074053Listed by: BEYCOME BROKERAGE REALTY LLC - Open Wed, 4:30 to 6pmNew
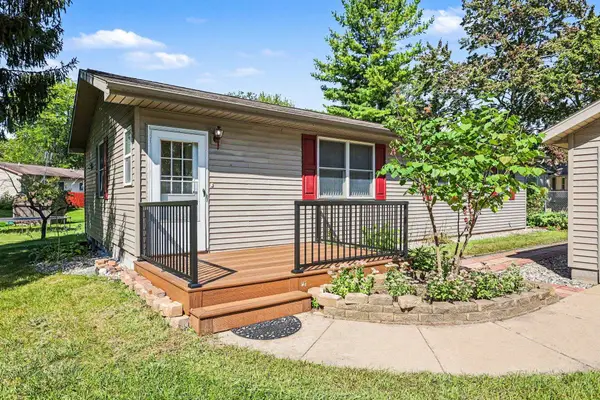 $189,000Active3 beds 2 baths1,072 sq. ft.
1217 Noeske Street, Midland, MI 48640
MLS# 50221726Listed by: RE/MAX OF MIDLAND


Protect your home and budget from life's surprises with an Assurant Home Warranty, backed by a partner that supports you through every step of homeownership. Explore Plans.
©2026 Century 21 Real Estate LLC. All rights reserved. CENTURY 21®, the CENTURY 21 Logo and C21® are service marks owned by Century 21 Real Estate LLC. Century 21 Real Estate LLC fully supports the principles of the Fair Housing Act and the Equal Opportunity Act. Each office is independently owned and operated. Listing information is deemed reliable but not guaranteed accurate.