
801 Wyllys Street, Midland, MI 48642
Local realty services provided by:CENTURY 21 Signature Realty
801 Wyllys Street,Midland, MI 48642
$201,000
- 3 Beds
- 1 Baths
- - sq. ft.
- Single family
- Sold
Listed by: kyle skinner
Office: ayre rhinehart real estate partners
MLS#:50219809
Source:MI_MBOR
Sorry, we are unable to map this address
Price summary
- Price:$201,000
About this home
DO NOT MISS THIS OPPORTUNITY to own your own little piece of heaven! This meticulously maintained home with 3 beds, 1 bath, and attached one car garage will more than cover your basic necessities, but it is the extra features that set this home apart from the rest! The large covered front porch give this home great curb appeal and a pleasant place to sit at the end of a long day. You and your guests will LOVE the fenced in backyard complete with string-lit deck, beautiful rock-bed landscape, and a fire pit! The interior is clean and practical with hardwood floors in the living room and 1st floor bedroom. Each room has been beautifully painted and the home has a great flow from room to room. All three bedrooms have great space. Updates since 2021 include: NEW furnace heat exchanger, NEW sump, NEW line to sewer, gutter guards, NEW dishwasher, NEW fridge, NEW hot water heater, NEW electric box and completely renovated bathroom! The work to make this home a great place to live has already been done. Conveniently located minutes away from downtown, the Midland Mall, or US10, and of course, walking distance to Great Lakes Ice Cream. Take advantage of this one, before it's gone!...
Contact an agent
Home facts
- Year built:1941
- Subdivision & Development:Ronans
- Listing ID #:50219809
- Added:44 day(s) ago
- Updated:October 10, 2026 at 11:18 AM
Rooms and interior
- Bedrooms:3
- Total bathrooms:1
- Full bathrooms:1
- Dining Description:On Main Level
- Bathrooms Description:First Floor Full Bathroom
- Kitchen Description:Dishwasher, Disposal, Microwave, On Main Level, Range/Oven, Refrigerator
- Bedroom Description:First Floor Bedroom
- Basement Description:Block, Full, Sump Pump
Heating and cooling
- Cooling:Ceiling Fan(s), Central A/C
- Heating:Forced Air, Natural Gas
Structure and exterior
- Year built:1941
- Architectural Style:Traditional
- Construction Materials:Vinyl Siding
- Exterior Features:Deck, Fenced Yard, Porch, Sidewalks
- Foundation Description:Basement, Block, Sump Pump
- Levels:2 Story
Utilities
- Water:Public Water
- Sewer:Public Sanitary
Finances and disclosures
- Price:$201,000
- Tax amount:$2,804
Features and amenities
- Appliances:Range/Oven, Refrigerator, Washer
- Laundry features:Dryer, Washer
- Amenities:Bay Window, Gas, Hardwood Floors
Parking
- Parking description:1 Car Garage, Attached Garage, Electric in Garage, Garage, Paved Driveway
- Garage spaces:1
New listings near 801 Wyllys Street
- New
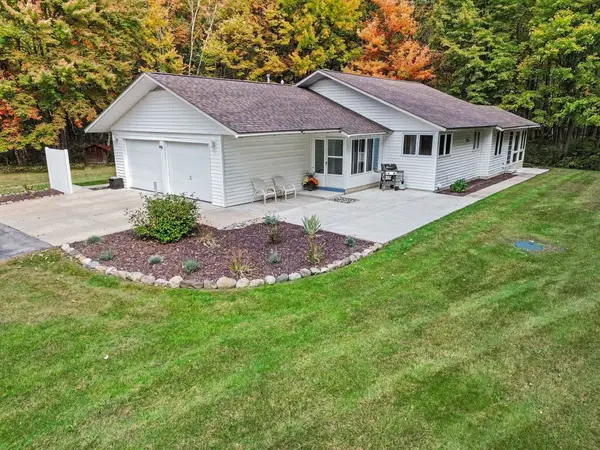 $347,500Active3 beds 2 baths1,350 sq. ft.
3416 N Sturgeon Road, Midland, MI 48642
MLS# 50224382Listed by: AYRE/RHINEHART BAY REALTORS - New
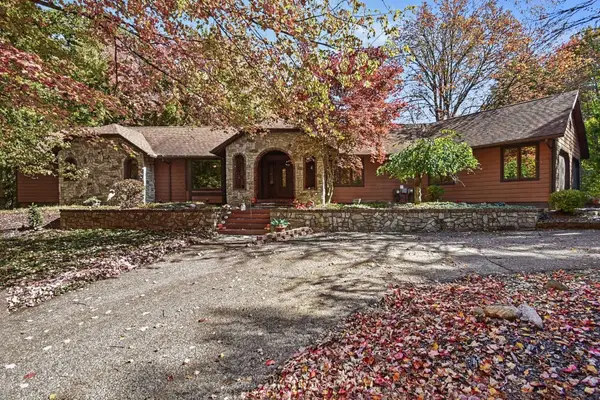 $495,000Active4 beds 3 baths2,736 sq. ft.
2240 E El Rancho Drive, Midland, MI 48642
MLS# 50224374Listed by: RE/MAX OF MIDLAND - New
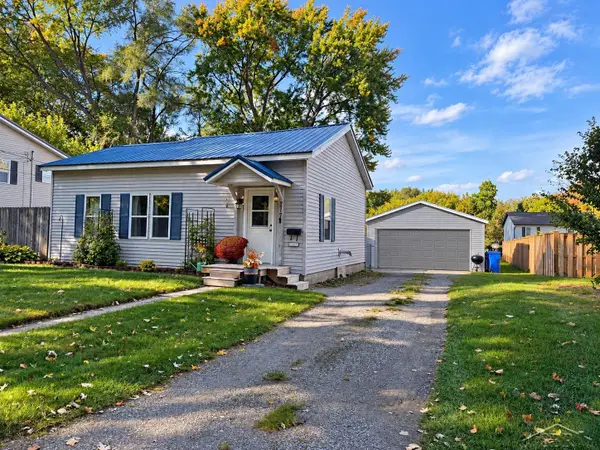 $146,999Active2 beds 1 baths888 sq. ft.
217 Arbury, Midland, MI 48640
MLS# 50224341Listed by: MID-MITTEN REALTY
- New
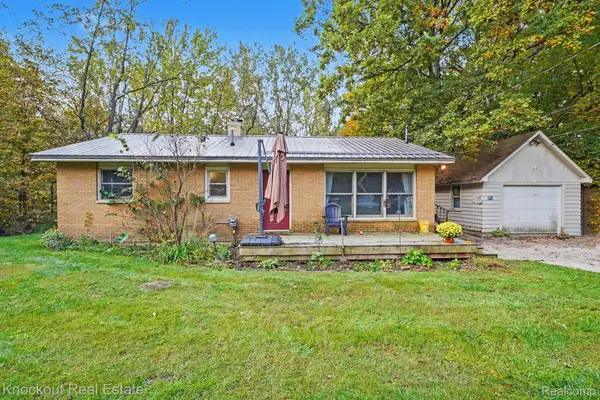 $225,000Active3 beds 1 baths1,481 sq. ft.
960 E Noyes DR, Midland, MI 48640
MLS# 20261081545Listed by: KNOCKOUT REAL ESTATE - Open Sun, 1:30 to 3pmNew
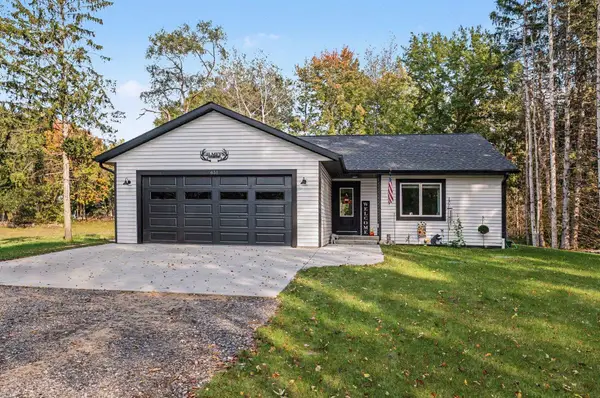 $339,000Active3 beds 2 baths1,294 sq. ft.
651 S Patterson Road, Midland, MI 48640
MLS# 50224329Listed by: NEXTHOME PARK PLACE HOMES GROUP - New
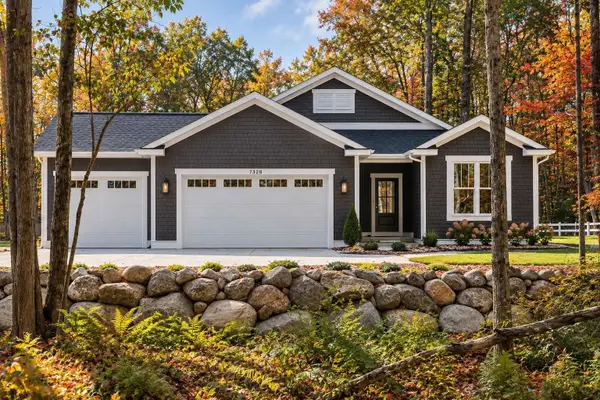 $599,500Active3 beds 2 baths1,748 sq. ft.
7328 Boulder Creek Drive, Midland, MI 48642
MLS# 50224297Listed by: COBBLESTONE REALTY LLC - New
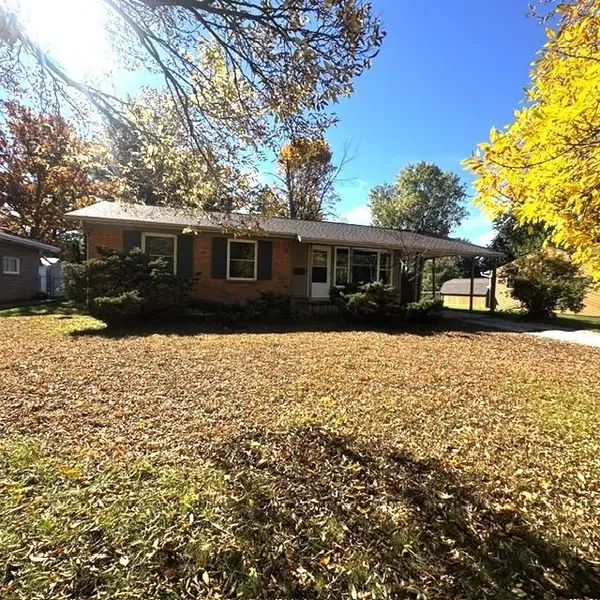 $1,300Active3 beds 1 baths988 sq. ft.
2108 E Sugnet Road, Midland, MI 48642
MLS# 50224306Listed by: RE/MAX OF MIDLAND - New
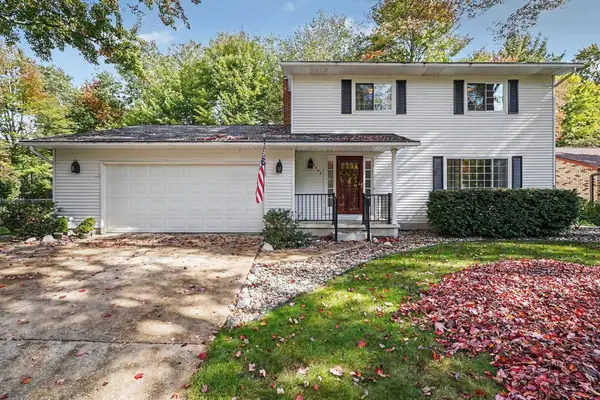 $325,000Active3 beds 3 baths1,922 sq. ft.
5800 Lampligher Lane, Midland, MI 48642
MLS# 50224275Listed by: RE/MAX OF MIDLAND - New
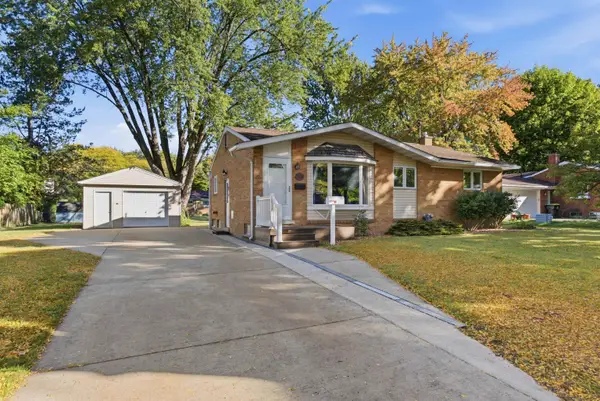 $219,000Active3 beds 1 baths1,026 sq. ft.
709 Coolidge Drive, Midland, MI 48642
MLS# 50224224Listed by: MODERN REALTY - New
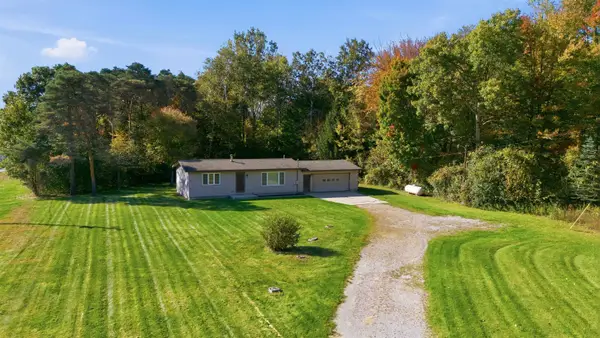 $200,000Active2 beds 1 baths1,033 sq. ft.
3697 N Sturgeon Road, Midland, MI 48642
MLS# 50224230Listed by: MODERN REALTY


Protect your home and budget from life's surprises with an Assurant Home Warranty, backed by a partner that supports you through every step of homeownership. Explore Plans.
©2026 Century 21 Real Estate LLC. All rights reserved. CENTURY 21®, the CENTURY 21 Logo and C21® are service marks owned by Century 21 Real Estate LLC. Century 21 Real Estate LLC fully supports the principles of the Fair Housing Act and the Equal Opportunity Act. Each office is independently owned and operated. Listing information is deemed reliable but not guaranteed accurate.