
823 Rosewood Boulevard, Midland, MI 48640
Local realty services provided by:CENTURY 21 Signature Realty
823 Rosewood Boulevard,Midland, MI 48640
$775,000
- 5 Beds
- 4 Baths
- 3,483 sq. ft.
- Single family
- Pending
Listed by: katrin thorson
Office: ayre rhinehart real estate partners
MLS#:50215090
Source:MI_MBOR
Price summary
- Price:$775,000
- Price per sq. ft.:$180.95
About this home
LIFE IS SWEET - YOUR HOME SHOULD BE TOO! There is no need to leave for vacation when you live in this custom built, and beautifully designed, 5 bedroom 3.5 bath Bullock Creek Area home. The open floor plan and flexible living spaces provide space for everyone. Beautifully finished walkout basement with endless storage and a 21x25 workshop with access to the epoxy floored 3 car garage. Fabulous main floor primary suite. Incredible kitchen. Lovely 18x36 inground pool with power cover. Screened, ceramic porch, raised timber tech deck. Quality built and packed with design features this home is sure to please even the most discerning buyer.
Contact an agent
Home facts
- Year built:2002
- Subdivision & Development:Rose Glen Subdivision
- Listing ID #:50215090
- Added:35 day(s) ago
- Updated:August 20, 2026 at 11:53 PM
Rooms and interior
- Bedrooms:5
- Total bathrooms:4
- Full bathrooms:3
- Half bathrooms:1
- Dining Description:On First Level
- Bathrooms Description:Basement Full Bath, First Floor Full Bathroom
- Kitchen Description:Dishwasher, Microwave, On First Level, Range/Oven, Refrigerator
- Bedroom Description:First Floor Bedroom, Primary Bedroom Suite
- Basement Description:Egress/Daylight Windows, Interior Access, Outside Entrance, Partially Finished, Poured, Sump Pump, Walk Out
- Living area:3,483 sq. ft.
Heating and cooling
- Cooling:Ceiling Fan(s), Central A/C
- Heating:Forced Air, Natural Gas
Structure and exterior
- Year built:2002
- Building area:3,483 sq. ft.
- Lot area:1.63 Acres
- Architectural Style:Contemporary
- Construction Materials:Stone, Vinyl Siding
- Exterior Features:Deck, Lawn Sprinkler, Patio, Porch
- Foundation Description:Basement, Poured, Sump Pump
- Levels:1.5 Story
Utilities
- Water:Public Water
- Sewer:Septic
Finances and disclosures
- Price:$775,000
- Price per sq. ft.:$180.95
- Tax amount:$7,391
Features and amenities
- Appliances:Range/Oven, Refrigerator
- Laundry features:On First Level
- Amenities:Cable/Internet Available, Cathedral/Vaulted Ceiling, Ceramic Floors, Gas, Sound System, Walk-In Closet, Window Treatment(s)
- Pool features:In-Ground Pool, Swimming Pool
Parking
- Parking description:3 Car Garage, Attached Garage, Direct Access, Electric in Garage, Garage Door Opener, Side Loading Garage
- Garage spaces:3
New listings near 823 Rosewood Boulevard
- Coming Soon
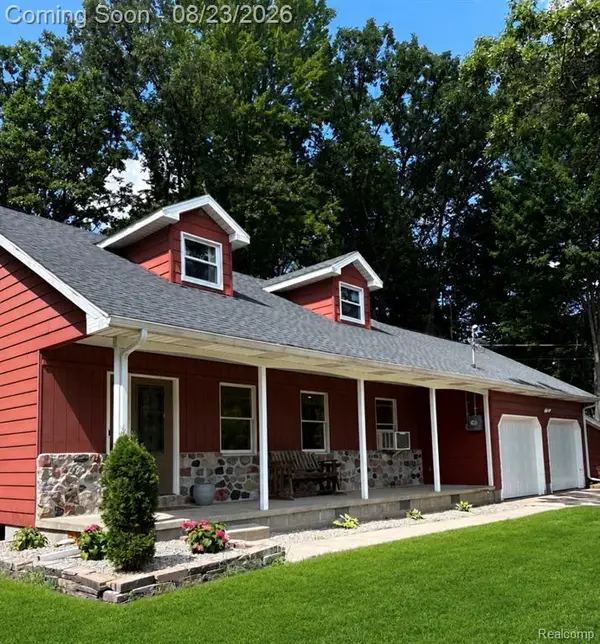 $249,999Coming Soon4 beds 2 baths1,400 sq. ft.
184 S 9 Mile, Midland, MI 48640
MLS# 61023177Listed by: REALTY PROFESSIONALS
- New
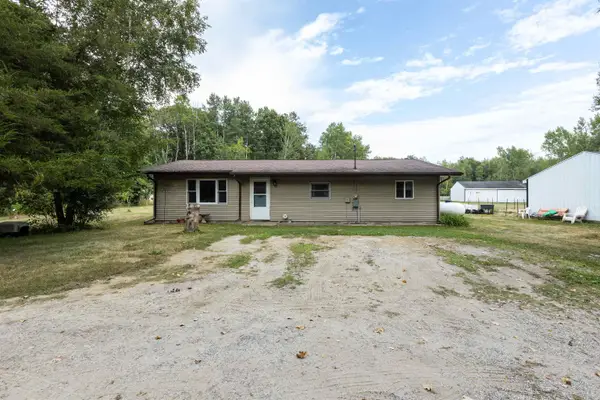 $265,000Active3 beds 1 baths1,175 sq. ft.
1675 S 9 1/2 MI Road, Midland, MI 48640
MLS# 50219274Listed by: COLDWELL BANKER PROFESSIONALS - New
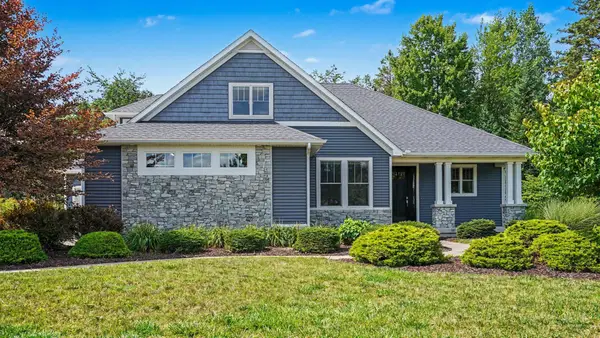 $639,900Active4 beds 4 baths2,568 sq. ft.
5701 Pondview Drive, Midland, MI 48640
MLS# 50219260Listed by: RE/MAX OF MIDLAND - New
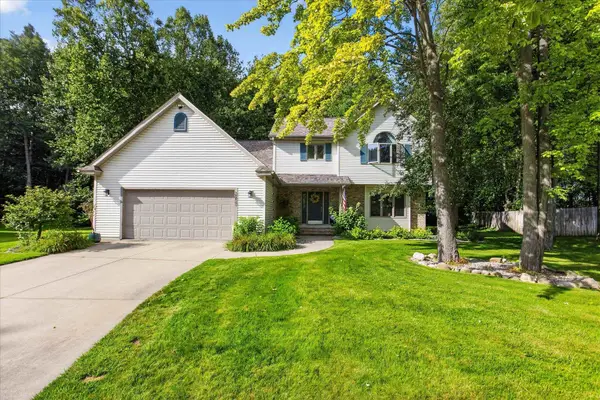 $412,000Active4 beds 3 baths2,381 sq. ft.
2617 Hearthstone Circle, Midland, MI 48642
MLS# 50219242Listed by: NEXTHOME PARK PLACE HOMES GROUP - New
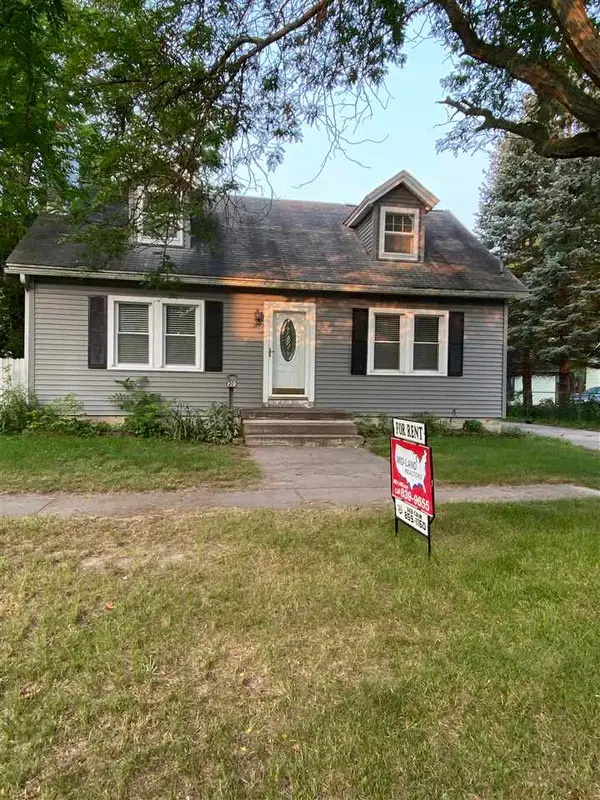 $1,550Active3 beds 2 baths1,326 sq. ft.
207 W Grove Street, Midland, MI 48640
MLS# 50219244Listed by: MID-LAND REALTORS - New
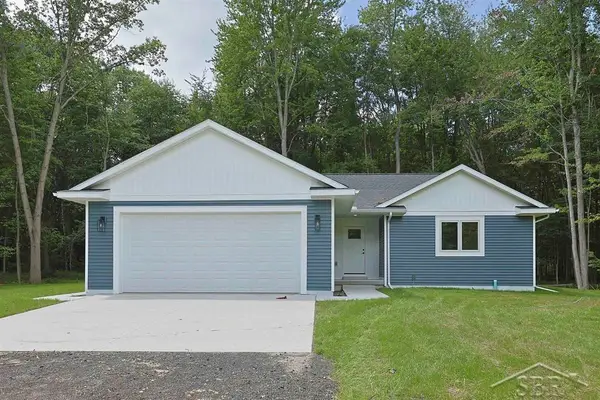 $365,000Active3 beds 2 baths1,505 sq. ft.
826 S Grey RD, Midland, MI 48640
MLS# 61050219158Listed by: MODERN REALTY - New
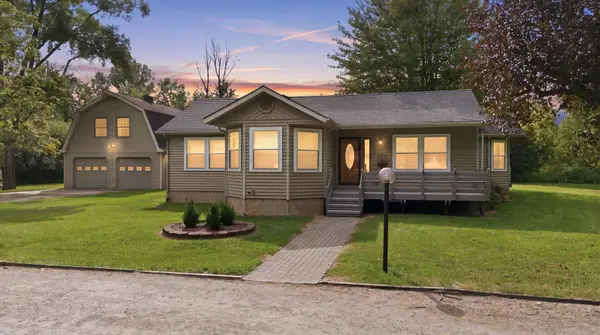 $235,000Active3 beds 2 baths1,396 sq. ft.
55 Huntley Lane, Midland, MI 48640
MLS# 50219165Listed by: MODERN REALTY - New
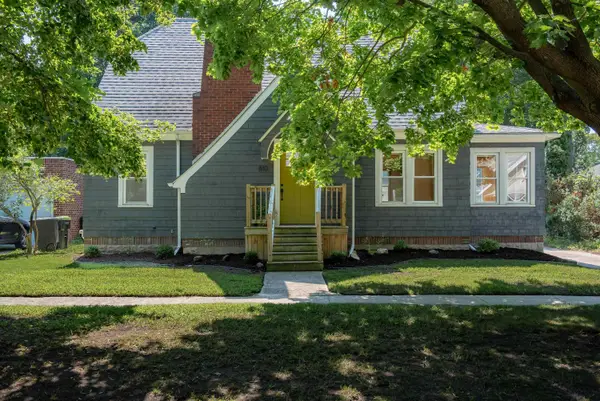 $215,000Active4 beds 2 baths1,795 sq. ft.
810 Mill Street, Midland, MI 48640
MLS# 50219086Listed by: CENTURY 21 SIGNATURE REALTY MIDLAND - New
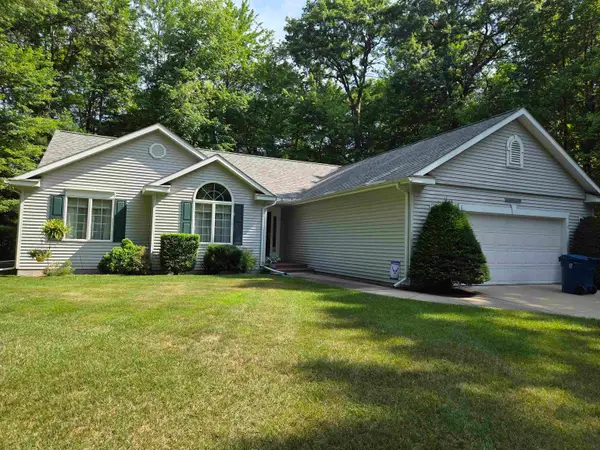 $333,000Active3 beds 2 baths1,500 sq. ft.
139 E Hickoryridge Drive, Midland, MI 48642
MLS# 50219070Listed by: COLDWELL BANKER PROFESSIONALS - Open Sun, 12 to 2pmNew
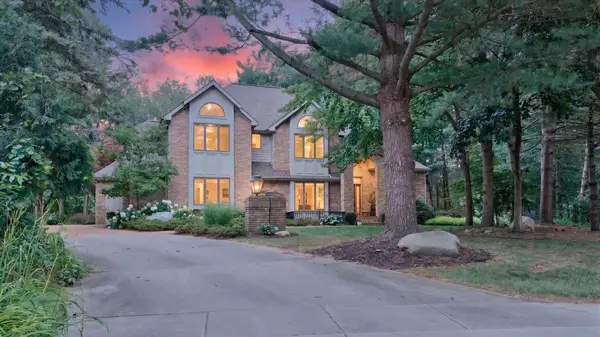 $599,900Active5 beds 5 baths3,341 sq. ft.
4618 Wild Pine Court, Midland, MI 48642
MLS# 50219034Listed by: BERKSHIRE HATHAWAY BAY


Protect your home and budget from life's surprises with an Assurant Home Warranty, backed by a partner that supports you through every step of homeownership. Explore Plans.
©2026 Century 21 Real Estate LLC. All rights reserved. CENTURY 21®, the CENTURY 21 Logo and C21® are service marks owned by Century 21 Real Estate LLC. Century 21 Real Estate LLC fully supports the principles of the Fair Housing Act and the Equal Opportunity Act. Each office is independently owned and operated. Listing information is deemed reliable but not guaranteed accurate.