139 E Hickoryridge Drive, Midland, MI 48642
Local realty services provided by:CENTURY 21 Signature Realty
139 E Hickoryridge Drive,Midland, MI 48642
$299,900
- 3 Beds
- 2 Baths
- 1,500 sq. ft.
- Single family
- Pending
Listed by: linda barth
Office: coldwell banker professionals
MLS#:50219070
Source:MI_MBOR
Price summary
- Price:$299,900
- Price per sq. ft.:$199.93
About this home
OFF THE BEATEN PATH...is where you'll find this beautifully maintained, one owner ranch in Lincoln Twp. Spacious living area includes 3 bedrooms, 2 full baths and convenient galley kitchen. The one acre lot boasts an underground sprinkler system and a 14x20 out building separate from the main house for storage or a workshop. Roof was new in 2022, sodded front lawn in 2021, hot water heater in 2024, carpet in 2016 and new stove and refrigerator within the last 3 years. Basement is unfinished and ready for new owners to added more living space if needed. This won't last long so call for a personal showing.
Contact an agent
Home facts
- Year built:1996
- Subdivision & Development:Lincoln Estates #4
- Listing ID #:50219070
- Added:55 day(s) ago
- Updated:October 12, 2026 at 06:52 PM
Rooms and interior
- Bedrooms:3
- Total bathrooms:2
- Full bathrooms:2
- Rooms Total:6
- Kitchen Description:Dishwasher, Microwave, On First Level, Range/Oven, Refrigerator
- Bedroom Description:First Floor Bedroom
- Basement Description:Full, Interior Access, Unfinished
- Living area:1,500 sq. ft.
Heating and cooling
- Cooling:Central A/C
- Heating:Forced Air, Natural Gas
Structure and exterior
- Year built:1996
- Building area:1,500 sq. ft.
- Lot area:1 Acres
- Architectural Style:Ranch
- Construction Materials:Vinyl Siding
- Exterior Features:Storms/Screens
- Foundation Description:Basement
- Levels:1 Story
Utilities
- Water:Public Water
- Sewer:Septic
Finances and disclosures
- Price:$299,900
- Price per sq. ft.:$199.93
- Tax amount:$3,997
Features and amenities
- Appliances:Range/Oven, Refrigerator
- Amenities:Cable/Internet Available
Parking
- Parking description:2 Car Garage, 2 Spaces, Attached Garage, Garage, Garage Door Opener, Paved Driveway
- Garage spaces:2
New listings near 139 E Hickoryridge Drive
- New
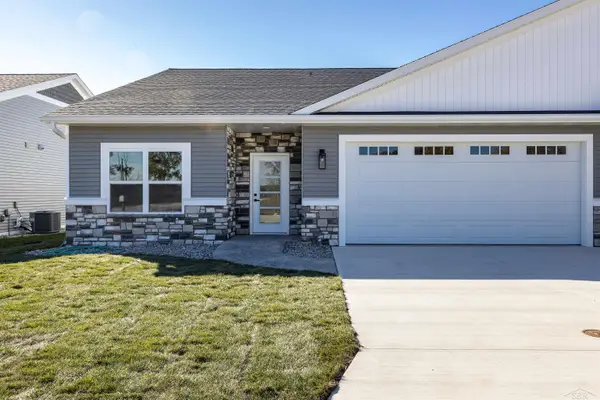 $379,000Active3 beds 2 baths1,902 sq. ft.
7619 Cole, Midland, MI 48642
MLS# 50224773Listed by: COLDWELL BANKER PROFESSIONALS
- New
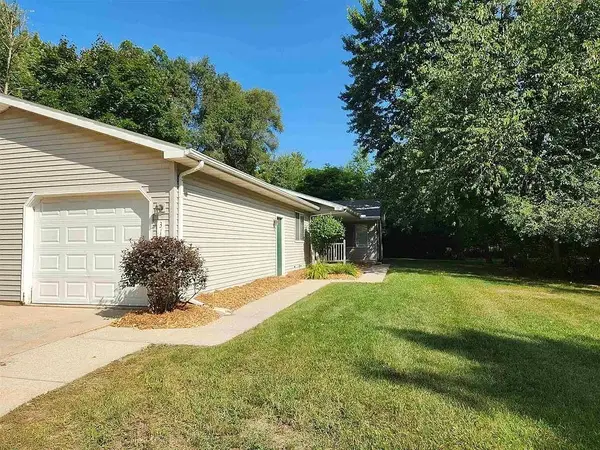 $1,500Active2 beds 1 baths798 sq. ft.
3121 Beech Street, Midland, MI 48642
MLS# 50224748Listed by: AYRE RHINEHART REAL ESTATE PARTNERS - Open Fri, 12 to 1:30pmNew
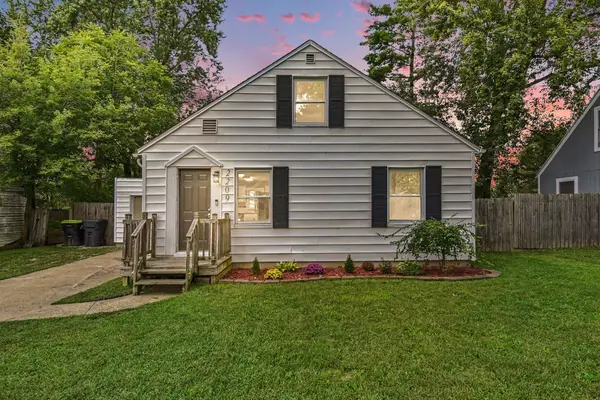 $160,000Active3 beds 2 baths1,100 sq. ft.
2209 Carolina Street, Midland, MI 48642
MLS# 50224739Listed by: RE/MAX OF MIDLAND - New
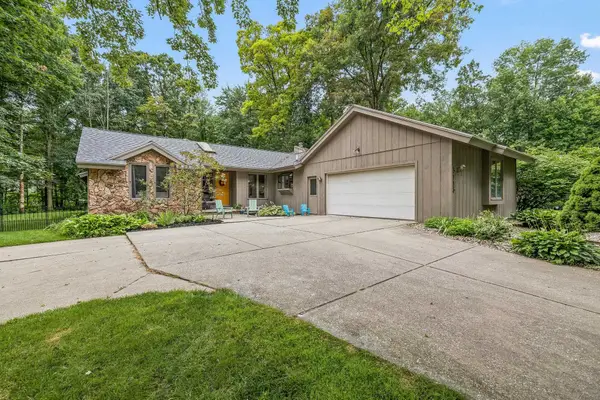 $375,000Active3 beds 3 baths2,354 sq. ft.
3113 Camberley Lane, Midland, MI 48640
MLS# 50224613Listed by: AYRE RHINEHART REAL ESTATE PARTNERS - New
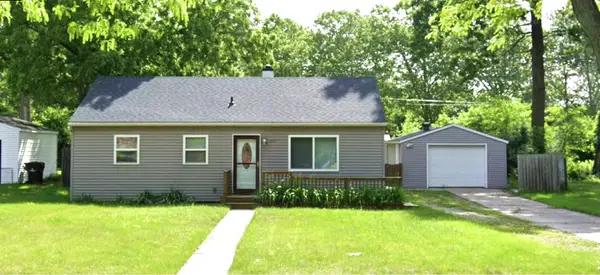 $1,450Active3 beds 1 baths864 sq. ft.
3714 E St. Andrews Road, Midland, MI 48642
MLS# 50224590Listed by: AYRE RHINEHART REAL ESTATE PARTNERS - New
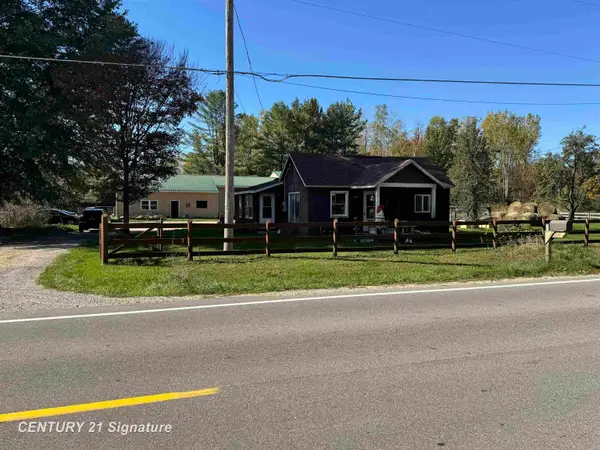
 $267,500Active2 beds 1 baths1,004 sq. ft.
1232 S Eight Mile, Midland, MI 48640
MLS# 50224570Listed by: CENTURY 21 SIGNATURE REALTY - New
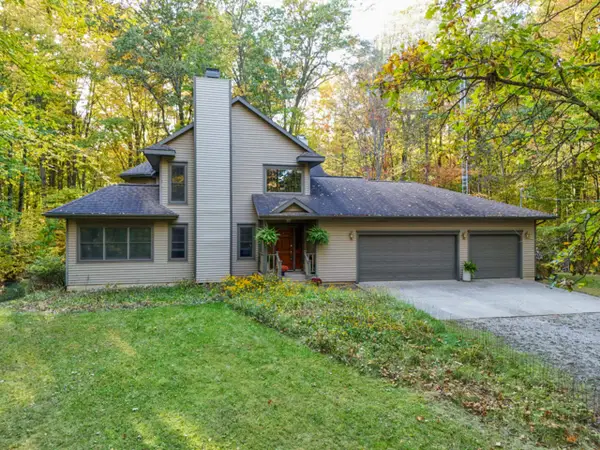 $699,800Active5 beds 4 baths2,500 sq. ft.
4455 N Ehlers Road, Midland, MI 48642
MLS# 50224541Listed by: RE/MAX OF MIDLAND - New
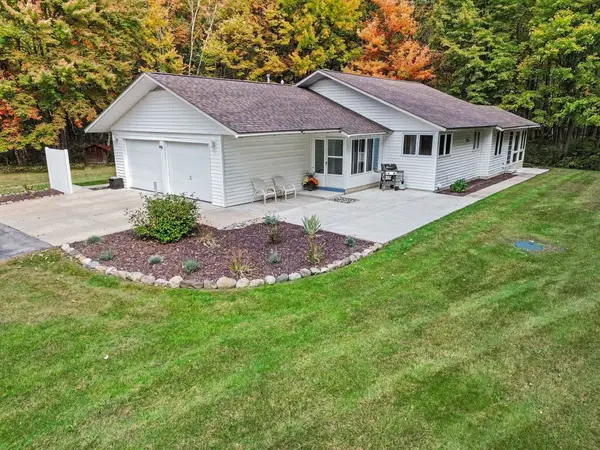 $347,500Active3 beds 2 baths1,350 sq. ft.
3416 N Sturgeon Road, Midland, MI 48642
MLS# 50224382Listed by: AYRE/RHINEHART BAY REALTORS - Open Wed, 4:30 to 6pmNew
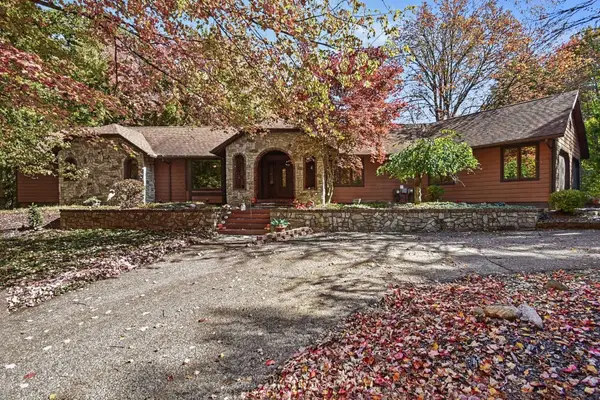 $495,000Active4 beds 3 baths2,736 sq. ft.
2240 E El Rancho Drive, Midland, MI 48642
MLS# 50224374Listed by: RE/MAX OF MIDLAND - Open Sat, 12 to 2pmNew
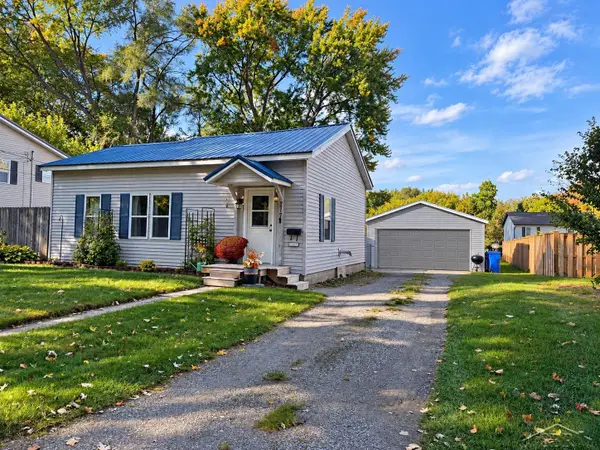 $146,999Active2 beds 1 baths888 sq. ft.
217 Arbury, Midland, MI 48640
MLS# 50224341Listed by: MID-MITTEN REALTY


Protect your home and budget from life's surprises with an Assurant Home Warranty, backed by a partner that supports you through every step of homeownership. Explore Plans.
©2026 Century 21 Real Estate LLC. All rights reserved. CENTURY 21®, the CENTURY 21 Logo and C21® are service marks owned by Century 21 Real Estate LLC. Century 21 Real Estate LLC fully supports the principles of the Fair Housing Act and the Equal Opportunity Act. Each office is independently owned and operated. Listing information is deemed reliable but not guaranteed accurate.