13162 N Platt Road, Milan, MI 48160
Local realty services provided by:CENTURY 21 Signature Realty
13162 N Platt Road,Milan, MI 48160
$543,000
- 3 Beds
- 2 Baths
- 1,540 sq. ft.
- Single family
- Active
Listed by: roger white
Office: keller williams ann arbor mrkt
MLS#:81026036284
Source:MI_REALCOMP
Price summary
- Price:$543,000
- Price per sq. ft.:$176.3
About this home
Wow ! look at this... If your looking for a ranch home thats offers the perfect blend of comfort, style be prepared to fall in love with this property. lets start with the outside, beautifully landscaped with flowers and small shrubs perfect for the gardener in you. Moving inside you will be greeted with a beautiful cathedral ceiling which includes the kitchen area. Speaking of the kitchen area there are stainless steel appliances and tons of storage space including an island. This home includes 3 bedrooms upstairs and one room downstairs and includes two full baths. You'll really love the 4 seasons sunroom off the kitchen its large and welcoming also has a wood burning stove for the chilly nights... a perfect place to enjoy that cup of coffee. The basement is partially finished and set up for entertaining. Additional information...Fresh paint, Whole house generator, new countertops and kitchen lighting, battery back-up on the sump pump, reverse osmosis water supply and softenersystem. Sellers are taking all exterior furniture but leaving the cabana. Now lets talk about the pole barn. Its 40x72 floor is concrete it has a wood burning stove and a 9000 LB vehicle lift both are staying... The seller is taking all the shelving units on the north and west walls of the pole barn... Want more? The seller is providing a free one year home warranty with this property....
Contact an agent
Home facts
- Year built:1998
- Listing ID #:81026036284
- Added:27 day(s) ago
- Updated:July 23, 2026 at 04:22 PM
Rooms and interior
- Bedrooms:3
- Total bathrooms:2
- Full bathrooms:2
- Rooms Total:7
- Flooring:Carpet, Laminate, Tile
- Basement Description:Full, Partially Finished, Sump Pump
- Living area:1,540 sq. ft.
Heating and cooling
- Cooling:Ceiling Fans, Central Air
- Heating:Forced Air, Propane
Structure and exterior
- Roof:Asphalt, Shingle
- Year built:1998
- Building area:1,540 sq. ft.
- Lot area:4.76 Acres
- Lot Features:Landscaped Ground Cover, Level
- Architectural Style:Ranch
- Construction Materials:Vinyl Siding
- Exterior Features:Garden, Porch
- Foundation Description:Basement
Utilities
- Water:Well
- Sewer:Septic Tank
Finances and disclosures
- Price:$543,000
- Price per sq. ft.:$176.3
- Tax amount:$6,671
Features and amenities
- Appliances:Dishwasher, Disposal, Dryer, Microwave, Oven, Refrigerator, Washer
- Laundry features:Main Level
- Amenities:Vaulted Ceilings, Window Treatments
Parking
- Parking description:Aggregate, Attached, Concrete, Garage Door Opener
- Garage spaces:2

New listings near 13162 N Platt Road
- New
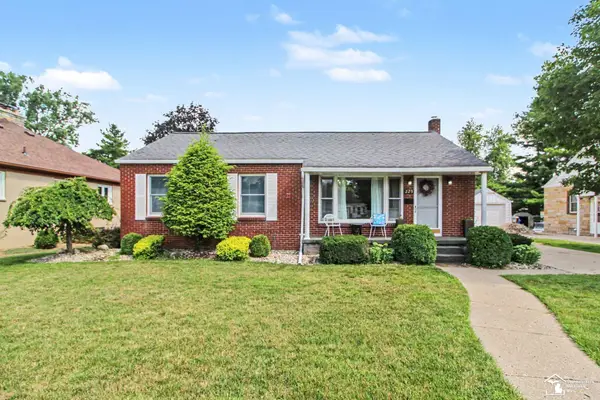 $319,900Active3 beds 3 baths1,305 sq. ft.
229 Spink, Milan, MI 48160
MLS# 50217779Listed by: REAL ESTATE ONE IN MILAN  $180,000Active1 beds 1 baths906 sq. ft.
246 Church Street, Milan, MI 48160
MLS# 26039940Listed by: RE/MAX PLATINUM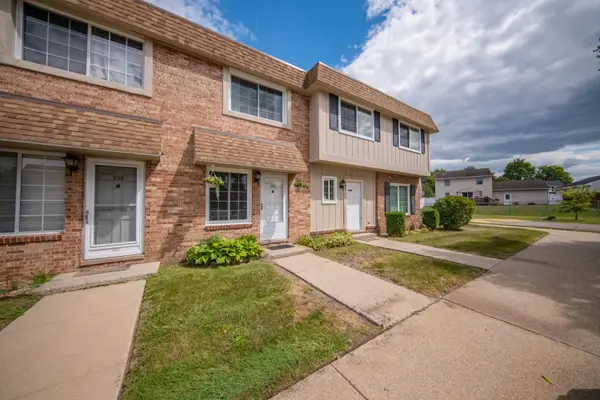 $139,900Active2 beds 1 baths960 sq. ft.
352 Riverbend Drive, Milan, MI 48160
MLS# 26039577Listed by: REAL ESTATE ONE INC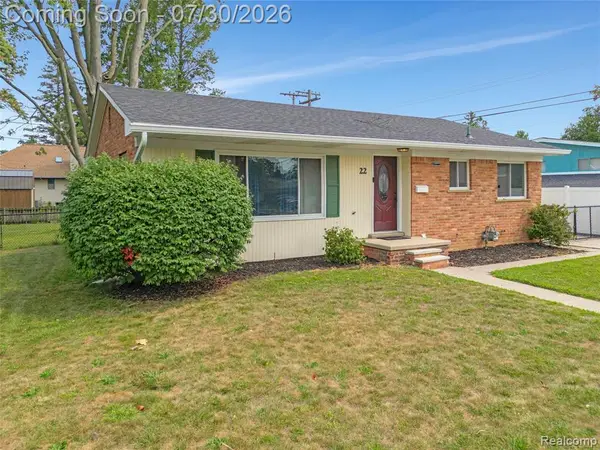 $293,500Active3 beds 2 baths1,167 sq. ft.
22 W Braman, Milan, MI 48160
MLS# 61015703Listed by: KW DOMAIN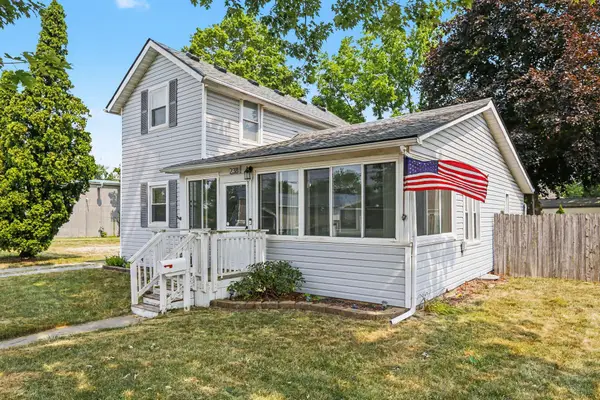
 $279,900Active4 beds 2 baths1,442 sq. ft.
238 W Main Street, Milan, MI 48160
MLS# 26039026Listed by: CENTURY 21 AFFILIATED $475,000Active4 beds 3 baths2,892 sq. ft.
322 O'brian Drive, Milan, MI 48160
MLS# 26038841Listed by: KELLER WILLIAMS ANN ARBOR MRKT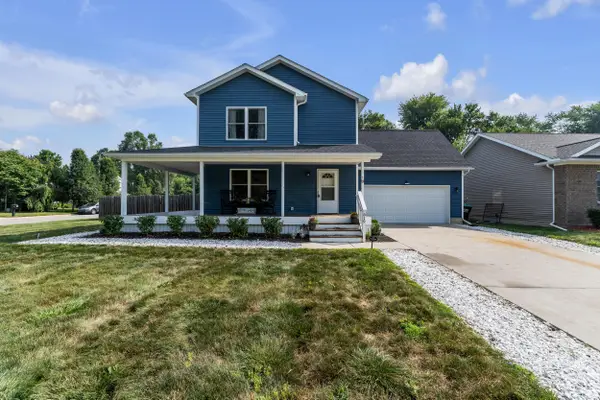 $350,000Active4 beds 3 baths1,744 sq. ft.
519 Asher Pass, Milan, MI 48160
MLS# 81026037635Listed by: THE CHARLES REINHART COMPANY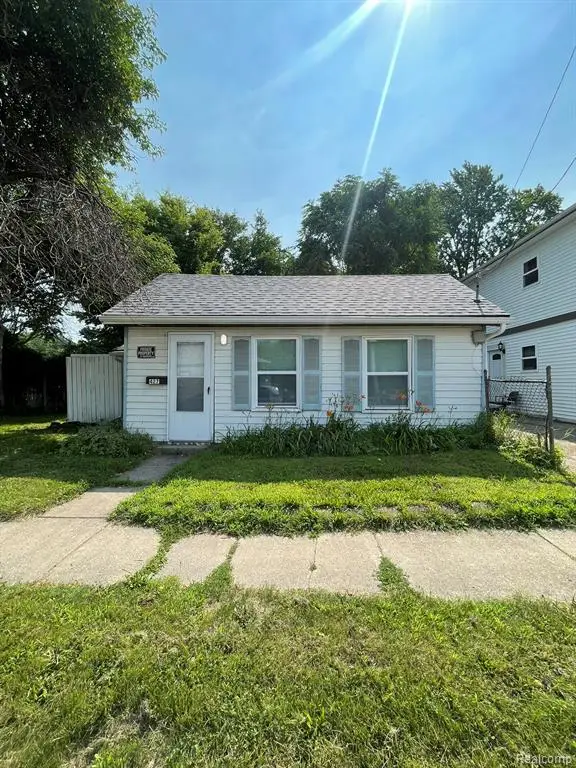 $139,000Active2 beds 1 baths800 sq. ft.
427 Wabash, Milan, MI 48160
MLS# 61012923Listed by: CMP REALTY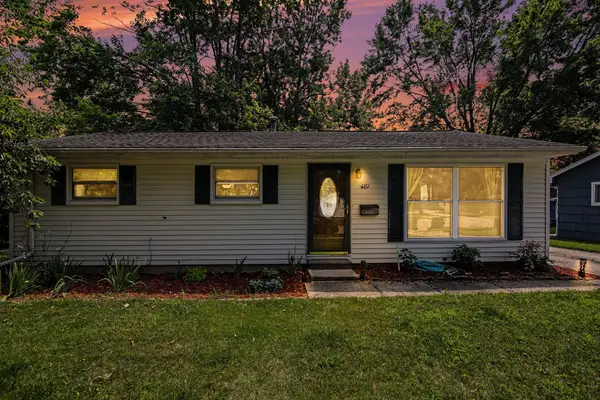 $260,000Active3 beds 2 baths1,825 sq. ft.
481 Argyle Crescent, Milan, MI 48160
MLS# 81026036701Listed by: REAL ESTATE ONE INC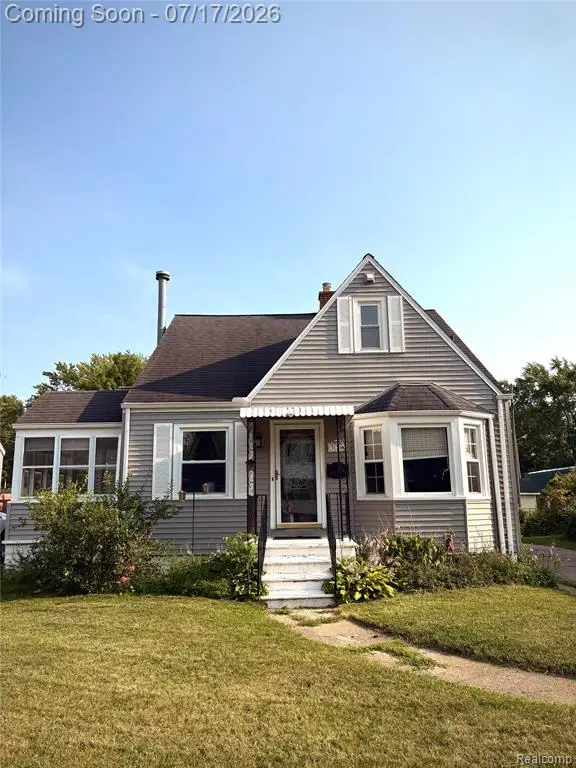 $285,000Active3 beds 2 baths1,437 sq. ft.
326 Smith, Milan, MI 48160
MLS# 61011739Listed by: PREMIER REALTY CENTERS LLC


Protect your home and budget from life's surprises with an Assurant Home Warranty, backed by a partner that supports you through every step of homeownership. Explore Plans.
©2026 Century 21 Real Estate LLC. All rights reserved. CENTURY 21®, the CENTURY 21 Logo and C21® are service marks owned by Century 21 Real Estate LLC. Century 21 Real Estate LLC fully supports the principles of the Fair Housing Act and the Equal Opportunity Act. Each office is independently owned and operated. Listing information is deemed reliable but not guaranteed accurate.